
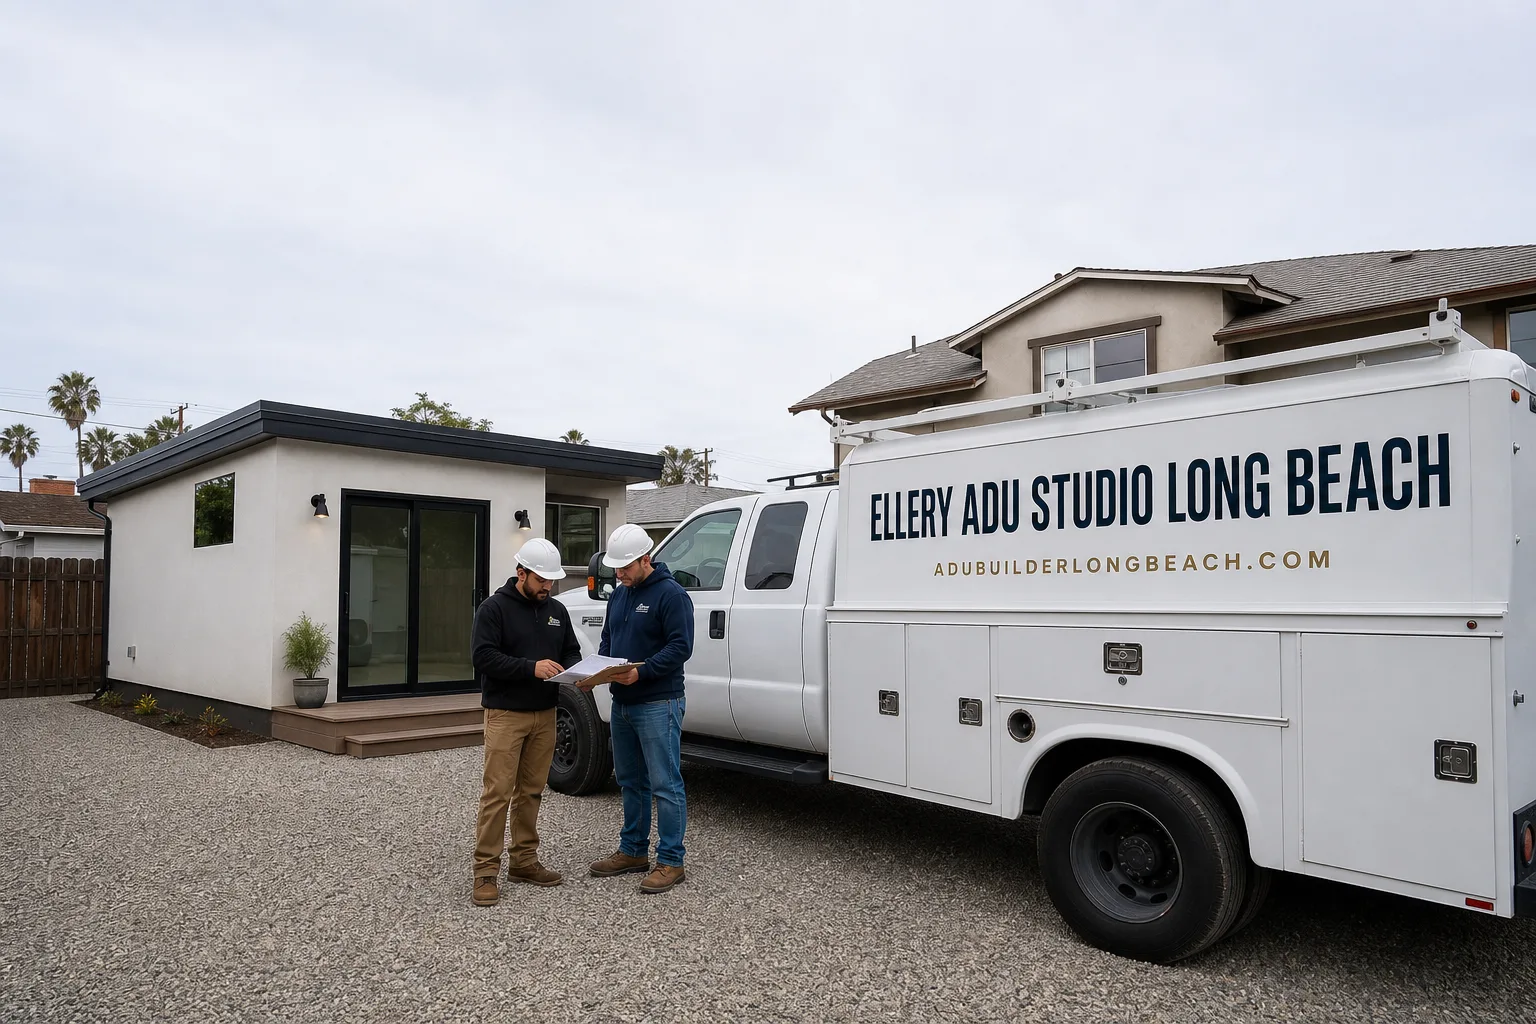
Trusted ADU Design & Permitting for Long Beach Homeowners
ADU design and permitting in Long Beach typically costs $8,500-$18,000 for the full design-build package, with most permit sets approved within 8-14 weeks once submitted to the city’s Development Services Bureau. Ellery ADU Studio has handled this process for 900+ units since 2015, the year California’s statewide ADU laws began reshaping how cities like Long Beach process these projects. Our permit sets are built to survive first-round review, not bounce back with revision requests that cost you months. Call (562) 414-4842 to schedule your free estimate - every project receives a written price before any work begins, per Haven Standard Clause 1.
Long Beach presents specific challenges that generic ADU plans fail to address. The city’s coastal zone overlays, R-1-R-4 zoning variations, and utility capacity constraints in neighborhoods like Belmont Shore and Bixby Knolls mean your permit set needs local precision from day one. We’ve seen too many homeowners bring us half-finished designer drawings that ignored Long Beach’s specific Title 24 enforcement or the city’s particular stance on parking replacement for garage conversions. Our design-build studio eliminates that gap: the same team that measures your site drafts your permit set and builds your ADU, so nothing gets lost between design intent and construction reality.
Nadia Ellery founded this practice in 2015 specifically to close the designer-builder blame gap that derails most ADU projects. When your architect and your contractor operate under separate contracts, the finger-pointing starts the moment a footing depth or window egress doesn’t match what the city inspector expected. Our single-contract model means one written price, one accountable team, and one documented photo record on every site visit. The Haven Standard governs every engagement: written price before work starts, photo evidence of what we found and what we did, and a 365-Day Done Right Promise backed in writing.
What Our ADU Design & Permitting Service Includes
Site Assessment
A Site Assessment is the foundation of every permit-ready ADU we deliver in Long Beach. We measure your lot coverage, check utility capacity at the meter, photograph existing conditions, and flag the specific constraints that will appear on your city’s checklist - setback distances, fire separation requirements, and whether your soil conditions trigger a geotechnical report. In Long Beach, we regularly see properties in Alamitos Heights where the original 1920s sewer lateral lacks capacity for a second kitchen, or lots in California Heights where the narrow 40-foot width forces creative parking solutions. Our assessment includes a written findings report with photographs, so you understand your constraints before we draft a single line of the design.
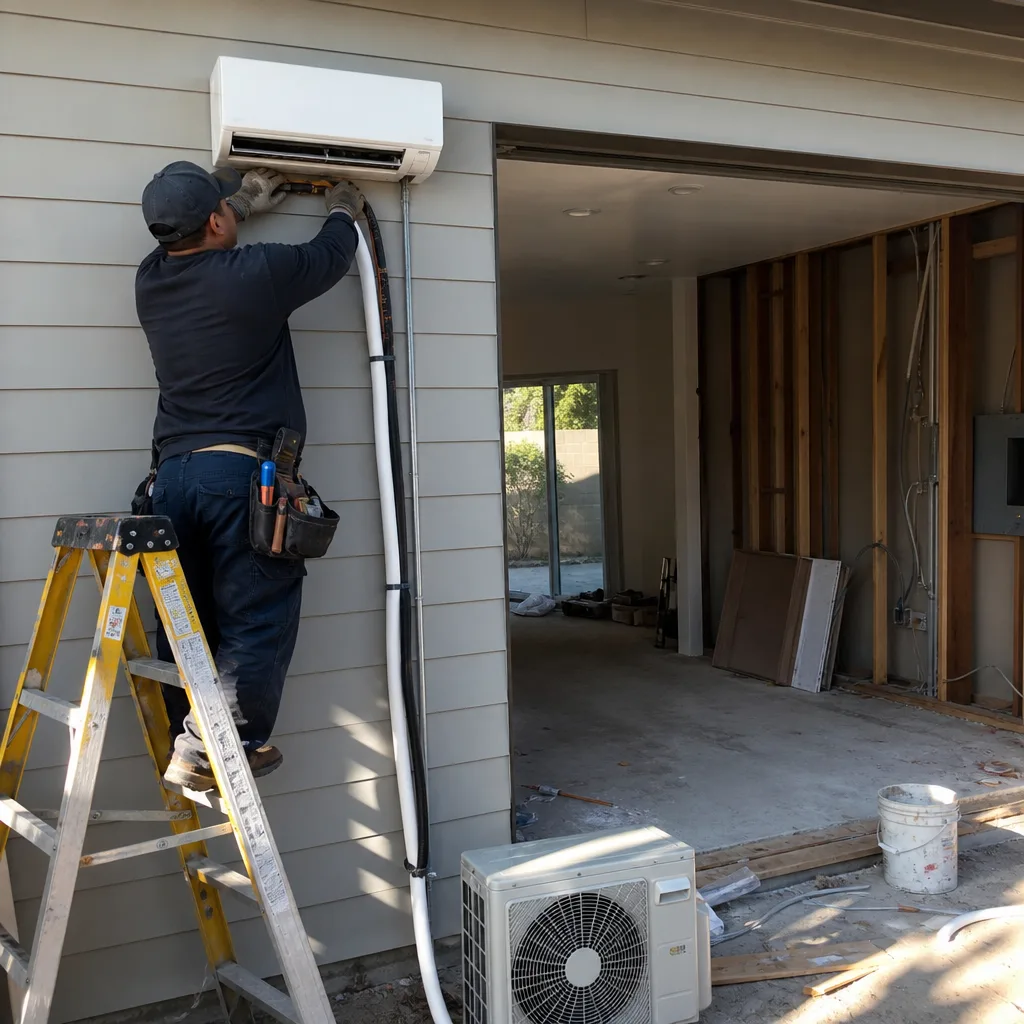
ADU Design & Blueprints
Your ADU Design & Blueprints permit set is the core product, not an afterthought. We produce construction drawings that include floor plans, elevations, sections, structural calculations, and all notes required by Long Beach’s Plan Check Division for a complete submittal. For a garage conversion in the Wrigley area, this means documenting the existing slab thickness, ceiling height compliance with CBC Section 1208, and the specific fire-rated assembly where your new unit attaches to the main house. For a detached ADU in El Dorado Park, it means detailing the utility trench path, septic or sewer connection method, and the energy compliance path that satisfies Title 24. Every drawing set we produce is reviewed internally by a designer who has walked your actual property, not a drafter working from satellite imagery.
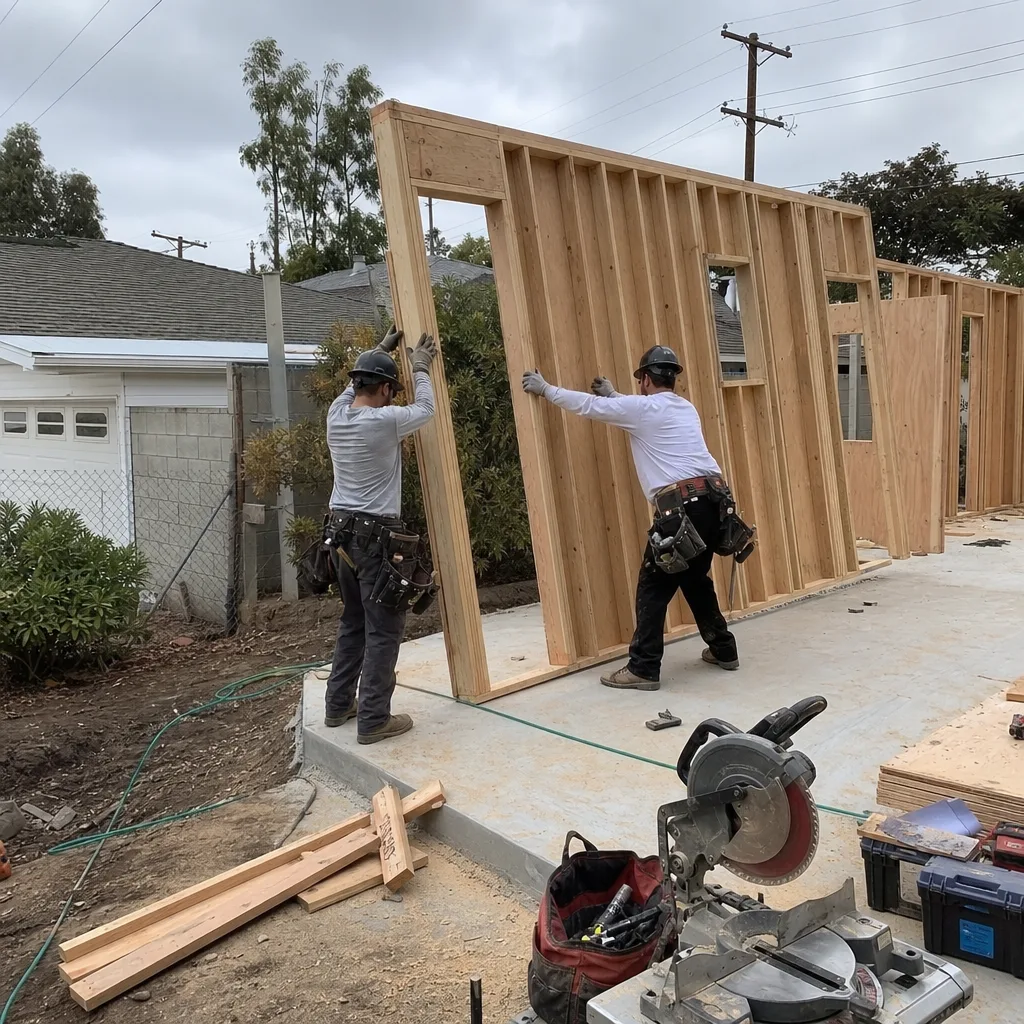
Permit Application
Permit Application in Long Beach requires navigating the city’s online permitting portal, coordinating with multiple divisions, and responding to plan check comments with revised sheets that don’t trigger a new review cycle. We handle the entire submission, including the ADU application form, property owner authorization, and the sometimes-overlooked school district fees that apply to certain Long Beach Unified attendance zones. Our permit runners know the specific plan checkers in Development Services and how they interpret the city’s ADU ordinance versus the state’s baseline requirements. When comments come back - and they do, even on clean submittals - we turn revisions around in 48 hours, not two weeks.
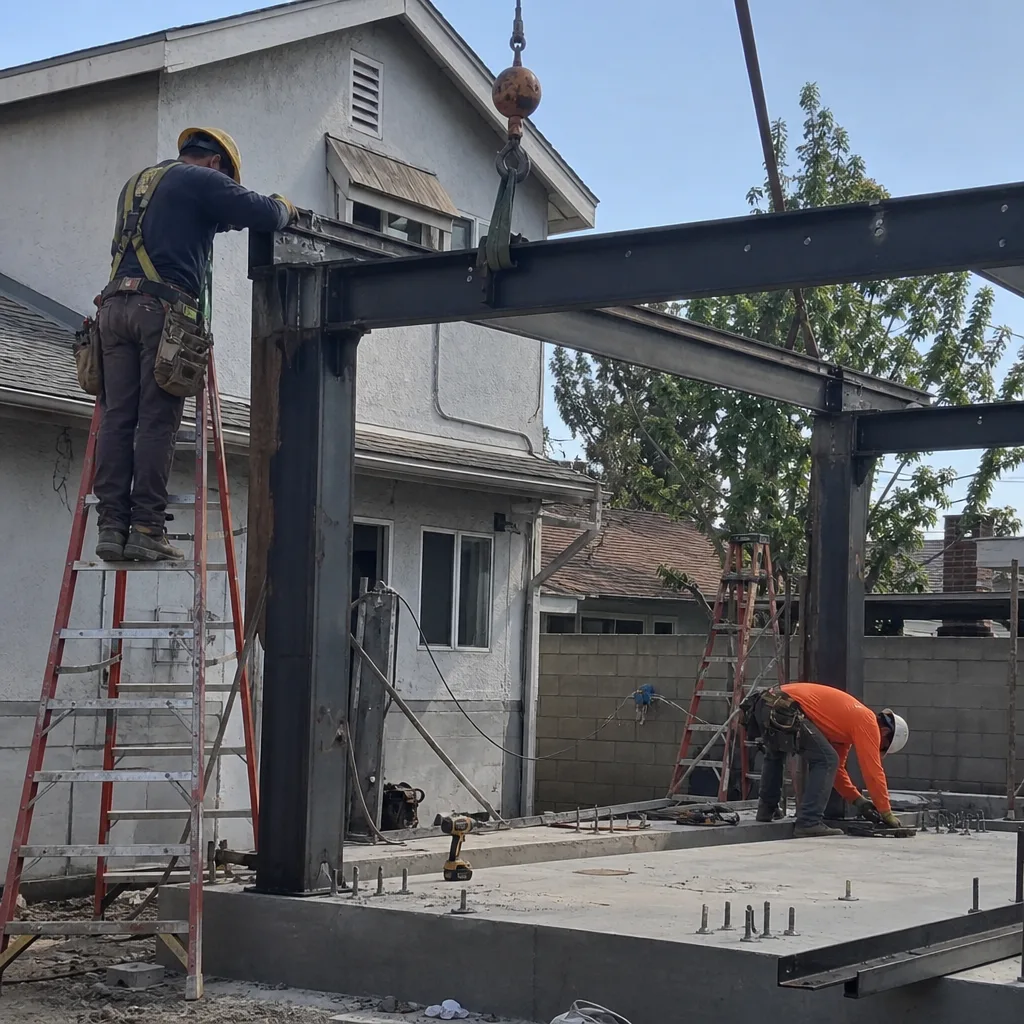
HOA & Zoning Compliance
HOA & Zoning Compliance operate in parallel, and compliance with one does not guarantee compliance with the other. We review your CC&Rs for ADU-specific restrictions, check the city’s zoning map for your specific parcel, and identify any overlay districts - historic preservation, coastal zone, airport influence - that add permit layers. In Long Beach, the Coastal Zone overlay affects properties roughly west of Redondo Avenue and adds California Coastal Commission notification requirements for certain project sizes. We handle that notification, produce the required findings, and ensure your permit set addresses both the base zoning and any overlay conditions before submission.
Title 24 Energy Compliance
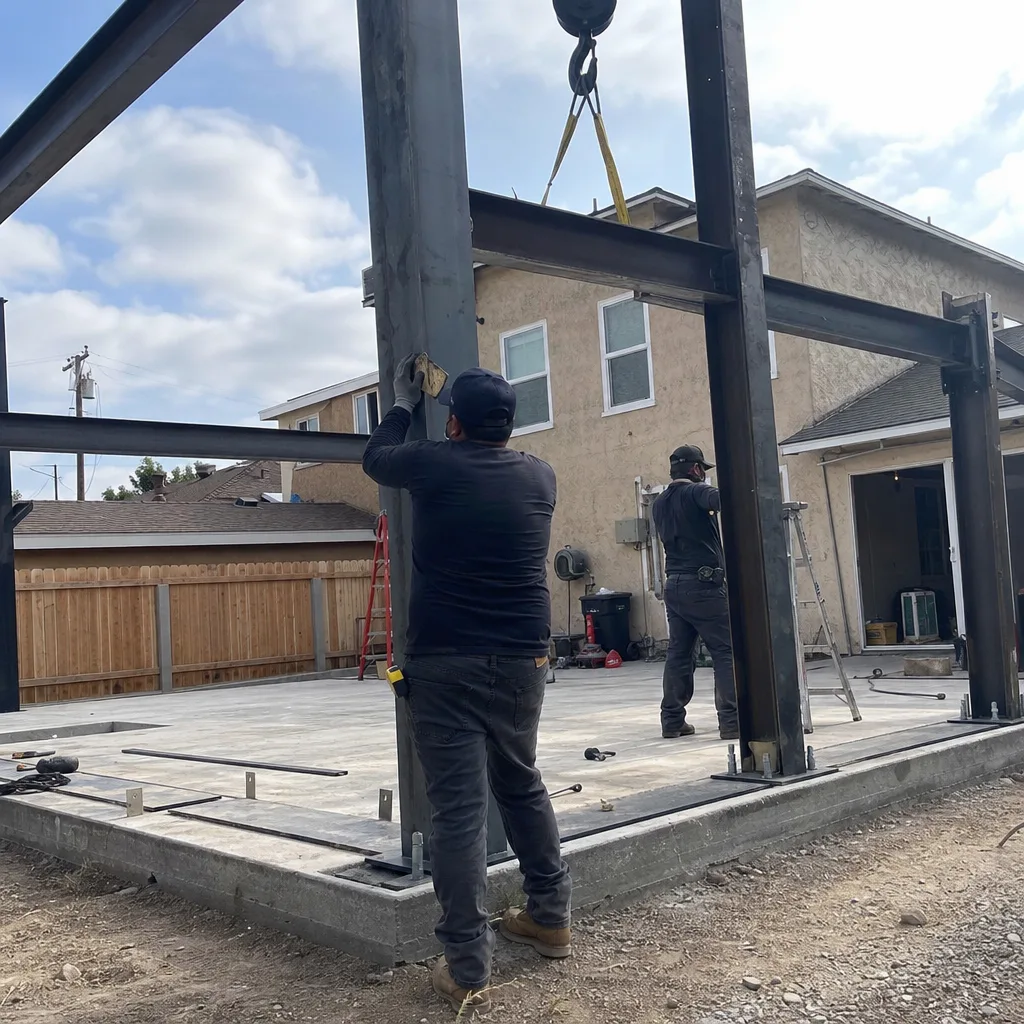
California’s Title 24 energy standards apply to all new ADUs and most conversions, and Long Beach enforces these requirements strictly through third-party plan check. We model your project’s energy performance using approved compliance software, specify the insulation values, window U-factors, and mechanical system efficiencies that meet or exceed the prescriptive or performance path, and produce the documentation the city requires for permit issuance. For a 400-square-foot Junior ADU in Belmont Heights, this might mean specifying a mini-split heat pump with a specific HSPF rating and LED-only lighting to hit the performance target without overbuilding the envelope. The compliance report becomes part of your permit set, and we verify during construction that the installed equipment matches the modeled specifications.

What happens when you call
- 1
A real person answersNo phone trees - you reach a local pro.
- 2
You get an upfront price rangeHonest numbers before anyone is dispatched.
- 3
A background-checked tech heads outLicensed & insured, dispatched right away.
- 4
You approve before work beginsNothing starts until you say go.
Brands We Service for ADU Design & Permitting
Ellery ADU Studio specifies and coordinates prefab and modular systems within the same single-contract structure that governs our site-built work. For Plant Prefab units, we handle the foundation and utility rough-in to their exact dimensional tolerances, then coordinate crane placement and module weatherization for Long Beach’s specific wind exposure category. We’ve completed multiple Plant Prefab installations in the Long Beach area and understand their panelized system’s interface with conventional foundation work. James Hardie fiber-cement siding appears on many of our custom designs and several prefab lines we coordinate; we specify the correct fastening pattern for coastal exposure zones and detail the required clearances at grade and roof intersections that Long Beach inspectors check.
For Tuff Shed structures adapted to ADU use, we produce the structural upgrade calculations, insulation specifications, and utility connection details that transform a storage building shell into a permitted dwelling unit. Our permit sets for these projects include the specific engineered foundation connection that satisfies Long Beach’s seismic requirements. Whether you arrive with a preferred brand, a rough sketch, or just a lot measurement, we can evaluate the path to permit and build it under one written contract. Our ADU design and permitting work in Lakewood and Carson follows the same standards, with permit sets adjusted for each city’s specific submittal requirements.
 Before
 After
AfterSigns You Need ADU Design & Permitting Right Now
- Your garage sits empty or underused while your mortgage payment climbs. In Long Beach, where median home prices have more than doubled since 2015, an unconverted garage represents untapped rental income or multigenerational housing potential. Every month of delay is a month of lost revenue or continued overcrowding in your main house. The permit process itself takes 8-14 weeks after submittal, so starting the design phase now puts you closer to certificate of occupancy.
- You’ve received a notice from the city about an unpermitted structure. Long Beach’s code enforcement division actively investigates complaints about unpermitted dwelling units, and the penalties include fines and required demolition or full retrofit to current code. If you’re already using a converted garage or backyard structure as living space without permits, the path to legalization requires a complete permit set that proves compliance with current standards - not the standards in force when the structure was built.
- Your adult child or aging parent needs independent housing nearby. The financial and logistical strain of maintaining separate households across Long Beach’s sprawling metro area adds up fast. A permitted Junior ADU or garage conversion keeps family close while preserving privacy and building long-term property value. The design phase is where you decide between a kitchenette or full kitchen, separate entrance requirements, and the sound separation that makes cohabitation sustainable.
- Your property taxes have spiked and you need income to offset the increase. Proposition 19 transfers and reassessments have hit Long Beach homeowners hard, particularly those who bought between 2015 and 2025. A permitted ADU generates rental income that can offset several hundred dollars monthly in additional property tax burden. The permitting timeline means you need to start now to have rental income flowing by next tax season.
- You’re holding a written estimate from another firm that seems incomplete or vague. Estimates that lack line-item scope, don’t specify who’s pulling permits, or omit the design phase entirely typically balloon once work starts. Our Free Second Opinion reviews any written estimate you’ve received and identifies the gaps that lead to change orders and disputes. We’ve seen estimates that forgot Long Beach’s school fees, that assumed utility capacity without verification, or that priced a “turnkey” ADU without including the actual permit set.
Our ADU Design & Permitting Process - Step by Step

- 1
Initial consultation and site measurement. We visit your Long Beach property, measure the buildable area, photograph existing conditions, and discuss your goals for the ADU - rental income, family housing, or future sale value. Within 48 hours, you receive a written findings summary with photographs and a preliminary feasibility assessment. No charge for this visit; no commitment required.
- 2
Written price and scope confirmation. Based on the site findings, we deliver a line-item written quote that includes design, permit set, and construction under one contract at one price. Haven Standard Clause 1 requires this written price before any work begins; there is no “call for pricing” and no range that widens once you sign. The scope locks at signing per Clause 5 - no door-side upsells, no scope creep.
- 3
Design development and permit set production. Our designers produce your construction drawings, structural calculations, and energy compliance documentation. You review and approve the floor plan, elevations, and material specifications before we submit. For prefab systems like Abodu or Cover, this phase includes coordination with the manufacturer’s engineering team to ensure local foundation and utility connections integrate seamlessly.
- 4
Permit submittal and plan check response. We submit to Long Beach Development Services, track the review timeline, and respond to all plan check comments with revised drawings. Our typical first-round approval rate exceeds 85% because we build local knowledge into the initial submittal - the specific plan checker preferences, the common comment categories, and the documentation formats that speed review.
- 5
Permit issuance and construction handoff. Once the permit is issued, the same team that designed your ADU begins construction, with the documented photo record starting on day one of site work. You receive photographic evidence of what was found and what was done on every visit, not a summary of how it felt. The 365-Day Done Right Promise takes effect at final inspection.
How Much Does ADU Design & Permitting Cost in Long Beach?
A typical ADU design and permitting package in Long Beach runs $8,500-$18,000 for the complete service, with garage conversion permits at the lower end and new detached ADUs with structural engineering at the upper end. Here’s how that breaks down by common scenario:
- Garage conversion ADU, permit set only: $8,500-$12,000. Includes site assessment, floor plan and elevation drawings, structural verification of existing conditions, Title 24 compliance documentation, and permit application through issuance. Assumes no zoning variance required and existing slab meets current standards.
- New detached ADU, permit set only: $12,000-$18,000. Includes full site plan, foundation and structural engineering, MEP coordination, energy compliance, and all required Long Beach submittal sheets. Price varies with square footage, seismic design category, and whether geotechnical investigation is triggered by soil conditions.
- Junior ADU or interior conversion: $6,500-$10,000. Simplified permit set with fewer structural requirements but full Title 24 and fire separation documentation. Long Beach processes these through the same division but with a streamlined checklist for projects under certain size thresholds.
Several factors move these ranges. Properties in Long Beach’s coastal zone add California Coastal Commission coordination, typically $1,500-$3,000 in additional documentation. Corner lots or flag lots often require more detailed site plans and utility routing studies. Historic district properties need HARB or Cultural Heritage Commission review, adding 4-6 weeks to the timeline. Soil conditions in the Alamitos Bay area or former marshland zones can trigger geotechnical reports that add $2,000-$4,000.
To avoid overpaying, demand a line-item written quote that specifies exactly what’s included in the permit set and what happens if plan check requires revisions. Some firms quote a low design fee then charge hourly for revision cycles. Others omit the energy compliance documentation, leaving you to hire a separate consultant. Our written price includes all revision rounds through permit issuance, full Title 24 documentation, and the permit application fees we pay on your behalf. Call (562) 414-4842 for your specific quote - estimates are free, and we offer a Free Second Opinion on any written estimate already in hand.
ADU Design & Permitting Near Long Beach - Our Service Area
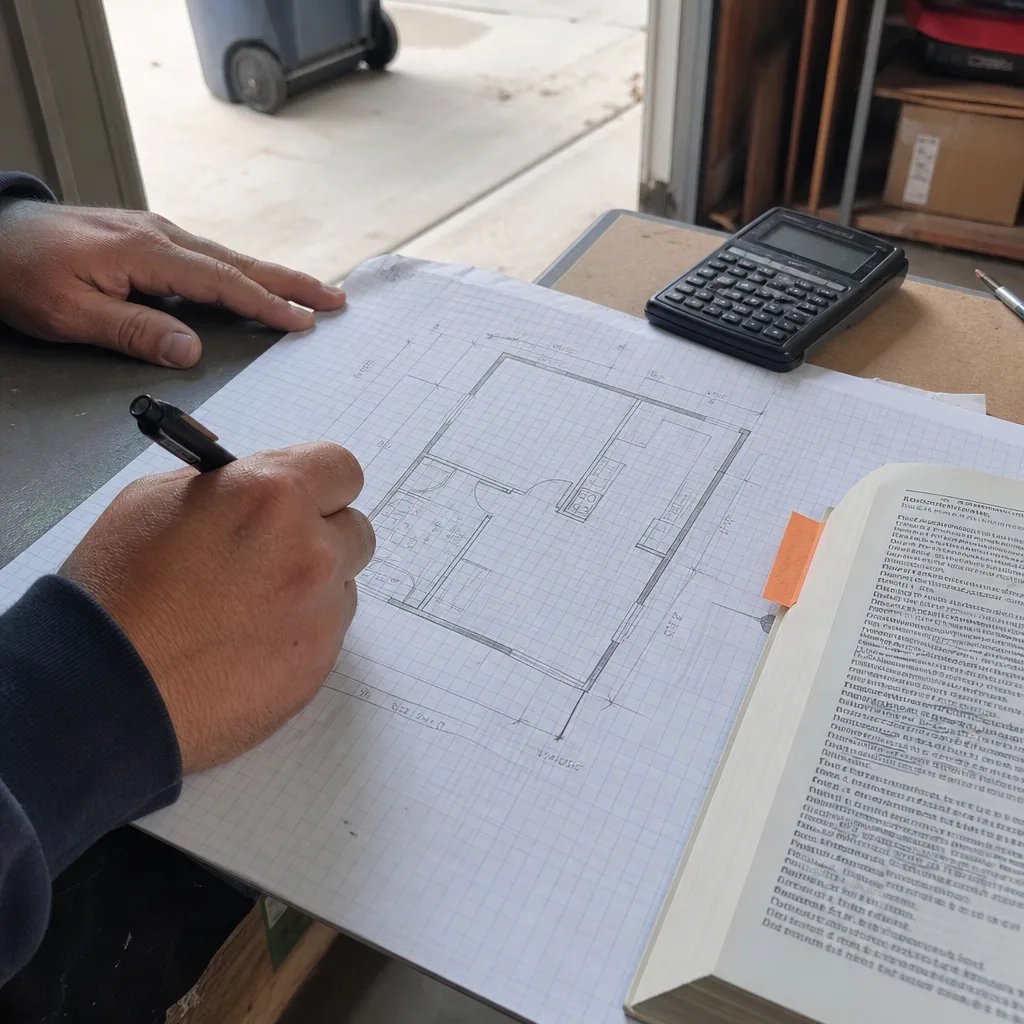
Ellery ADU Studio serves homeowners throughout the Long Beach metro and surrounding cities, with typical initial site visits scheduled within 3-5 business days of contact. Our primary service area includes Lakewood, Carson, Cerritos, Cypress, Compton, Norwalk, Downey, Buena Park, San Pedro, Westminster, and Torrance. Each city maintains its own ADU ordinance interpretation and permit submittal requirements; our permit sets are customized for the specific jurisdiction, not recycled from Long Beach templates. A garage conversion in Cerritos faces different setback calculations than the same project in San Pedro due to varying municipal code adoptions of the state baseline. We adjust for these differences in the design phase, before submittal, so your permit moves through review without jurisdictional surprises.
Serving Long Beach, CA - Our Local Coverage Area
We’re based in the Long Beach area and know this community well. Use the map below to see our service coverage - if you’re nearby, we can almost certainly help.
Frequently Asked Questions - ADU Design & Permitting in Long Beach

ADU design and permitting is the professional service of creating construction drawings and obtaining city approval to legally build an accessory dwelling unit on your property. Without a permitted design, your ADU cannot pass inspection, cannot be legally rented, and may trigger code enforcement action if discovered. Ellery ADU Studio produces permit-ready drawings and manages the entire approval process so your project is legal, insurable, and buildable.
Most Long Beach ADU permits are issued within 8-14 weeks of complete submittal, assuming no major revisions or variances are required. Coastal zone properties or those requiring Historic Resources Board review add 4-8 weeks. The design phase preceding submittal typically takes 4-6 weeks for standard projects. Starting the design process now puts most homeowners on track for construction to begin within four to five months.
Complete design and permitting services in Long Beach typically range from $8,500 for a simple garage conversion permit set to $18,000 for a new detached ADU with full structural engineering. Junior ADUs and interior conversions fall between $6,500 and $10,000. Every project receives a written line-item price before work begins, per Haven Standard Clause 1. Call (562) 414-4842 for your specific quote - estimates are free.
Yes. We specify and coordinate prefab and modular systems from Abodu, Plant Prefab, Tuff Shed, James Hardie, and other manufacturers within the same single-contract structure as our site-built work. This includes foundation design to manufacturer tolerances, utility rough-in coordination, and permit sets that integrate the prefab system’s engineering with local site conditions. The written price covers all coordination, so the manufacturer and our team operate from the same documents.
We offer a Free Second Opinion on any written estimate or drawing set already in hand. Our review identifies code compliance gaps, missing documentation that Long Beach requires, and scope items that may trigger change orders during construction. If the drawings are sound, we’ll tell you. If they’re not, we’ll quote the correction work with the same written-price guarantee. There’s no obligation - the review itself is free.
The 365-Day Done Right Promise applies to every project: if the finished ADU is not built to the permitted drawings, we make it right - in writing, before the project starts. This covers both the design accuracy and the construction execution, since both operate under one contract. The Haven Standard also requires a documented photo record on every visit, so you have evidence of what was done, not just a promise of what should have been.
Gather your property’s assessor parcel number, any existing survey or site plan, and your goals for the ADU - rental income, family housing, or resale value. If you have HOA documents or prior correspondence with the city about your property, bring those too. We handle the rest: measurement, zoning verification, utility capacity check, and the feasibility assessment that tells you what’s possible before you commit to design work. Call (562) 414-4842 to schedule - a live person answers 24/7.
Schedule Your ADU Design & Permitting Service in Long Beach Today
Call (562) 414-4842 to schedule your free estimate. You’ll receive a written line-item price before any work begins, a documented photo record on every site visit, and the 365-Day Done Right Promise in writing. A live person answers our line 24 hours a day - no voicemail queue, no callback that doesn’t materialize. Whether you’re starting from a blank lot, an underused garage, or a prefab system you’ve already selected, we’ll produce the permit set that gets your ADU approved and built to the standard we agree to upfront.
Written by Nadia Ellery, Owner at Ellery ADU Studio, serving Long Beach since 2015.