
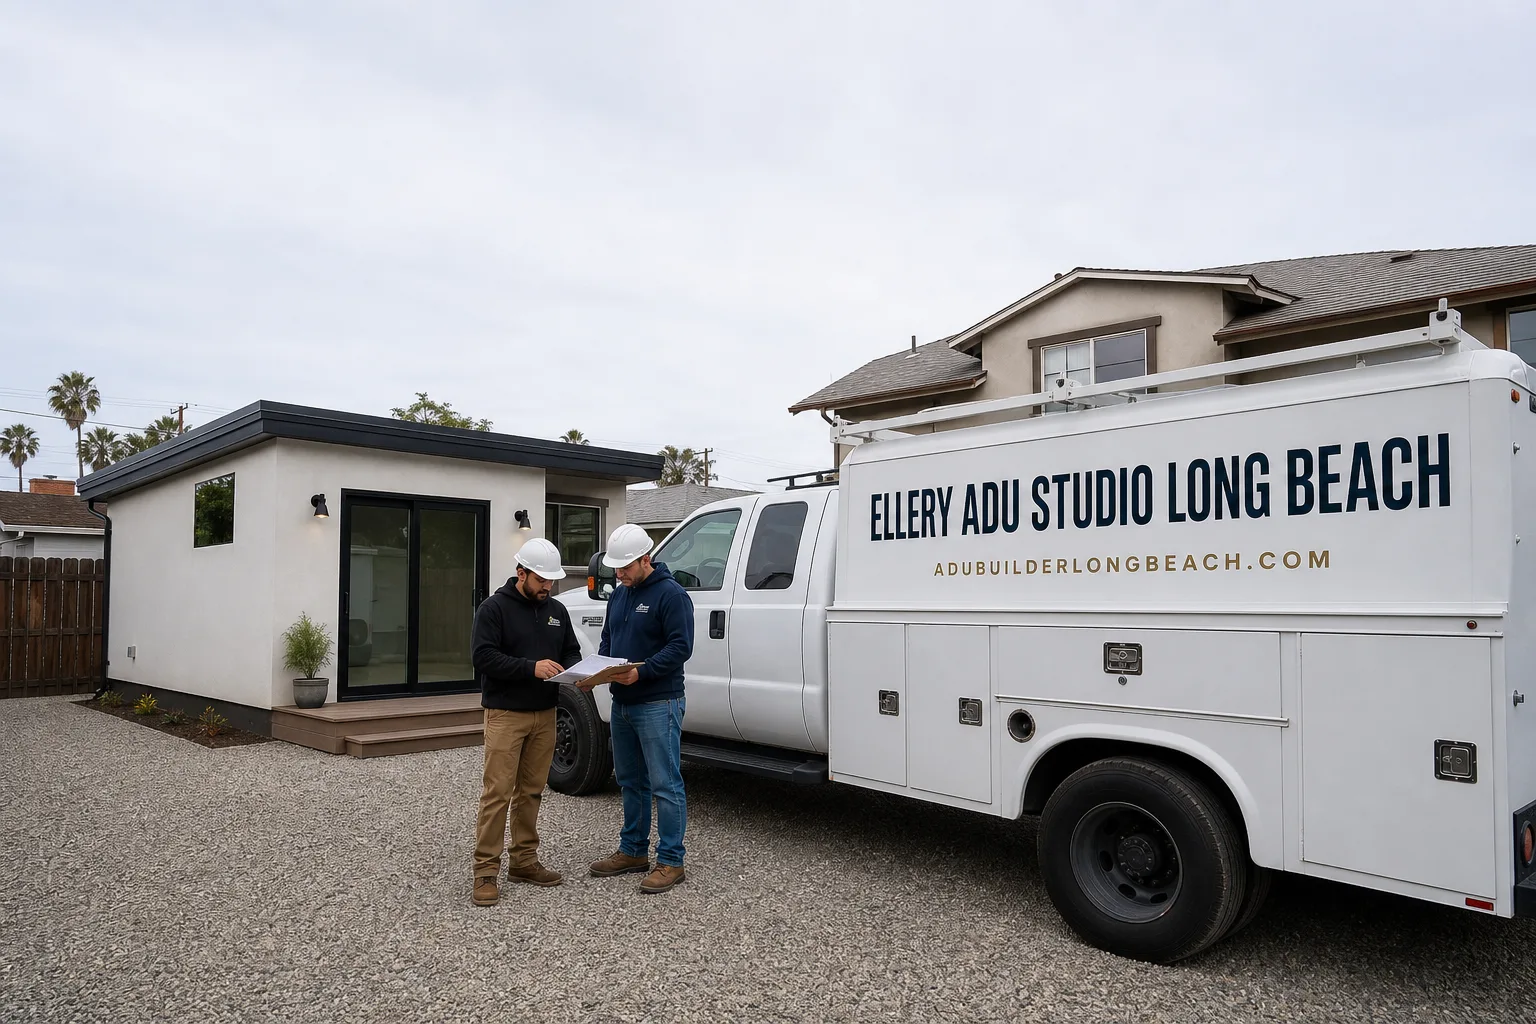
Fast, Reliable ADU Design & Permitting Across Carson
ADU design and permitting in Carson, CA typically runs $8,500-$18,000 for the full permit set and application package, with most Carson projects moving through the city’s own building department in 8-14 weeks. We’re Nadia Ellery’s team at Ellery ADU Studio - a design-build studio that handles drawings, permits, and construction under one contract at one written price - and we coordinate dispatch from our Los Angeles office with crews serving Carson locally. Call (562) 414-4842 to schedule your free estimate.
Why Ellery ADU Studio Long Beach Is Carson’s Preferred ADU Design & Permitting Company
We’ve designed, permitted, and built ADUs across Carson’s 1960s and 1970s tract neighborhoods - from the streets near Carson Street down to the parcels edging the Dominguez Channel - and we know what these homes hide behind intact drywall. Our ADU Design & Permitting team has completed 900+ ADUs since 2015, every one with a written price before work started and a documented photo record when finished.
Carson homeowners find us because we name dollar ranges on the page and back every promise with a Haven Standard clause. Under Clause 1, your written price is locked before any work begins - no “call for pricing,” no bait-and-switch. Our crews are background-checked, uniformed, and licensed; the license number appears on every page we publish.
Dispatch and scheduling are coordinated from our Los Angeles office, but crews serve Carson locally. That means site assessments typically happen within a few business days, not weeks. And because Carson runs its own building department rather than routing through LADBS, our standing relationship at the Carson counter lets us pull permits and schedule inspections faster than contractors who treat Carson as an afterthought to LA City work.
We also offer a Free Second Opinion on any written estimate already in hand - bring us a competitor’s quote and we’ll review the scope line by line, no charge.
Our ADU Design & Permitting Services in Carson

Site Assessment
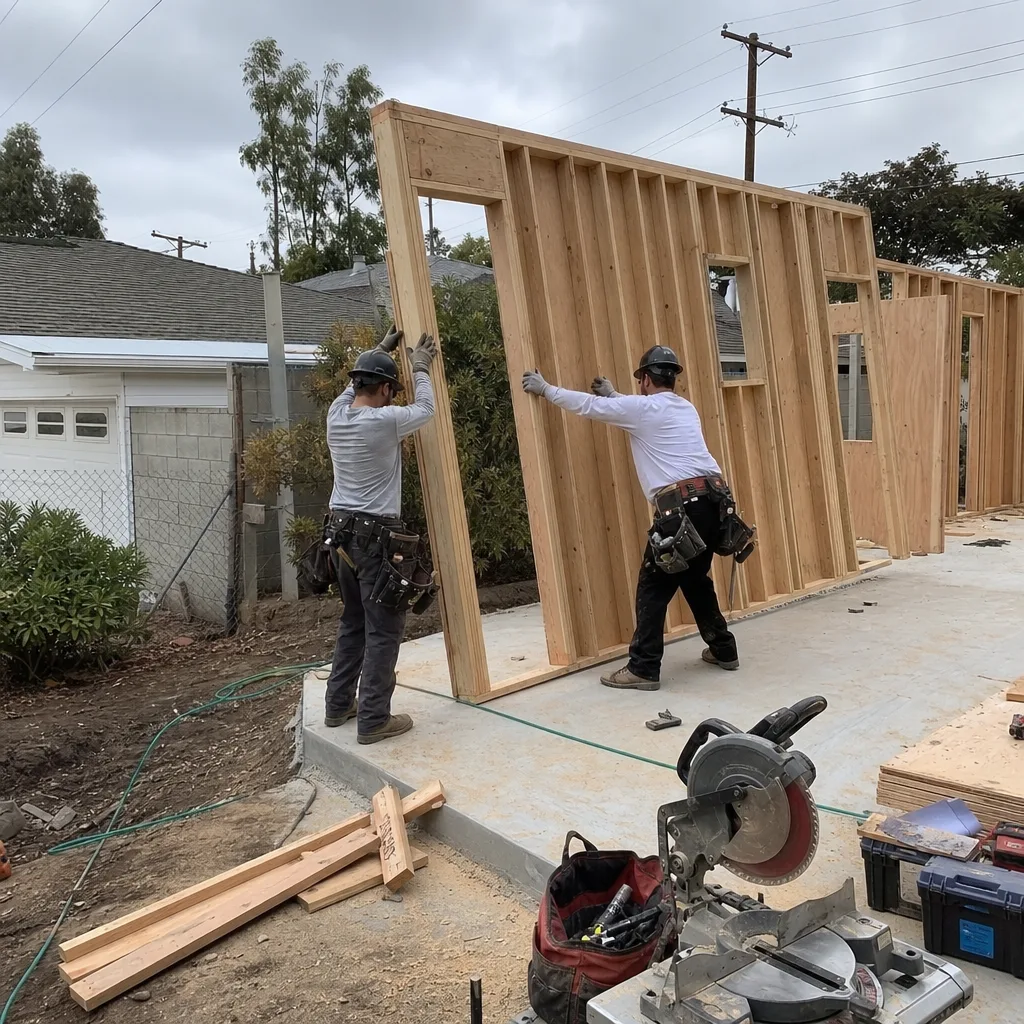
Every Carson ADU starts with a site assessment that documents what we find, not what we hope to find. On a 1970s tract house off Carson Street near the Dominguez Channel lowlands, our crew opened the attached garage for conversion and found cloth-wrapped wiring feeding the laundry circuit and a 100-amp panel already carrying the range and dryer. Clay soil and a high water table at the rear of the lot triggered a soils report before foundation work, which we priced as a written change order before demolition continued. We upgraded the panel to support the new dwelling unit and corrected the failed exterior waterproofing at the slab edge in the same pass.
Your site assessment includes a documented photo record - you’ll receive evidence of what was found, not a summary of how it felt. We check setback distances against the Carson Municipal Code, verify utility capacity, and flag conditions that could affect your permit set before drawings begin.

ADU Design & Blueprints
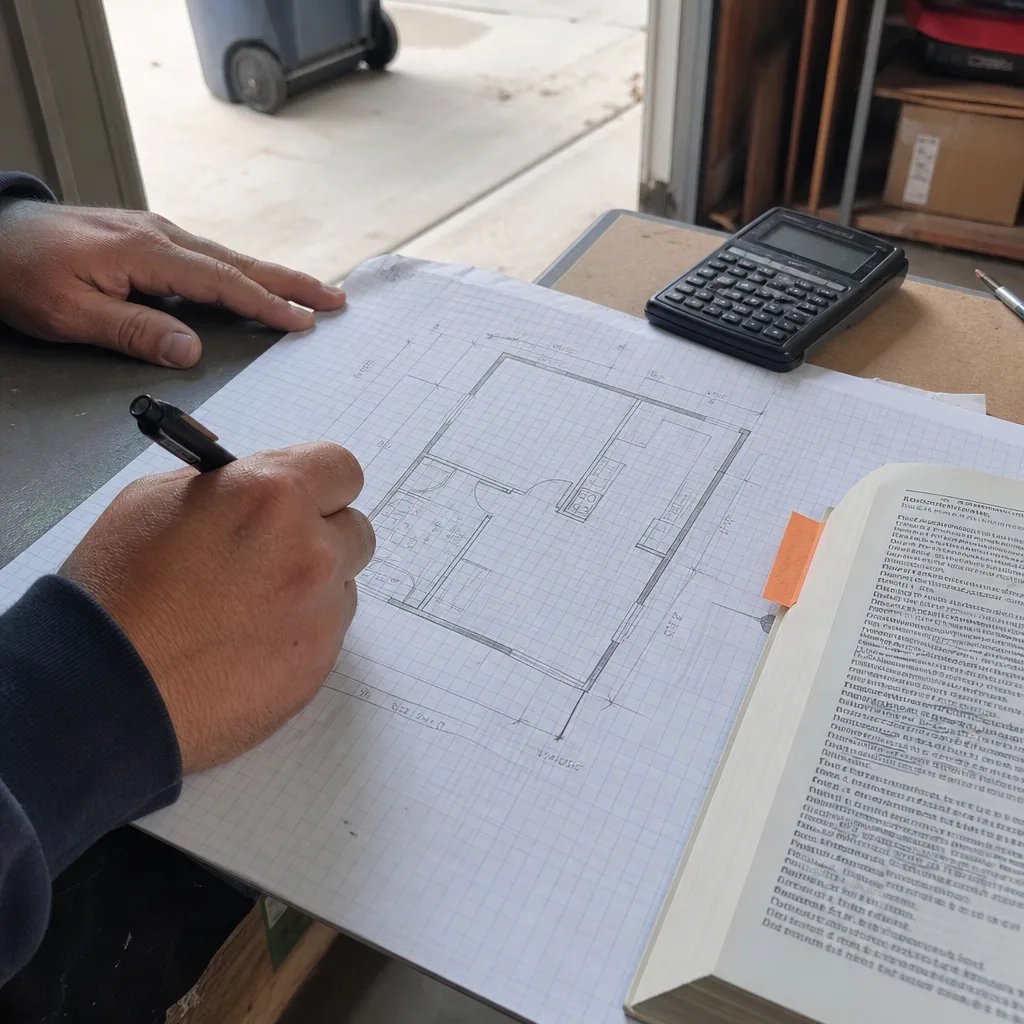
Our permit sets are the core product, not an afterthought. For Carson’s dominant stock of single-story, 3-bed/2-bath homes on 6,000-7,500 sq ft lots, we design ADUs that fit the existing footprint - garage conversions, rear detached units, or Junior ADUs carved from interior space. We specify prefab and modular systems from brands including Abodu, Cover, and Dvele when they suit the project, coordinating delivery and siting within the same single contract.
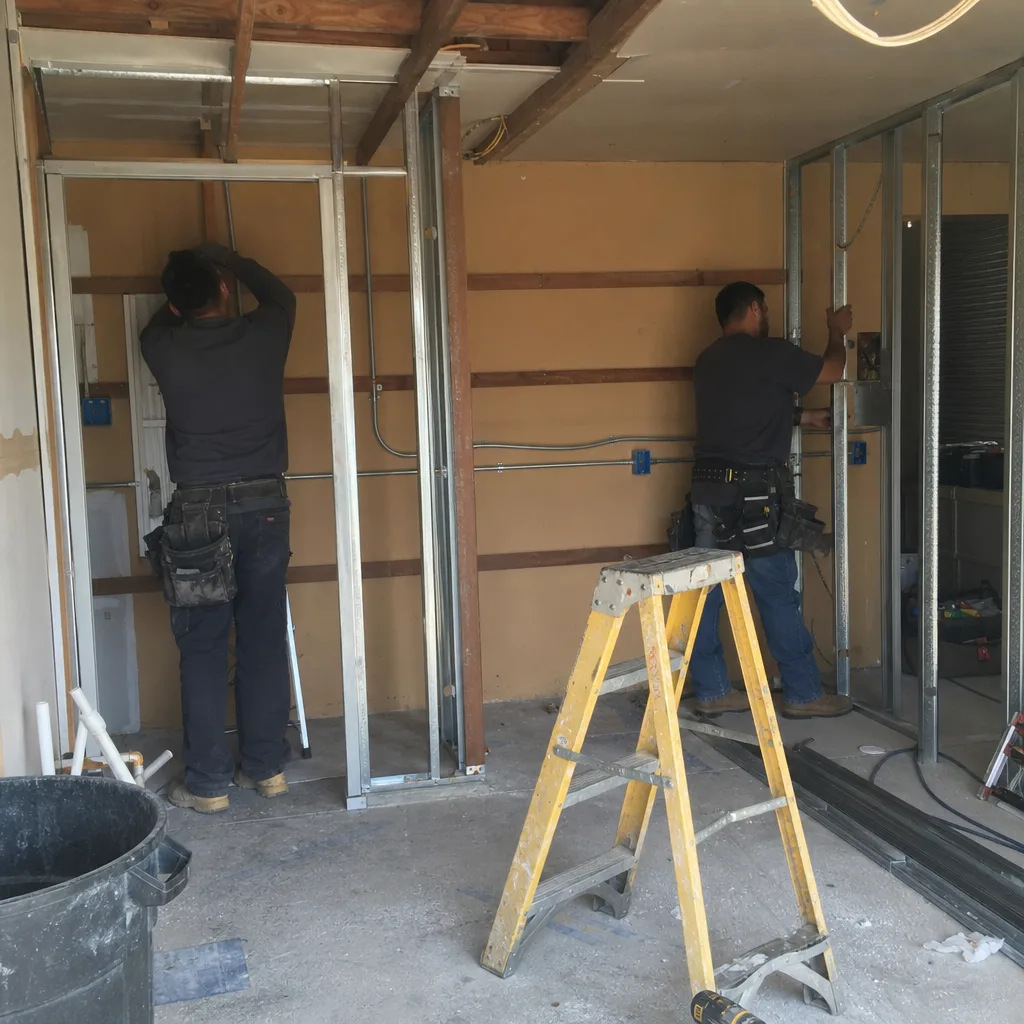
Every drawing set includes Title 24 Energy Compliance documentation, structural calculations for Carson’s seismic zone, and the specific details Carson’s building counter requires for plan check. We don’t submit incomplete packages and hope for the best.
Permit Application
Here’s where Carson’s local uniqueness matters most. Carson runs its own building department under the Carson Municipal Code - not LADBS - so ADU permit sets and inspection sequencing follow a smaller, locally-staffed process. Contractors who have a relationship with Carson’s building counter can pull permits and schedule inspections significantly faster than projects going through LA City’s backlogged LADBS system just a few miles north.
We submit complete permit applications with all required documentation: site plan, floor plans, elevations, structural details, Title 24 calculations, and the soils report when triggered by parcel conditions. Incomplete applications sit in queue; complete ones move. We track your permit through Carson’s system and schedule inspections in the sequence the city requires.
HOA & Zoning Compliance
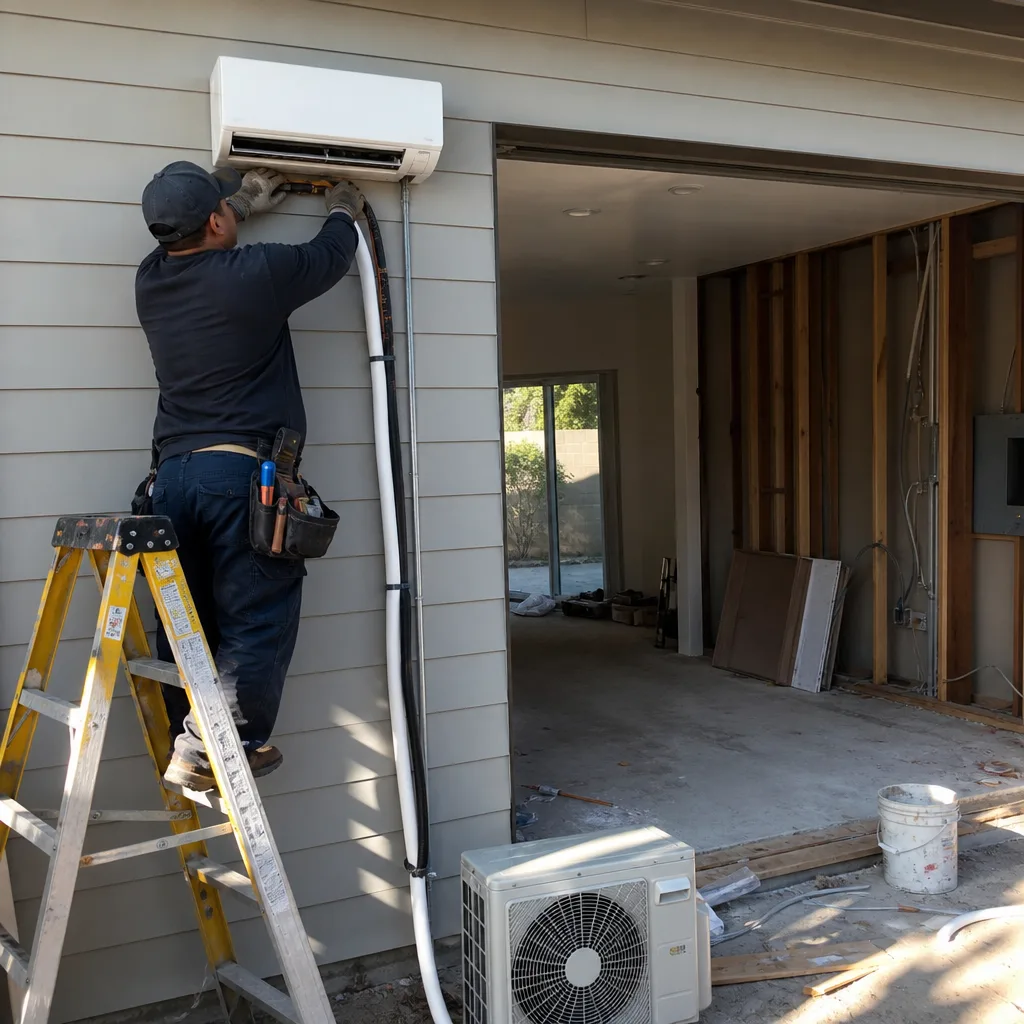
Carson’s zoning for ADUs follows state law with local amendments, and some neighborhoods have HOA covenants that predate the ADU boom. We verify CC&R restrictions, setback variances - the extra distance the city requires between your new ADU and the property line - and height limits before drawings begin. If your property sits near the Dominguez Channel lowlands, we also check for any flood zone designation that affects foundation requirements.
What happens when you call
- 1
A real person answersNo phone trees - you reach a local pro.
- 2
You get an upfront price rangeHonest numbers before anyone is dispatched.
- 3
A background-checked tech heads outLicensed & insured, dispatched right away.
- 4
You approve before work beginsNothing starts until you say go.
 Before
 After
AfterTrusted Brands We Service in Carson
We specify and coordinate prefab and modular systems from James Hardie, Abodu, and Cover within our single-contract design-build model. For Carson homeowners, this means we handle brand-specific engineering, delivery coordination, and Carson permit compliance without handing you off to a separate installer. James Hardie siding integrates cleanly with conventional framing on garage conversions; Abodu and Cover units arrive with their own structural packages that we adapt to your site’s soils report and foundation design. Every system is priced in your written quote before work starts, per Haven Standard Clause 1.
Common ADU Design & Permitting Problems We See in Carson Homes

- Legacy wiring and undersized panels. Carson’s 1960s-70s tract homes frequently have cloth-wrapped or aluminum branch wiring and 100-amp panels that cannot carry a second dwelling unit. The permit-triggered wall-open inspection reveals this every time, and we price the panel upgrade as a written change order before touching it.
- Expansive soils and shallow groundwater near the Dominguez Channel. Certain Carson parcels carry higher groundwater or clay soil risk that requires a soils report before pouring new ADU foundations. This step sometimes surprises homeowners used to simpler inland permits, but we flag it during site assessment and price it upfront.
- Failed slab-edge waterproofing on garage conversions. Decades of South Bay marine climate exposure degrade the waterproofing at garage slab edges. Carson’s inspection sequencing will catch this; we find it during site assessment and correct it in the same pass as the conversion.
- Undersized or fire-damaged framing. Original garage framing in these tract homes often lacks the structural capacity for a habitable dwelling unit. We engineer the upgrade into the permit set, not as a surprise mid-project.
Pricing for ADU Design & Permitting in Carson, CA
A typical ADU permit set and application in Carson runs $8,500-$14,500 for a garage conversion or Junior ADU, and $12,000-$18,000 for a new detached ADU requiring full site planning and soils coordination. Title 24 Energy Compliance documentation adds $1,200-$2,400 depending on system complexity. If a soils report is required - common near the Dominguez Channel lowlands - expect $2,500-$4,500 for geotechnical investigation and engineered foundation details.
What moves the number: ADU size, structural complexity, utility trenching distance, and whether your electrical panel requires upgrade. Every project is quoted with a written price before any work begins, per Haven Standard Clause 1. No “call for pricing.” No range that widens once you’re committed.
We also offer a Free Second Opinion on any written estimate already in hand. Call (562) 414-4842 to schedule your free estimate.
We Also Serve Cities Near Carson
Our crews work throughout the South Bay and Gateway Cities. If you’re in Carson, Torrance, Lakewood, Compton, or Long Beach, the same single-contract design-build model applies: drawings, permits, and construction at one written price with a 365-Day Done Right Promise. Dispatch is coordinated from our Los Angeles office; crews serve each city locally.
Serving Carson, CA - Our Local Coverage Area
We’re based in the Carson area and know this community well. Use the map below to see our service coverage - if you’re nearby, we can almost certainly help.
FAQs - ADU Design & Permitting in Carson
Yes. Carson runs its own building department under the Carson Municipal Code, not LADBS, which means permit submission, plan check, and inspection sequencing follow a smaller, locally-staffed process. Contractors with a standing relationship at the Carson counter typically move faster than projects routed through LA City’s backlogged system. Call (562) 414-4842 for an exact timeline on your parcel - estimates are free.
Almost certainly. Carson’s 1960s-70s tract homes frequently have 100-amp panels and cloth-wrapped or aluminum branch wiring that cannot support a second dwelling unit. The permit-triggered inspection will require upgrade to 200-amp service and modern wiring. We find this during site assessment and price it in your written quote before work starts, per Haven Standard Clause 5 (No Surprises). Call (562) 414-4842 for a free estimate.
Carson’s proximity to the Dominguez Channel lowlands means certain parcels carry clay soil, expansive soil, or shallow groundwater conditions that standard inland quotes don’t anticipate. A soils report - typically $2,500-$4,500 - determines foundation depth and drainage design. We flag this risk during site assessment, not after permits are pulled. Call (562) 414-4842 to check your parcel.
For most Carson homeowners, yes. Carson’s dominant housing stock - single-story homes on 6,000-7,500 sq ft lots with detached two-car garages - makes garage conversion the most straightforward ADU type. The existing slab and footprint reduce foundation and siting complexity. That said, the electrical panel, wiring, and slab-edge waterproofing still need upgrade. We assess all three during site visit and price them in your written quote. Call (562) 414-4842 to schedule.
Under Haven Standard Clause 5 (No Surprises), any condition not in the original scope is documented with photos, priced in writing, and approved by you before we continue. No door-side upsells, no scope creep. On that Carson Street project, the cloth wiring and soils report were priced as written change orders before demolition resumed. You receive a documented photo record of what was found and what was done on every visit. Call (562) 414-4842 for an exact quote - estimates are free.
Written by Nadia Ellery, Owner at Ellery ADU Studio, serving Carson since 2015.