
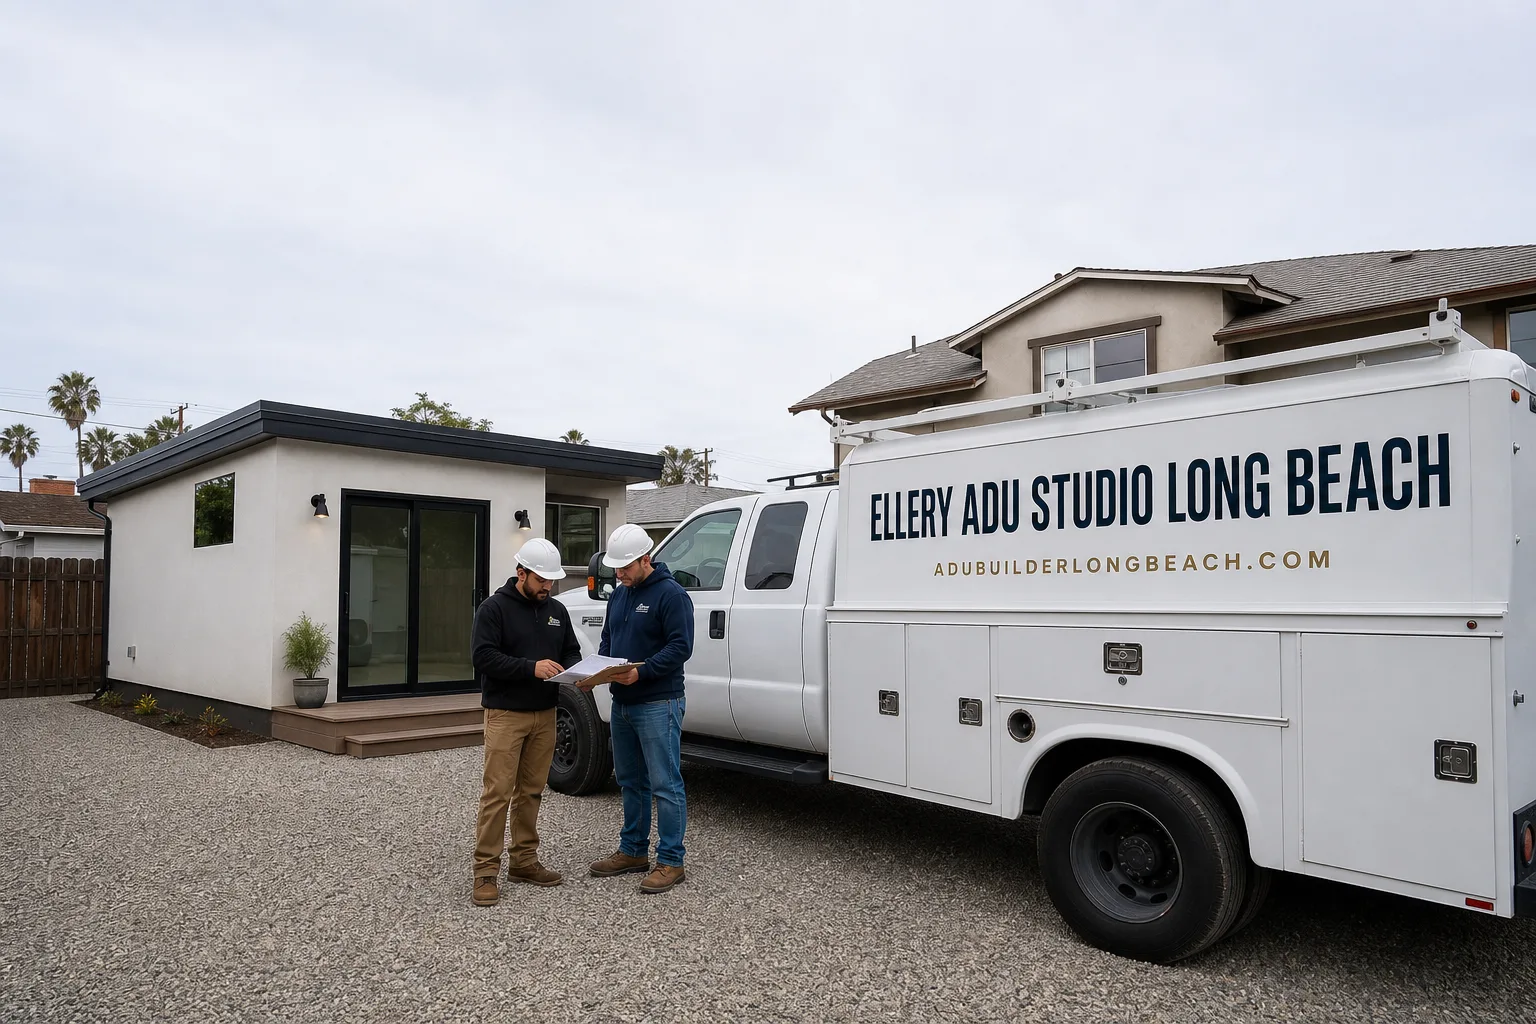
Fast, Reliable Garage Conversion ADU Across Carson
A garage conversion ADU in Carson typically runs $95,000-$165,000 all-in, from measured drawings through final inspection, with most detached two-car garage projects falling in the $110,000-$140,000 range. Because Carson operates its own building department under the Carson Municipal Code rather than LADBS, our crew schedules inspections weeks faster than projects just miles north in LA City. Call (562) 414-4842 to schedule your free estimate - every project gets a written price before any work starts, per Haven Standard Clause 1.
We’ve worked the tract homes off Carson Street, the single-story ranches near Dominguez Hills, and the pocket neighborhoods around Victoria Park. Dispatch and scheduling are coordinated from our Los Angeles office, but our crews serve Carson locally and know what a 1970s garage in this city actually looks like once the drywall comes down.
Why Ellery ADU Studio Long Beach Is Carson’s Preferred Garage Conversion ADU Company
Carson’s housing stock was largely built in the late 1960s and 1970s, and we’ve converted enough of these garages to know the three problems we’ll find before we open the walls: 100-amp panels that won’t carry a dwelling unit load, water-damaged sill plates from decades of poor drainage, and cloth-wrapped wiring that triggers a full electrical upgrade once Carson’s inspector sees it. Our 365-Day Done Right Promise covers every project - if the finished ADU isn’t built to the permitted drawings, we make it right in writing.
We’ve designed, permitted, and built 900+ ADUs since 2015, every one with a written price before work started and a documented photo record when complete. That documented photo record means you receive evidence of what we found and what we did, not a summary of how it felt. Our license number appears on every page, verified, not just claimed.
A live person answers calls 24/7 - no voicemail queue, no callback promise that doesn’t materialize. And if you already have a written estimate in hand, we offer a Free Second Opinion.
Our Garage Conversion ADU Services in Carson

Detached Garage Conversion
Detached two-car garages are the bread-and-butter ADU project in Carson. The typical 400-480 sq ft structure on a 6,000-7,500 sq ft lot converts cleanly to a studio or one-bedroom unit, and because it’s detached, it qualifies as a full ADU with no owner-occupancy requirement. We handle the foundation assessment, the panel upgrade from 100-amp to 200-amp service, and the sewer lateral connection that Carson’s building department checks at rough inspection. Our Garage Conversion ADU team prices the full sequence - drawings, permit set, construction, final inspection - under one contract at one written price.

Garage JADU
A garage Junior ADU is limited to 500 sq ft and requires owner occupancy of either the main house or the JADU, but the permitting path through Carson’s building counter is streamlined compared to a full ADU. On a typical Carson lot, a garage JADU pairs with a future detached ADU in the yard - the JADU goes in fast while the full ADU gets designed. We see strong demand for this configuration from multigenerational households near Carson Street and around the Cal State Dominguez Hills area, where families are adding space for lola or lolo while keeping the main house for the younger generation.

Garage Partition & Bathroom Add
Not every garage becomes a full dwelling unit. Some Carson homeowners partition the garage to add a bedroom and bath while keeping storage or parking on the other side. This triggers fewer code triggers than a full conversion but still requires Carson’s inspection sequence for electrical, plumbing, and ventilation. We price the partition framing, the wet wall rough-in, and the finish package as separate line items in the written contract, so you can phase the work if the full budget isn’t available upfront.
Attached Garage Conversion & Carport Conversion
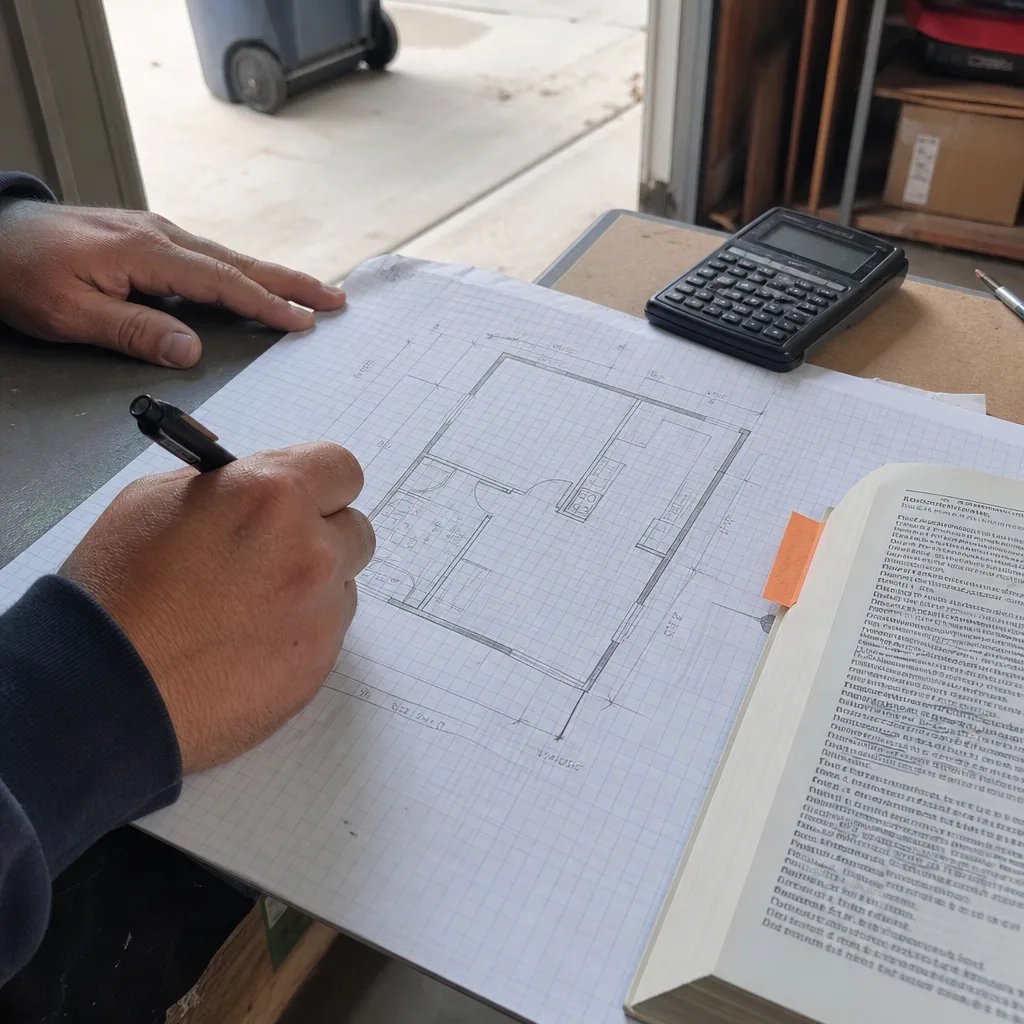
Attached garages convert to JADUs or interior additions, and carports - common in the Victoria Park area - get enclosed and conditioned. Attached conversions require fire separation between the ADU and main house, which Carson’s building department enforces strictly. Carport conversions need foundation work where there was only a slab, and we flag that early in the measured drawings so the permit set includes the structural calcs from day one.
What happens when you call
- 1
A real person answersNo phone trees - you reach a local pro.
- 2
You get an upfront price rangeHonest numbers before anyone is dispatched.
- 3
A background-checked tech heads outLicensed & insured, dispatched right away.
- 4
You approve before work beginsNothing starts until you say go.
 Before
 After
AfterTrusted Brands We Service in Carson
We specify and coordinate prefab and modular systems from Plant Prefab, Tuff Shed, and James Hardie within the same single contract that covers your design, permitting, and construction. For Carson homeowners who want a faster path to a finished ADU, we can integrate a Tuff Shed shell with James Hardie exterior cladding and a Plant Prefab interior module, then handle the Carson permit set and inspection sequencing ourselves. The brands don’t become your problem to coordinate - they’re specified in the written scope, priced upfront, and warranted under our 365-Day Done Right Promise.
Common Garage Conversion ADU Problems We See in Carson Homes
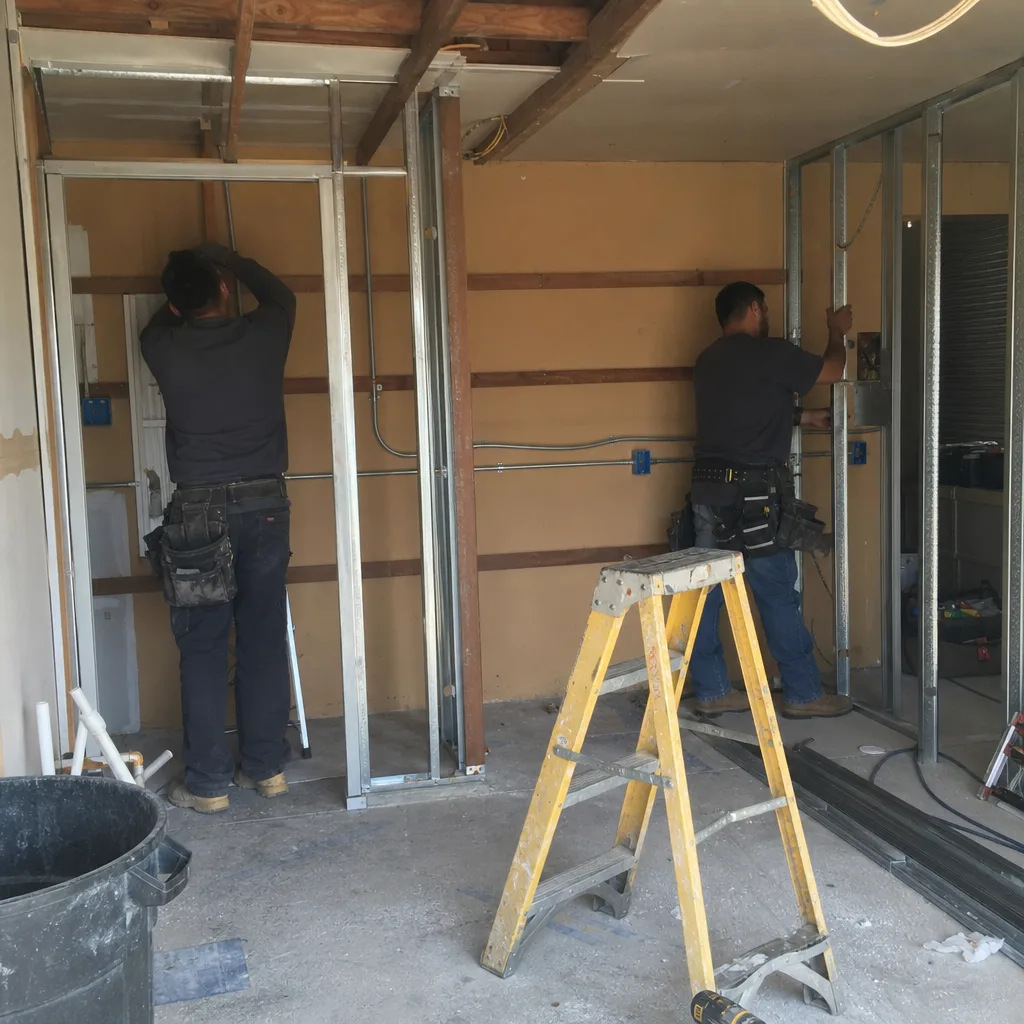
- The 100-amp panel that won’t support a dwelling unit. Most Carson tract homes were built with Zinsco or Federal Pacific 100-amp panels and cloth-wrapped wiring. Once Carson’s inspector requires a load calculation for the new ADU, the panel upgrade becomes mandatory before framing sign-off - not after. We price this in the original contract, not as a mid-build surprise.
- Water-damaged sill plates from poor drainage. Decades of rainwater running against the garage foundation rots the sill plate and rim joist. We find it when the drywall comes down, document it with photos, and price the repair in a written change order before we cut anything.
- Expansive soil on Dominguez Channel parcels. Certain Carson lots near the lowlands carry higher groundwater or expansive-soil risk. If your garage conversion requires any foundation work, Carson may require a soils report. We check this at the measured-drawing stage, not after demolition.
- Failed waterproofing that the cosmetic remodel skips. Treating a garage conversion as interior finish work without addressing the envelope - flashing, drainage plane, vapor barrier - means Carson’s inspector fails the job at insulation inspection. We detail the waterproofing in the permit set and price it in the original scope.
Pricing for Garage Conversion ADU in Carson, CA
A typical detached garage conversion ADU in Carson runs $110,000-$140,000 all-in, with attached garage JADUs at the lower end ($95,000-$120,000) and larger detached units with full kitchens and separate utilities at the higher end ($130,000-$165,000). Carport conversions trend higher because of the foundation work, usually $125,000-$155,000. Garage partition and bathroom adds start around $45,000-$75,000 depending on whether the existing slab and electrical can carry the new load.
What moves the number: panel upgrade ($8,000-$15,000), foundation repair or soils report ($3,000-$8,000), sewer lateral replacement if the garage is far from the main line ($5,000-$12,000), and finish level (appliance package, flooring, tile). Under Haven Standard Clause 5 (No Surprises), the scope is locked at signing; any condition we discover during demolition gets documented, priced in writing, and approved by you before we proceed. No door-side upsells. No scope creep.
Call (562) 414-4842 for your exact quote - estimates are free, and the price you receive is the price you pay.
We Also Serve Cities Near Carson
Our crews work throughout the South Bay and Gateway Cities, including Carson, Torrance, Lakewood, Compton, and Long Beach. Each city runs its own permit process - Torrance through the Torrance Building & Safety Division, Long Beach through its own Development Services - and we maintain active permit accounts with each jurisdiction so your project doesn’t wait on paperwork familiarity.
Serving Carson, CA - Our Local Coverage Area
We’re based in the Carson area and know this community well. Use the map below to see our service coverage - if you’re nearby, we can almost certainly help.
FAQs - Garage Conversion ADU in Carson
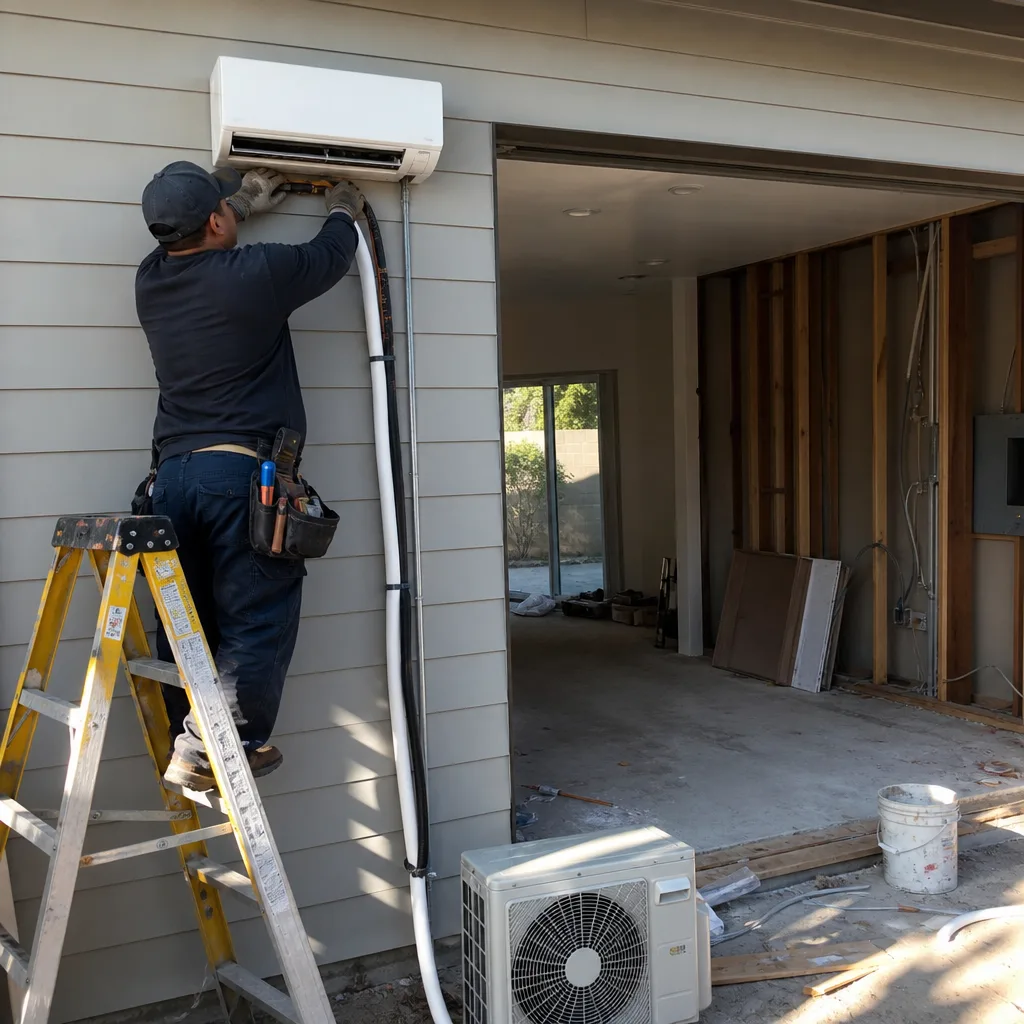
Carson runs its own building department under the Carson Municipal Code, not LADBS or LA County. This means your permit set is reviewed by locally-staffed plan checkers who know Carson’s specific conditions, and inspections are scheduled through Carson’s counter directly. Our crew has an active permit account with Carson’s building department, which is how we sequence trade inspections faster than projects going through LA City’s backlogged system. Call (562) 414-4842 to schedule your free estimate.
The 1960s and 1970s tract homes that dominate Carson were built with 100-amp Zinsco or Federal Pacific panels and cloth-wrapped wiring that doesn’t meet current NEC standards for a dwelling unit. Carson’s inspector requires a load calculation at the rough electrical inspection, and a 100-amp service cannot carry the additional load of a kitchen, bathroom, HVAC, and general lighting. We price the panel upgrade in our original written quote based on what we find during the initial site visit, not as a surprise after walls are open. Call (562) 414-4842 for an exact quote - estimates are free.
If you’re using the existing slab and it’s in good condition, Carson typically does not require a soils report for a garage conversion. However, if your parcel is near the Dominguez Channel lowlands or if the existing slab shows cracking, heaving, or settlement, Carson’s building department may require a geotechnical report before issuing the permit. We assess this during the measured-drawing phase and flag it in your written scope if it’s likely. Call (562) 414-4842 for a site-specific answer - estimates are free.
Yes. A typical Carson lot of 6,000-7,500 sq ft can support both a garage JADU (up to 500 sq ft, owner-occupancy required) and a detached ADU (up to 1,200 sq ft), provided setback and height requirements are met. The garage JADU converts quickly under streamlined permitting, while the detached ADU gets designed and built in a second phase. We see this configuration frequently in the neighborhoods around Carson Street and near Cal State Dominguez Hills, where multigenerational families want immediate space for relatives plus future rental income. Call (562) 414-4842 to check your specific lot - estimates are free.
Carson’s large Filipino-American community has strong cultural norms around caring for aging parents at home, and the garage JADU or full detached ADU is the most practical way to add private living space without disrupting the main household. We design these units with accessibility in mind - zero-threshold entries, grab bars blocking in the bath, lever hardware - and we understand that the “in-law suite” function affects layout decisions like kitchen size and privacy separation that a pure rental unit might handle differently. Our written scope captures these preferences explicitly so the finished ADU matches how your family actually lives. Call (562) 414-4842 to discuss your specific needs - estimates are free.
Written by Nadia Ellery, Owner at Ellery ADU Studio, serving Carson since 2015.