
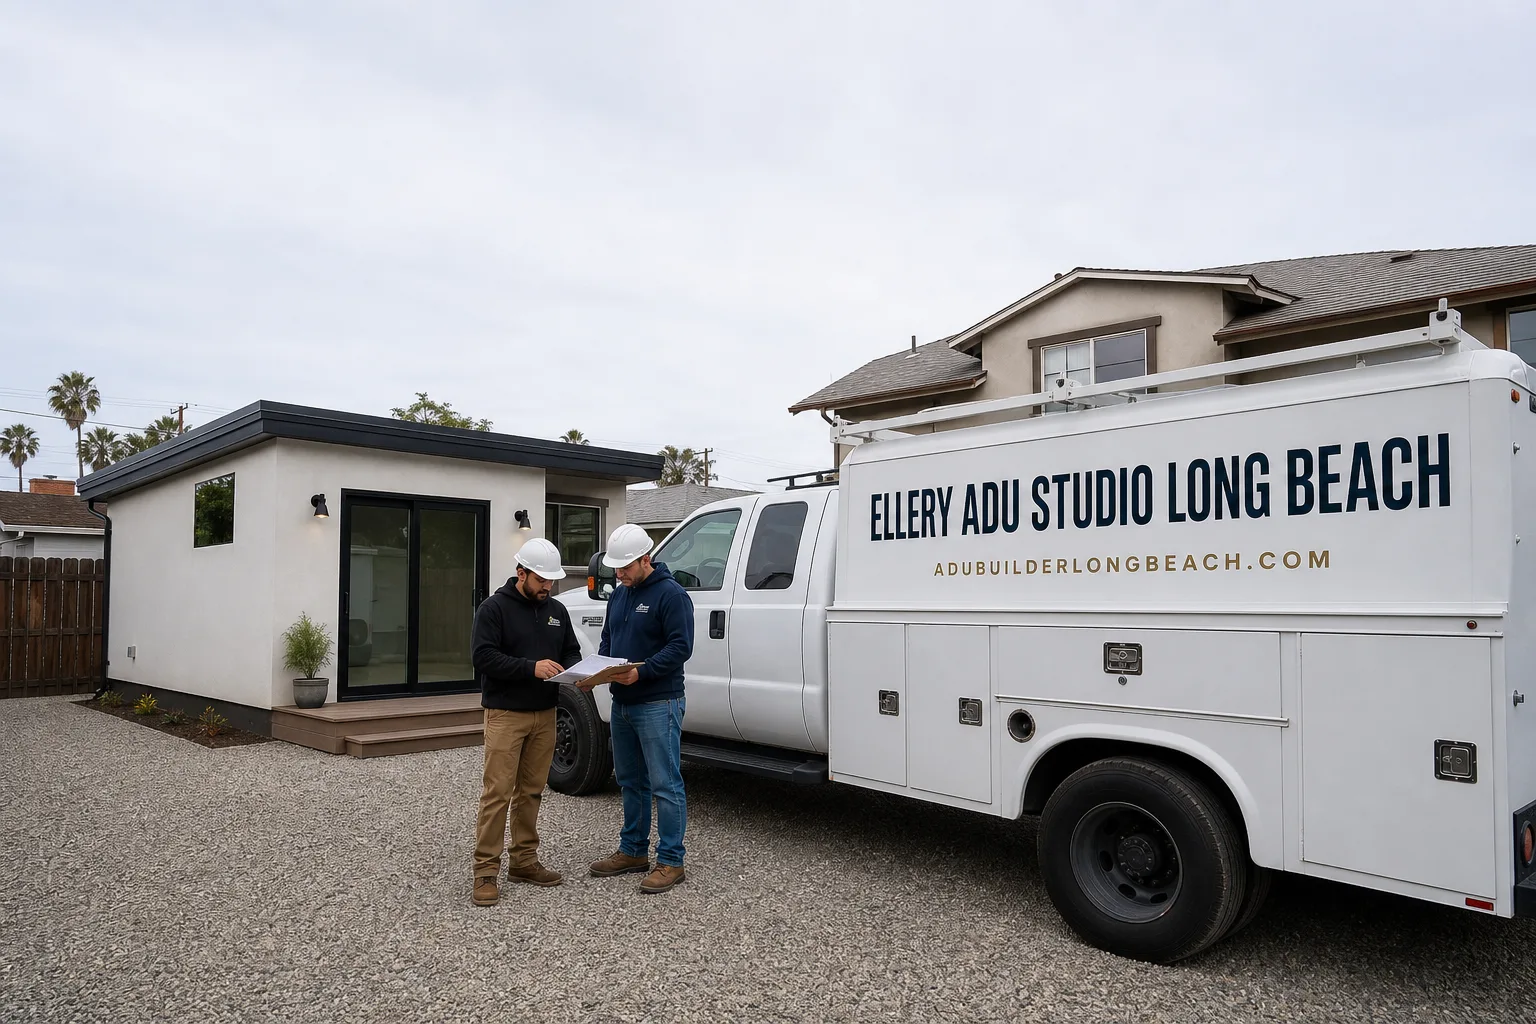
Fast, Reliable ADU Design & Permitting Across Lakewood
ADU design and permitting in Lakewood typically runs $8,500-$18,000 for the full permit set, drawings through plan check, with most garage conversion projects closing permit in 4-6 months and new detached ADUs in 6-9 months. The 1950-1954 master-planned build of Lakewood means we know the housing stock before we arrive - single-car detached garages, 60-100 amp service, and the same postwar materials from Del Amo Boulevard to Lakewood Boulevard. Our ADU Design & Permitting team coordinates scheduling from our Los Angeles office; crews serve Lakewood locally and carry the corrosion-and-rot spec package that plan check here expects.
Call (562) 414-4842 to schedule your free estimate. Written price before any work starts, per Haven Standard Clause 1.
Why Ellery ADU Studio Long Beach Is Lakewood’s Preferred ADU Design & Permitting Company
We’ve designed, permitted, and built ADUs in Lakewood since the 2016 state law changes opened the pipeline, and the city’s housing homogeneity works in our favor. Every detached garage conversion here starts from the same 70-year-old shell - stucco, built-up roofing, galvanized supply lines - so our site assessments are precise and our permit sets rarely surprise plan check.
Our Lakewood clients receive the same documentation as every Ellery project: a written price before work starts, a documented photo record on every visit, and the 365-Day Done Right Promise backed in writing. Under Clause 5 (No Surprises), the scope is locked at signing. No door-side upsells. No scope creep.
Scheduling and permit coordination run from our Los Angeles office, but our crews know Lakewood’s specific triggers: the SCE panel upgrade timeline, the liquefaction zone boundaries near the San Gabriel River, and which plan check comments repeat because the city’s 1950s housing stock is so uniform. A live person answers calls 24/7 - no voicemail queue.
We also offer a Free Second Opinion on any written estimate already in hand. Bring us a competitor’s scope; we’ll flag what’s missing.
Our ADU Design & Permitting Services in Lakewood

Site Assessment
Every Lakewood ADU starts with a documented site assessment that records what exists, not what we assume. On a 1952 ranch near Lakewood Boulevard and Del Amo, our crew found the original detached single-car garage framing rotted at the bottom plate from coastal humidity and the built-up roofing nails backing out of the original sheathing. We specified hot-dip galvanized roof fasteners, marine-grade aluminum window frames, and sealed paver joints instead of the inland-spec pressure-treated-only package, then submitted the SCE panel-upgrade coordination as part of the permit set - the geotech report came back clear, but the corrosion spec added a few thousand to the line items that the cheap bid had omitted.
We photograph and measure: slab thickness and condition, existing electrical service amperage and panel location, sewer lateral material and slope, and the garage framing’s moisture content. In Lakewood, the original 1950s galvanized supply lines and 60-100 amp panels are nearly universal. We note them in the report so the permit set reflects reality, not hope.
ADU Design & Blueprints
Our permit drawings for Lakewood include the corrosion-and-rot specification package that plan check here expects - stainless or hot-dip galvanized fasteners, marine-grade aluminum window frames, sealed paver joints, and treated bottom plates rated for persistent coastal humidity. Skip this spec and the plan check stalls, or worse, the finished ADU fails within a decade.
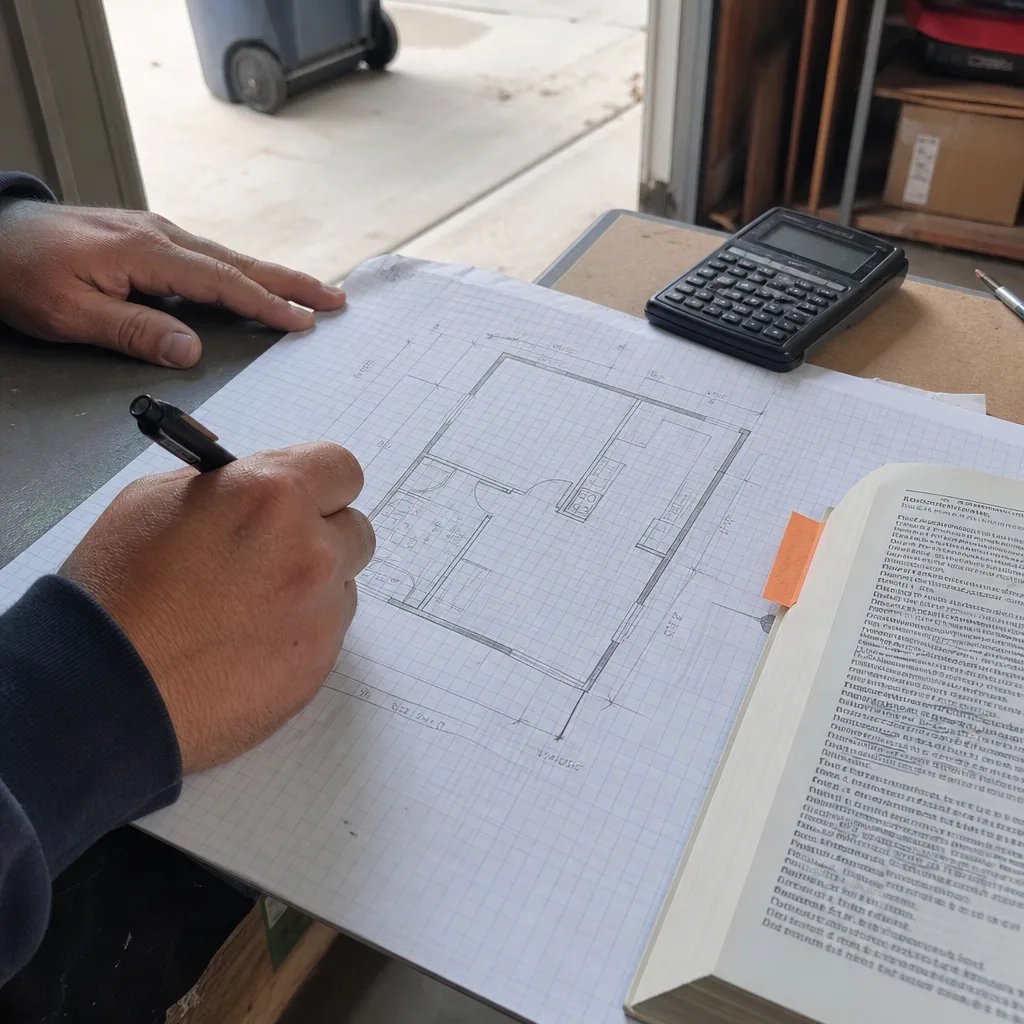
We design to the lot. Lakewood’s uniform 50×100-ft lots and single-car detached garages push most homeowners toward garage conversion ADUs or Junior ADUs rather than new detached construction; setback requirements leave little buildable footprint. Our drawings maximize the 400-500 sq ft typical of these conversions while meeting Title 24 energy compliance and the city’s design guidelines.

Permit Application
We submit the complete permit set to Lakewood’s Building & Safety Division and manage plan check rounds. Because Lakewood’s housing stock is so uniform, we’ve seen nearly every comment the city issues: the SCE coordination letter, the asbestos survey for built-up roofing, the corrosion spec confirmation. We front-load these in the initial submittal to compress the timeline.
Portions of Lakewood fall within mapped liquefaction zones - meaning detached ADU slab foundations can require a geotechnical report that neighboring inland cities don’t always trigger. We flag this in site assessment so the permit set includes it from day one, not as a mid-process surprise.
HOA & Zoning Compliance
Lakewood’s original 1950s covenants still govern some neighborhoods, particularly near the Lakewood Country Club and along the original tract boundaries. We review CC&Rs for ADU restrictions, parking replacement requirements, and design review triggers before the permit set is finalized. A permit approved by the city but blocked by the HOA is worthless; we check both.

What happens when you call
- 1
A real person answersNo phone trees - you reach a local pro.
- 2
You get an upfront price rangeHonest numbers before anyone is dispatched.
- 3
A background-checked tech heads outLicensed & insured, dispatched right away.
- 4
You approve before work beginsNothing starts until you say go.
 Before
 After
AfterTrusted Brands We Service in Lakewood
Ellery specifies and coordinates prefab and modular systems within the same single contract that covers design and permitting. In Lakewood’s marine climate, we frequently source James Hardie fiber-cement siding for its salt-air durability, and we coordinate Abodu units for homeowners who want a factory-built detached ADU on a tight timeline. Cover’s system integrates well with the small lot footprints typical here. Every brand selection includes the coastal corrosion spec - the fasteners, the flashings, the sealants - so the warranty stays intact.
Common ADU Design & Permitting Problems We See in Lakewood Homes
- Inland-spec fasteners failing within years. Standard galvanized or electroplated fasteners, untreated bottom plates, and unsealed paver joints rust and pull in Lakewood’s coastal humidity. We see the re-roof and re-frame bills five years later. The cheap bid never covered it.
- Assuming 1950s garage framing is sound. The original lumber looks solid until moisture testing reveals rot at the bottom plate. Skip the assessment before permit close, and you’re redesigning mid-project when the framer finds it. The permit set must match reality.
- Missing the liquefaction-zone geotech trigger. A slab-on-grade garage conversion in the wrong Lakewood zone can require a geotechnical report the homeowner didn’t budget for. We check maps in site assessment, not after permit submittal.
- Underestimating SCE coordination time. Nearly every Lakewood ADU requires a panel upgrade from 60 or 100 amps. Utility coordination with Southern California Edison adds 4-8 weeks that the fast-talking bid forgot to mention. We build this into every timeline we write.
Pricing for ADU Design & Permitting in Lakewood, CA
A typical garage conversion ADU in Lakewood runs $125,000-$185,000 all-in, drawings through final inspection. New detached ADUs on these small lots are less common but run $220,000-$340,000 when feasible. The design and permit phase alone - site assessment, full permit set, plan check management, and Title 24 compliance - typically runs $8,500-$18,000 depending on complexity.
The coastal corrosion spec adds cost upfront. Hot-dip galvanized fasteners, marine-grade aluminum windows, and sealed paver joints run higher than inland-spec materials. But the inland-spec version costs more within a decade when the re-roof and re-frame come due. We itemize both in the written quote so you see the gap.
Every project is quoted with a written price before any work begins, per Haven Standard Clause 1. No “call for pricing.” No range that widens at signing. Call (562) 414-4842 for your free estimate.
We Also Serve Cities Near Lakewood
Our crews work throughout the coastal plain, including ADU Design & Permitting in Lakewood and neighboring Torrance, Carson, San Pedro, and Long Beach. Each city has distinct plan check requirements and housing stock; we adjust the permit set accordingly rather than recycling the same drawings.
Serving Lakewood, CA - Our Local Coverage Area
We’re based in the Lakewood area and know this community well. Use the map below to see our service coverage - if you’re nearby, we can almost certainly help.
FAQs - ADU Design & Permitting in Lakewood
Lakewood’s coastal humidity accelerates corrosion in standard galvanized or electroplated hardware; Cerritos sits farther inland with drier air and less salt exposure. The marine climate here rots untreated bottom plates and backs out roofing nails within 5-7 years. We specify hot-dip galvanized or stainless fasteners, marine-grade aluminum window frames, and sealed paver joints because we’ve documented the failures when they’re skipped. Call (562) 414-4842 for an exact quote - estimates are free.
Nearly every Lakewood ADU requires upgrading the original 60 or 100 amp service because the 1950s build-out was sized for postwar appliance loads, not modern dwelling units. Southern California Edison coordination for the new service point adds 4-8 weeks to project timelines. We include the upgrade scope and utility timeline in every permit set we submit. Call (562) 414-4842 for an exact quote - estimates are free.
Portions of Lakewood sit on mapped liquefaction zones in the flat alluvial coastal plain between Long Beach and Cerritos, where saturated soils can lose strength during seismic events. Inland cities on firmer ground don’t trigger the same requirement. We check the zone maps during site assessment and include the geotech scope in the permit set when needed, so it doesn’t surface as a mid-project surprise. Call (562) 414-4842 for an exact quote - estimates are free.
No. Coastal humidity in Lakewood penetrates the bottom plates of original garage framing even when the visible lumber appears sound; we’ve found rot behind intact stucco on homes from the Del Amo to Carson Street corridors. Skip the assessment and you risk redesigning the permit set mid-project when the framer discovers it. Our site assessment includes moisture-content testing and photographic documentation of every structural member. Call (562) 414-4842 for an exact quote - estimates are free.
Lakewood’s 1950-1954 master-planned homogeneity means every permit set here includes the same predictable elements: the SCE panel upgrade, the corrosion-and-rot spec for coastal humidity, and often the asbestos survey for built-up roofing. Long Beach and Bellflower have far more varied housing vintages, so their permit sets vary block by block. In Lakewood, we know the stock so precisely that our plan check first-round approval rate is higher - but only because we never omit the corrosion spec that this climate demands. Call (562) 414-4842 for an exact quote - estimates are free.
Written by Nadia Ellery, Owner at Ellery ADU Studio, serving Lakewood since 2015.