
Last updated September 25, 2026
ADU Permits, Codes & Inspections in CA: What You Need to Know
AB 68 and SB 13 eliminated owner-occupancy requirements and cut impact fees statewide - but Long Beach’s supplemental design standards still govern setbacks, lot coverage, and height, and they were last amended in 2023 in ways most ADU guides haven’t caught up to. We’ve reviewed permit sets returned for correction because a designer cited the state code alone, missing Long Beach Municipal Code Section 21.16.080’s 4-foot side-yard setback for detached ADUs on corner lots. This guide covers the California statutes that create your rights, the Long Beach amendments that create your constraints, and the inspection sequence that determines whether your project finishes in eight months or eighteen. For The Complete Guide to ADU in Long Beach, see our deeper resource.
Quick Answer
California ADU permitting is governed by Government Code Sections 65852.2 and 65852.22, which mandate ministerial approval and limit local design standards. In Long Beach, the actual permit process layers city-specific setback, height, and lot-coverage rules from the Municipal Code on top of state law, followed by a five-phase inspection sequence through Long Beach Development Services. A typical detached ADU in Long Beach takes 4-8 months from permit submission to final inspection, with plan check timelines ranging from 2 weeks for over-the-counter garage conversions to 12+ weeks for projects triggering environmental or coastal review.
Table of Contents

- California ADU Statutes: Your Statewide Floor
- Long Beach Municipal Code: The Local Ceiling
- Long Beach Permit Timeline by Submission Type
- Southern California Edison Service Upgrades for ADUs
- The Inspection Sequence for a Detached ADU in Long Beach
- Impact Fee Exemptions for ADUs Under 750 Square Feet
- Why the Design-Build Model Matters for Permitting
- Common Mistakes to Avoid
- When to Call a Professional
- Frequently Asked Questions
- The Bottom Line
 Before
 After
AfterCalifornia ADU Statutes: Your Statewide Floor
Two statutes create the framework every California city must follow: Government Code Section 65852.2 for standard ADUs and Section 65852.22 for junior ADUs. These laws are not suggestions. They mandate ministerial approval - meaning the city must issue your permit if you meet objective standards, with no discretionary review or public hearing required.
The key provisions that affect your project:
- Owner-occupancy: Eliminated statewide for ADUs permitted between January 1, 2020 and January 1, 2025. For permits issued after 2025, local agencies may reimpose this requirement, though few have in practice.
- Parking: No replacement parking required when you convert a garage to an ADU. No additional parking required for the ADU itself if it’s within half a mile of public transit, which covers most of Long Beach.
- Impact fees: Prohibited for ADUs under 750 square feet. For larger ADUs, fees must be proportional to the primary dwelling - not a full second-unit charge.
- Setbacks: Rear and side-yard setbacks limited to 4 feet for detached ADUs. Front-yard setbacks follow the underlying zone.
- Height: Minimum 16 feet allowed; local agencies may permit up to 25 feet or match the primary dwelling, whichever is lower.
- Lot coverage: Cannot be used as a basis to deny an ADU that otherwise meets standards.
Here’s where generic advice fails: these statutes set minimums, not maximums. Long Beach can - and does - adopt more restrictive standards within the bounds state law allows. A designer working from a Sacramento or San Diego template will miss Long Beach’s specific amendments, and that miss costs you a plan-check correction cycle. Our ADU Warning Signs: A Long Beach Homeowner’s Reference Guide catalogs the most common oversights.
We’ve prepared over 900 ADU permit sets since 2015, and the most common delay we see is not state-level noncompliance. It’s local-level oversight. The state gives you the right to build; Long Beach tells you exactly how, where, and in what sequence.
Long Beach Municipal Code: The Local Ceiling

Long Beach codifies its ADU standards in Chapter 21.16 of the Municipal Code, with supplemental design standards adopted by the Planning Commission and last amended in 2023. These amendments tightened several provisions that had been interpreted loosely, particularly around corner lots, coastal zones, and historic districts.
Setbacks and lot coverage
For detached ADUs in Long Beach, the standard rear and side-yard setback is 4 feet, matching state minimums. But three exceptions apply:
- Corner lots: The side yard facing the street requires 10 feet, not 4. We’ve seen permit sets returned because a designer applied the 4-foot standard to both side yards on a corner lot in Belmont Heights.
- Flag lots: The narrow access strip counts toward lot coverage calculations, which can push a project over the 45% coverage limit in R-1 zones. In the Lakewood Village area, this has killed several projects at plan check.
- Coastal Zone: Properties west of Ocean Boulevard or in the Alamitos Bay area trigger Coastal Act review, adding 30-60 days and requiring a separate coastal development permit.
Height and design compatibility
Long Beach allows detached ADUs up to 18 feet in height in R-1 zones, or up to 25 feet if the design matches the primary dwelling’s roof pitch and materials. The 2023 amendment clarified that “matching” means within 2:12 pitch variance and primary exterior material covering at least 60% of visible surfaces. For projects in Belmont Shore and Naples, where design review is culturally enforced even when not legally required, we specify James Hardie siding to match the Craftsman and Spanish Colonial stock in those neighborhoods.
Junior ADU specifics
Long Beach requires junior ADUs to be contained entirely within the existing primary dwelling or an attached garage. No detached junior ADUs. The unit must share a bathroom with the primary dwelling or add one, and the kitchen requires a cooking facility - not just a microwave and mini-fridge. We’ve corrected several permit sets where the “kitchen” was drawn as a wet bar.
Fire separation
Detached ADUs within 10 feet of the primary dwelling require 1-hour fire-rated exterior walls on the facing sides. In the narrow lots of Bixby Knolls, where 8,000-square-foot parcels are common, this requirement affects placement more often than owners expect. We flag it during schematic design, not during plan check.
Long Beach Permit Timeline by Submission Type
Long Beach Development Services offers three permit review tracks. The track you’re in determines your calendar more than any other single factor.
Over-the-counter review: 2-3 weeks
Available for garage conversion ADUs with no structural changes, no electrical service upgrades, and no coastal or historic triggers. You submit a complete permit set including Title 24 energy calculations, and a plans examiner reviews it while you wait. We’ve had clients walk out with approved permits the same morning, though 2-3 weeks is the realistic window for corrections.
The catch: your permit set must be complete. Missing a gas line diagram? Back to the queue. We include a checklist with every garage conversion ADU in Long Beach we design - every sheet, every calculation, every note - because an over-the-counter submission that fails is slower than a standard review.
Standard review: 8-12 weeks
Required for new detached ADUs, conversions with structural changes, and any project with utility upgrades. The permit set circulates through Planning (zoning compliance), Building (structural and life safety), and Fire (access and separation). Each department has 10 working days per cycle, and corrections trigger a new cycle.
In our experience, standard review in Long Beach averages 2.3 cycles. The first cycle catches zoning and major code issues; the second catches detailing; the third is usually minor. We design to pass in two cycles by pre-consulting with Long Beach Development Services on precedent projects - we know what Plans Examiner Garcia flags on roof framing details, and we draw to avoid it.
Environmental or coastal review: 12-20+ weeks
Triggers include Coastal Zone properties, historic districts (including portions of Bluff Park and Rose Park), and parcels with known environmental constraints (former oilfield areas in Signal Hill-adjacent zones). These require either a categorical exemption with findings or a full environmental assessment.
The 2023 amendments added a requirement that ADUs in historic districts undergo HPOZ (Historic Preservation Overlay Zone) review if the primary dwelling is a contributing structure. This added 4-6 weeks to several projects we had in process at the time. We now identify HPOZ triggers during feasibility, not during plan check.
| Submission Type | Typical Timeline | Common Triggers for Delay |
|---|---|---|
| Over-the-counter | 2-3 weeks | Incomplete Title 24, missing gas line diagram, unverified utility capacity |
| Standard review | 8-12 weeks | Structural questions on existing foundation, fire separation detailing, setback verification on corner lots |
| Environmental/coastal | 12-20+ weeks | Coastal development permit, HPOZ review, Phase I environmental if former industrial |
Southern California Edison Service Upgrades for ADUs
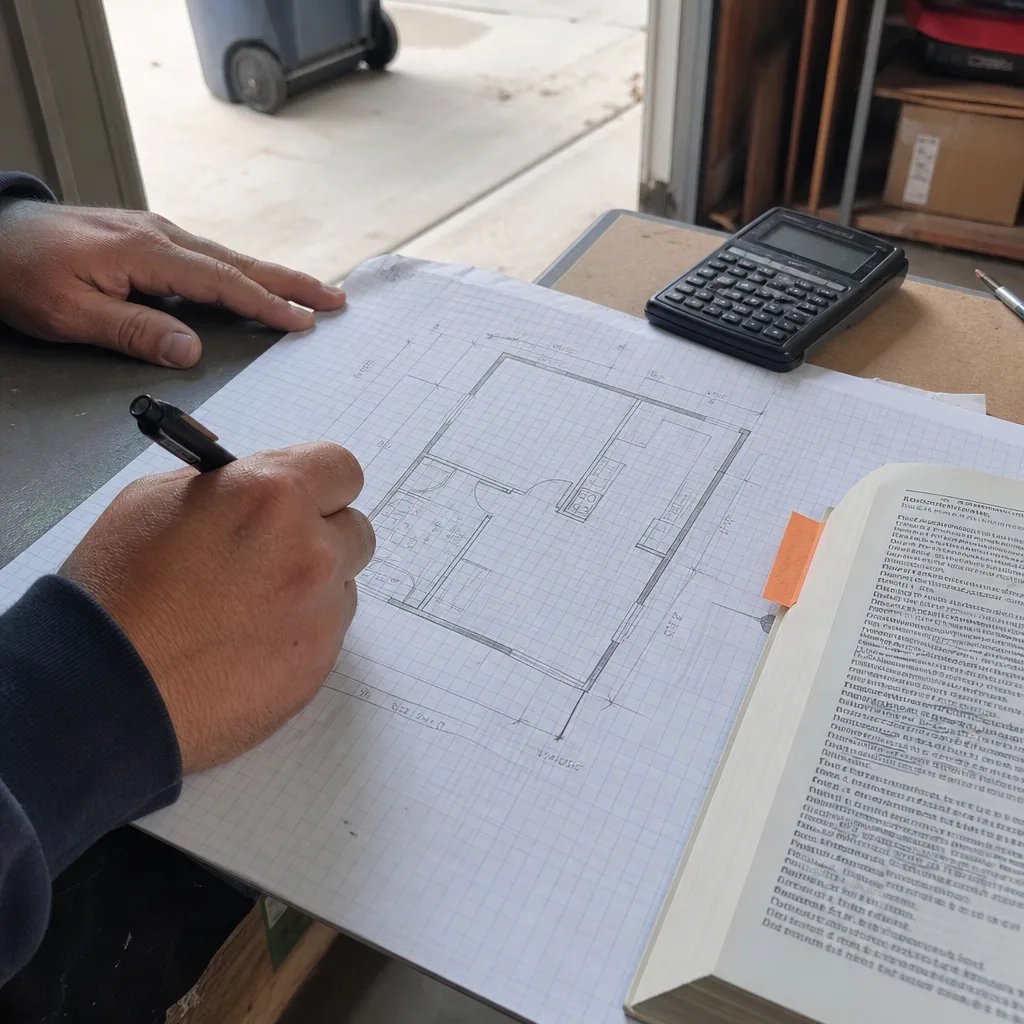
This is the most underdocumented bottleneck in California ADU guides. The state code is silent on utility coordination. Long Beach Municipal Code requires adequate service but doesn’t specify who verifies it. The gap falls on the owner, and the timeline surprise falls on the unprepared.
Panel size thresholds
Most Long Beach homes built before 1990 have 100-amp electrical service. A garage conversion ADU with electric heating, cooking, and laundry typically adds 40-60 amps of load. If the existing panel has no spare capacity, Southern California Edison requires a service upgrade to 200 amps.
The threshold isn’t automatic. SCE performs a load calculation based on your specific appliances and the primary dwelling’s existing load. We’ve seen 100-amp panels pass with gas appliances and efficient mini-splits, and 200-amp panels fail because the primary dwelling already has electric everything.
Timeline and coordination responsibility
SCE’s service upgrade timeline in Long Beach runs 6-10 weeks from application to meter set, assuming no transformer upgrades are needed. Transformer upgrades - required when multiple homes on the same transformer are upgrading simultaneously, common in the Belmont Heights and California Heights areas - add 8-12 weeks.
Who coordinates this? In a traditional design-bid-build project, the owner does, or nobody does until the electrician discovers the problem at rough inspection. In our ADU Design & Permitting in Long Beach process, we verify service capacity during schematic design, submit the SCE application with the permit set, and coordinate the upgrade timeline with construction scheduling. Under Haven Standard Clause 5 (No Surprises), utility coordination is in our scope, not yours to discover.
Gas service
SoCalGas upgrades are less common but longer when needed. A 1-inch gas line serving a primary dwelling plus ADU with tankless water heater and range may require pressure testing or line replacement. We flag this during utility verification, not when the plumber is ready to set fixtures.
The Inspection Sequence for a Detached ADU in Long Beach
Long Beach Development Services uses a five-phase inspection sequence for detached ADUs. Each phase must pass before the next proceeds. A failed inspection costs 5-10 working days minimum - the time to correct, reschedule, and have the same inspector verify.
We’ve built enough ADUs in Long Beach to know which inspectors prefer 24-hour notice, which will return same-day for re-inspection, and which detail items trigger automatic fails. Here’s the sequence:
- Footing and foundation: Verifies excavation depth, rebar placement, concrete strength, and anchor bolt spacing. In Long Beach’s expansive clay soils - particularly in the Los Altos and El Dorado Park areas - we specify post-tensioned slabs or pier-and-grade-beam foundations that exceed the minimum, because we’ve seen slab cracks at the final inspection that cost more to repair than the upgraded foundation would have.
- Framing and structural: Verifies lumber grade, fastener schedules, shear wall nailing patterns, and hold-downs. The 2023 amendments added a requirement that engineered lumber certificates be posted on-site during this inspection. We include them in the permit set pouch we deliver to the job site.
- Rough MEP (mechanical, electrical, plumbing): Verifies pipe sizing, wire gauge, ductwork design, and gas pressure testing. This is where most failures occur. Common issues in Long Beach: insufficient combustion air for gas water heaters in tight mechanical closets, and AFCI protection omissions on ADU circuits. We catch these in our internal pre-inspection, not at the city inspection.
- Insulation and energy: Verifies Title 24 compliance - R-values, air sealing, window U-factors, and cool roof requirements. Long Beach’s climate zone (CZ8) requires lower insulation levels than inland zones, but the cool roof requirement (minimum 0.20 initial solar reflectance) trips up projects using dark architectural shingles. We specify qualifying products in the permit set.
- Final inspection: Verifies finished conditions, fixture operation, egress compliance, and smoke/CO detector placement. The certificate of occupancy issues after this pass. In Long Beach, final inspection scheduling requires all prior phases to be closed in the online system; a paperwork gap will delay you even if the work is complete.
Failed inspection costs
Beyond the 5-10 day reschedule, failed inspections in Long Beach trigger re-inspection fees of $150-$300 per visit depending on project valuation. More significantly, they compress the construction schedule, forcing trades to return out of sequence. A failed rough electrical inspection can delay drywall, which delays flooring, which delays final. On a financed project, that cascade costs interest.
Our documented photo record - every visit, every phase, sent to you same-day - creates accountability. If an inspector flags something we installed, we see it in the photo and correct it before the city arrives. If an inspector flags something we didn’t install, the photo proves it. Under Haven Standard Clause 3 (Documented Record), you receive evidence, not assurances.
Impact Fee Exemptions for ADUs Under 750 Square Feet

Government Code Section 65852.2, subdivision (f), prohibits cities from charging impact fees on ADUs under 750 square feet. For ADUs 750-1,000 square feet, fees must be proportional to the primary dwelling’s square footage. This is straightforward statute, but implementation varies.
What counts as an impact fee
School fees, park fees, traffic impact fees, and some utility connection fees. In Long Beach, the Long Beach Unified School District charges fees under Government Code Section 65995, but these are waived for ADUs under 750 square feet. The city itself charges no park or traffic impact fees for qualifying ADUs.
What doesn’t count
Building permit fees, plan check fees, and utility connection deposits are not impact fees. You’ll pay these regardless of ADU size. SCE’s service upgrade, if required, is a capital improvement cost, not a fee waiver item.
How to confirm in writing
Before breaking ground, request a fee estimate from Long Beach Development Services with the impact fee line item shown as zero or proportional. We include this confirmation in every permit set package we deliver. If the fee estimate shows a school fee on a 600-square-foot ADU, we contest it before construction starts, not when the invoice arrives. Under Haven Standard Clause 1 (Written Price Before Any Work Starts), your contract includes all anticipated fees; no surprise invoices appear mid-project.
For new detached ADU in Long Beach projects, we size to 749 square feet when the program allows, preserving full fee exemption. The 1 square foot costs nothing in function and saves $3,000-$8,000 in school fees depending on district calculations.
Why the Design-Build Model Matters for Permitting
Most ADU projects fail at the designer-builder handoff. The architect draws what looks good; the contractor bids what they can build; the gap between drawing and buildability emerges at plan check or, worse, at inspection. The owner pays for corrections, or the project stalls while designer and builder argue fault.
We’ve operated as a design-build studio since 2015 specifically to eliminate this gap. The same team that draws the permit set builds from it. If a roof framing detail won’t pass inspection, we know before we draw it, because we’ve built that detail before.
Permit set as core product
Most contractors treat the permit set as an afterthought - something to get through the city so construction can start. We treat it as the governing document of your project. Every dimension, every note, every specification in the permit set is coordinated with construction sequencing. When Long Beach Development Services approves our permit set, they’re approving the project we’ll build, not an idealized version we’ll later value-engineer.
Prefab and modular coordination
For clients considering factory-built solutions, we specify and coordinate systems from Abodu, Cover, Tuff Shed, and other prefab manufacturers within the same single contract. The manufacturer’s drawings become our permit set; our construction team handles site prep, foundation, utility connections, and final tie-ins. One contract, one written price, one accountable party.
Our 365-Day Done Right Promise applies to the finished ADU against the permitted drawings. If it’s not built to the approved plan, we make it right - in writing, before the project starts. No designer to blame, no builder to blame. Just our work, guaranteed.
Common Mistakes to Avoid
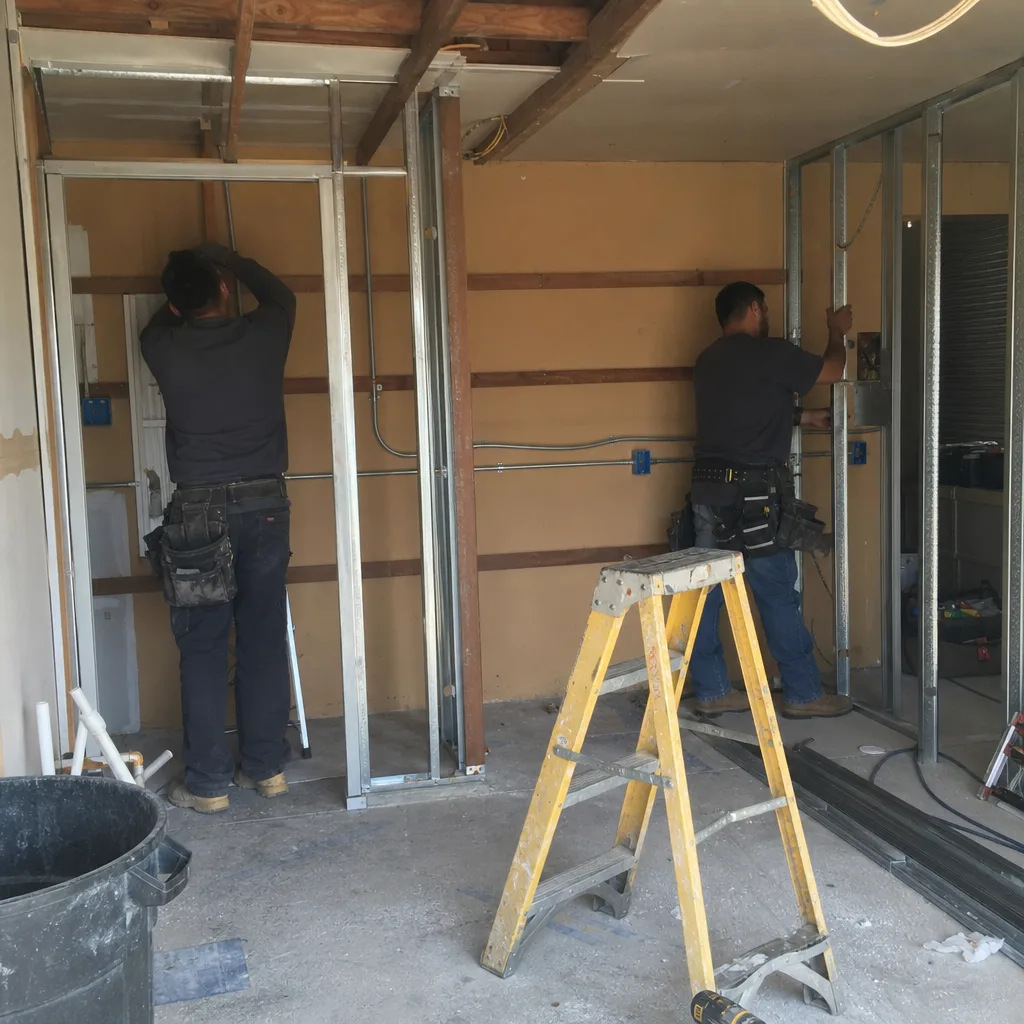
- Designing from state code alone. California’s ADU statutes create rights, but Long Beach’s Municipal Code creates the actual rules your project must meet. A permit set that cites only Government Code Section 65852.2 will be returned for correction.
- Ignoring the corner lot setback. The 10-foot street-facing side yard has killed more Belmont Heights projects than any other single provision. Verify your lot type before schematic design, not after.
- Assuming garage conversions need no utility check. A 100-amp panel with electric dryer, AC, and EV charger has no spare capacity for an ADU. SCE upgrades take 6-10 weeks; plan for them or discover them at rough inspection.
- Missing the HPOZ trigger. Historic district properties in Rose Park and Bluff Park require preservation review that adds 4-6 weeks. The 2023 amendments made this explicit; older guides still omit it.
- Accepting verbal fee waivers. Impact fee exemptions for ADUs under 750 square feet are statutory, but implementation errors happen. Get the zero-fee confirmation in writing before construction starts.
- Scheduling inspections out of sequence. Long Beach’s online system won’t allow a final inspection scheduling until all prior phases are closed. A paperwork gap between rough MEP and insulation will delay your certificate of occupancy even if the work is complete.
- Treating the permit set as separate from construction. When designer and builder are different entities, each blames the other for plan-check failures and inspection corrections. A single contract eliminates the blame gap.
When to Call a Professional
Call a professional when the project exceeds your tolerance for calendar risk. A garage conversion with no structural changes, no utility upgrades, and no coastal triggers is within reach of a diligent owner-builder. A new detached ADU with foundation work, SCE coordination, and five-phase inspections is not - or rather, the cost of errors exceeds the cost of professional management. See our DIY vs Professional ADU: The Long Beach Homeowner’s Decision Guide to assess your situation.
Specifically, engage a design-build studio when: your lot is corner, coastal, or historic; your electrical panel is 100 amps or older; your soil conditions suggest expansive clay or fill; or your timeline has a hard deadline (loan rate lock, family move-in, rental income target).
Ellery ADU Studio Long Beach offers free estimates in Long Beach - call (562) 414-4842. We also provide a Free Second Opinion on any written estimate already in hand, with no obligation. Browse our more guides & resources for additional ADU planning help. A live person answers calls 24/7.
Frequently Asked Questions
Over-the-counter garage conversion permits take 2-3 weeks; standard review for detached ADUs takes 8-12 weeks; projects with environmental or coastal review take 12-20+ weeks. Call (562) 414-4842 to schedule your free estimate and we’ll identify which track applies to your property.
Properties west of Ocean Boulevard and in the Alamitos Bay area trigger Coastal Act review, requiring a separate coastal development permit that adds 30-60 days. Properties on the peninsula or in the Bluff Park coastal zone may also trigger review depending on specific location. We identify coastal triggers during our initial feasibility assessment.
Garage conversion ADUs typically run $120,000-$180,000 all-in, drawings through final inspection. New detached ADUs typically run $250,000-$400,000 depending on size, foundation type, and finish level. Every project is quoted with a written price before any work begins, per Haven Standard Clause 1. Call (562) 414-4842 for a project-specific estimate.
California assesses ADUs based on construction cost added to the existing property assessment, not a full revaluation. A $150,000 garage conversion typically adds $1,500-$2,500 annually in property taxes, depending on your base year and local assessment practices. We recommend consulting a property tax professional for project-specific projections.
Yes, though your lender may require notification or consent, particularly for detached ADUs that affect title or insurance. Some lenders treat ADUs as home improvement projects; others require subordination agreements. We recommend reviewing your loan documents and contacting your servicer before permitting. Our permit set includes lender notification letters when needed.
The inspector issues a correction notice with specific deficiencies. You correct, reschedule, and pay a re-inspection fee of $150-$300. The 5-10 day cycle repeats until pass. We minimize failures through internal pre-inspection and documented photo records at every phase. Under our 365-Day Done Right Promise, if the finished ADU is not built to the permitted drawings, we make it right.
The Bottom Line
California’s ADU laws give you the right to build. Long Beach’s Municipal Code determines whether you build smoothly or struggle through corrections. The difference is preparation: verifying local amendments before design, confirming utility capacity before permitting, and coordinating the inspection sequence before construction starts. A permit set that anticipates Long Beach’s specific requirements - corner lot setbacks, coastal triggers, HPOZ review, SCE coordination - moves through the city in months, not years. A generic permit set does not. At Ellery ADU Studio Long Beach, we’ve prepared over 900 ADU permit sets since 2015, every one with a written price before work started and a documented photo record when work was complete. The Haven Standard governs every project: written price, documented record, done right promise.
Written by Nadia Ellery, Owner at Ellery ADU Studio Long Beach, serving Long Beach since 2015.