
Last updated September 25, 2026
DIY vs Professional ADU: The Long Beach Homeowner’s Decision Guide
California’s owner-builder exemption allows Long Beach homeowners to pull their own ADU permits, but the Long Beach Department of Development Services logged a 61% plan-check correction rate on owner-submitted ADU sets in 2023. Each correction round added four to eight weeks to the review clock. This guide will show you exactly what the owner-builder path costs in time, liability, and rework, which tasks a motivated homeowner can safely handle, and how to tell whether your specific project belongs in professional hands from day one. For how to hire a ADU contractor in Long Beach: a step-by-step guide, see our dedicated resource.
Quick Answer
Most Long Beach homeowners who attempt a fully DIY ADU spend 18 to 30 months from permit application to certificate of occupancy, versus 12 to 16 weeks for a permitted design-build contract, because owner-submitted plans face a 61% correction rate that adds months of delay. The owner-builder exemption transfers full liability for structural, electrical, and life-safety defects to the homeowner, and unpermitted or owner-permitted work often triggers appraisal discounts of 15% to 25% at refinance or sale.
Table of Contents

- What the California Owner-Builder Exemption Actually Allows
- The Long Beach Plan-Check Reality: What the 61% Correction Rate Means
- What a Motivated Homeowner Can Actually Handle
- Where DIY Work Voids the Permit, the Warranty, and the Insurance
- Side-by-Side Timeline: DIY Owner-Builder vs. Design-Build Contract
- Resale and Refinancing Consequences of Owner-Built ADUs
- Cost Comparison: When DIY Savings Evaporate
- Prefab and Modular ADUs: A Third Path
 Before
 After
AfterWhat the California Owner-Builder Exemption Actually Allows
California Health and Safety Code Section 19825 lets homeowners act as their own general contractor on single-family residences, including ADUs. You can pull the permit, hire subcontractors directly, and serve as your own building department liaison. The exemption exists to give homeowners flexibility, not to eliminate the building code.
What it does not do is transfer liability to the city, the inspector, or anyone else. When you sign the owner-builder permit application, you accept personal legal responsibility for every structural calculation, every electrical load calculation, every fire-separation detail, and every plumbing vent slope. If the ADU fails structurally in ten years, the homeowner who pulled the permit is the defendant. If a tenant is injured by faulty electrical work, the owner’s insurance carrier will scrutinize whether the work was performed under a valid contractor’s license and permit. Many policies contain exclusions for owner-builder electrical and gas work.
The exemption also carries restrictions. You cannot sell the property within one year of completing owner-builder work without disclosing the fact and potentially triggering additional inspection requirements. You cannot legally perform work that requires a specialty license, electrical, plumbing, or HVAC, unless you hold that license. You can install your own cabinets. You cannot run your own 240-volt subpanel to the ADU without an electrician’s license in California.
In Long Beach specifically, the Department of Development Services applies the California Building Code with local amendments that cover seismic bracing, coastal zone setbacks, and the city’s particular fire-district classifications. The owner-builder who walks in with a generic online plan set is often unaware that Long Beach requires site-specific structural calculations for any detached ADU within 1,000 feet of the Alamitos Bay shoreline, or that certain neighborhoods near the Long Beach Airport trigger additional noise-mitigation requirements. These are not obscure exceptions. They are standard plan-check items that professional firms address in the first submission.
The Long Beach Plan-Check Reality: What the 61% Correction Rate Means

The 61% plan-check correction rate for owner-submitted ADU sets in Long Beach is not a measure of homeowner intelligence. It is a measure of how much specialized knowledge the California Building Code, Title 24 energy compliance, and local amendments now require. A correction notice does not mean rejection. It means the plan checker found a code violation, missing calculation, or inconsistency that must be resolved before the permit issues.
The most common correction categories in Long Beach owner-submitted ADU plans, based on what we see in corrected sets that later come to ADU Design & Permitting in Long Beach, are:
- Structural load-path errors. The roof load must transfer through walls to the foundation with calculations showing each connection can handle the load. Owner-drawn plans often show a roof sitting on walls with no specified hardware, or specify generic Simpson Strong-Tie brackets without the engineer’s letter confirming they’re adequate for the specific span and wind exposure.
- Title 24 energy compliance failures. Every ADU in California needs a CF-1R form showing compliance with the energy code. The form requires software-generated performance calculations that account for insulation R-values, window U-factors, and mechanical system efficiency. Homeowners who download “Title 24 compliant” templates online rarely understand that the compliance path, prescriptive versus performance, changes the required documentation.
- Fire separation and egress mistakes. Attached ADUs and garage conversions need one-hour fire-rated assemblies between the new unit and the existing structure. Owner plans often specify “Type X drywall” without the required penetration details for electrical boxes, ductwork, or plumbing chases. Missing or undersized egress windows are another frequent correction.
- Setback and height violations. Long Beach has front, side, and rear setbacks that vary by zoning district. The rear setback in R-1-5 is not the same as in R-2-3. Height is measured from grade plane, not from the dirt you see, and grade plane calculation trips up many owner submissions.
- Missing or incomplete drainage and utility plans. The city wants to see how stormwater leaves the site, how sewer connects to the main, and how the electrical service upgrade, if needed, is coordinated with Southern California Edison. Owner plans often show the ADU footprint with a note “connect to existing” and no detail.
Each correction round requires revised drawings, resubmission, and re-queueing. In 2023, Long Beach’s plan-check turnaround for ADUs was running four to six weeks for initial review and two to four weeks for each correction cycle. A plan with three correction rounds adds twelve to eighteen weeks before the permit issues. That is time during which material costs shift, financing locks expire, and the homeowner’s own life circumstances change.
Professional design-build firms like Ellery ADU Studio Long Beach home submit permit sets with a first-pass approval rate above 90% because the drawings are produced by staff who have seen the specific plan checker’s comments on dozens of prior Long Beach ADUs. We know, for example, that Plan Checker B consistently flags garage conversion slab insulation details that Plan Checker A accepts, and we adjust the detail accordingly before submission. That institutional knowledge is not available to the homeowner drawing their first set in SketchUp.
What a Motivated Homeowner Can Actually Handle
Not every task on an ADU project requires a license, a permit, or specialized liability coverage. There is a legitimate zone of homeowner contribution that saves money without adding risk. The key is knowing where that zone ends.
Tasks that a Long Beach homeowner can typically perform without triggering permit or insurance issues:
- Interior demolition of non-structural elements. Removing drywall, flooring, cabinets, and fixtures from a garage conversion space, provided no load-bearing walls are disturbed and no hazardous materials, lead paint or asbestos, are present. Long Beach homes built before 1978 should be tested for lead paint before demolition begins.
- Site clearing and rough grading. Removing vegetation, small hardscape, and topsoil to prepare for construction, staying outside the required erosion-control perimeter and not altering drainage patterns that affect neighboring properties.
- Finish painting. Applying interior and exterior paint after the substrate has been inspected and approved. This is often 10% to 15% of total paint cost if hired out, and a patient homeowner can achieve professional results with proper prep.
- Landscaping and irrigation. Installing plants, mulch, and drip irrigation after the ADU is complete, provided no new hardscape exceeds the city’s impervious surface limits.
- Finish hardware and fixture installation. Hanging towel bars, installing cabinet pulls, and mounting light fixtures where the electrical box is already live and properly covered. This assumes the homeowner stops before any wiring connection.
Tasks that appear simple but frequently cross into licensed territory:
- Installing a tankless water heater. The gas line sizing, combustion air requirements, and venting calculations require a plumbing permit and licensed plumber in Long Beach. Homeowners who buy a unit at a big-box store and self-install often create carbon monoxide hazards and void manufacturer warranties.
- Running low-voltage wiring for security or data. While not always permit-triggering, improper installation can create fire risks through contact with line-voltage wiring, and many insurance policies exclude damage from unlicensed low-voltage work that causes a fire.
- Installing windows and exterior doors. The flashing integration with the weather-resistive barrier is a critical water-intrusion detail. Incorrect installation often does not fail immediately; it fails at year five, when the statute of limitations on the contractor’s warranty has expired and the homeowner faces rot repair inside the wall cavity.
The dividing line is not difficulty. It is liability transfer. When a licensed professional performs the work, their license bond and insurance stand behind the code compliance. When a homeowner performs the same work, their homeowner’s policy is the backstop, and many policies contain carve-outs for unlicensed work.
Where DIY Work Voids the Permit, the Warranty, and the Insurance
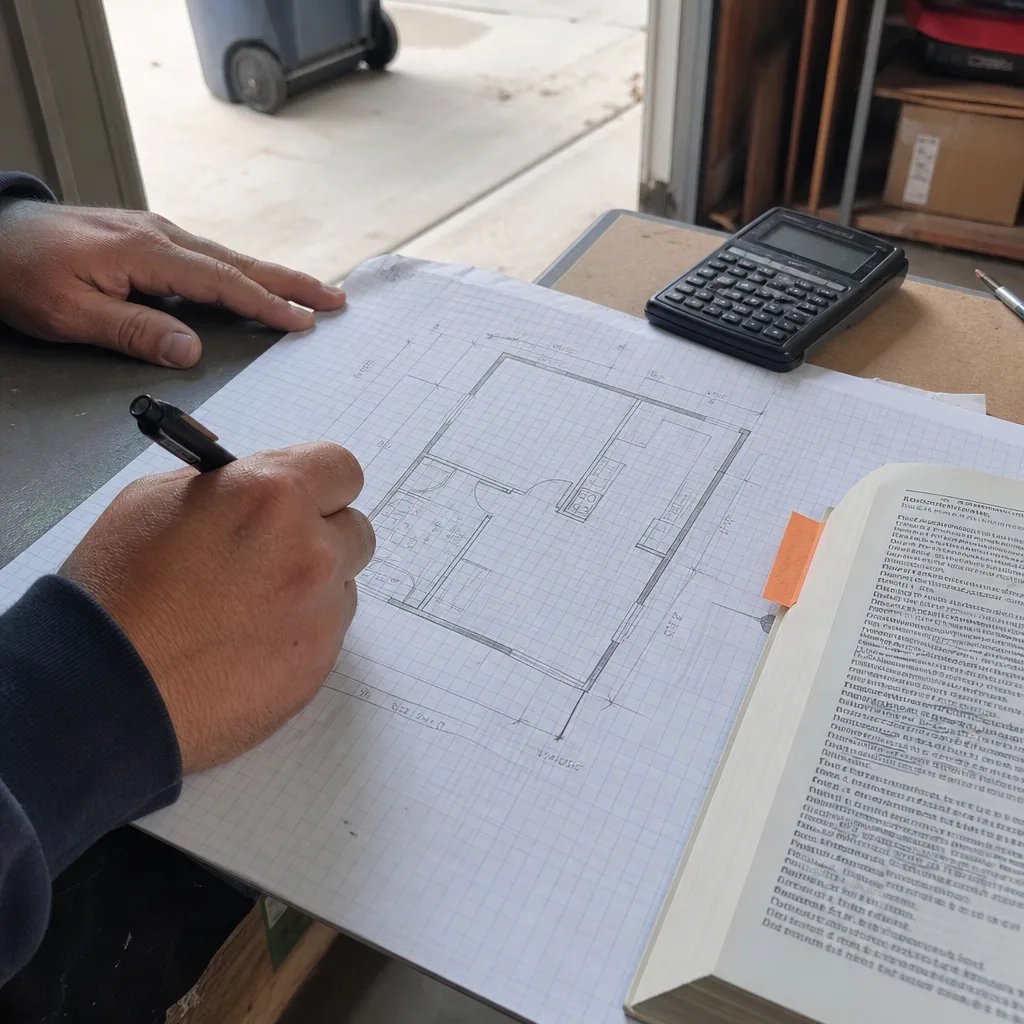
There is a specific category of DIY contribution that does not merely add risk; it actively invalidates protections the homeowner thought they had. Understanding these void triggers is essential to any informed decision.
Permit voidance: In Long Beach, the building permit is issued for work performed by the permit holder or their licensed contractors. If an inspector discovers that unlicensed electrical work was performed during a period when only the homeowner was listed on the permit, the inspector can issue a correction notice requiring the work to be exposed for inspection by a licensed electrician, or in severe cases, revoke the permit until a licensed contractor assumes responsibility. Exposed drywall, removed insulation, and opened trenches are the typical cost of this discovery.
Manufacturer warranty voidance: Most major building product manufacturers, James Hardie siding, tankless water heaters, mini-split heat pumps, condition their warranties on installation per manufacturer specifications by qualified personnel. A homeowner who installs their own mini-split and then faces a compressor failure at year three may find the manufacturer denying coverage based on installation by unqualified personnel. The $2,000 saved on installation becomes a $4,000 replacement cost.
Insurance coverage gaps: Standard homeowner’s policies in California cover sudden and accidental damage. They do not cover damage arising from faulty workmanship, and they increasingly exclude damage from unpermitted or unlicensed work. A fire originating in an owner-installed electrical panel may result in a coverage denial and personal liability for neighboring property damage. The California Department of Insurance has documented increasing use of “workmanship and defective construction” exclusions since 2020.
Resale disclosure requirements: California Civil Code Section 1102 requires disclosure of room additions and structural modifications. An owner-built ADU must be disclosed as such. Buyers’ agents and lenders increasingly request permit history and final inspection records. The owner who cannot produce a clean permit history, or whose permit shows multiple corrections and reinspections, faces price reductions or lost buyers.
The Haven Standard, Clause 5, No Surprises, exists precisely because these void triggers are predictable. Under our design-build contract, the scope is locked at signing, every trade is licensed and insured, and the permit set is produced by staff who have passed Long Beach plan check hundreds of times. The homeowner who wants to paint their own trim can do so, but the electrical, structural, and weatherproofing work carries our license, our bond, and our 365-Day Done Right Promise.
Side-by-Side Timeline: DIY Owner-Builder vs. Design-Build Contract
Time is the variable most underestimated in DIY ADU planning. The following timelines assume a 500-square-foot garage conversion ADU in Long Beach, based on our direct experience and city data.
DIY Owner-Builder Path
| Phase | Duration | Variables That Extend |
|---|---|---|
| Pre-design and budgeting | 2-4 months | Financing approval, property survey acquisition, conflicting online advice |
| Plan drawing and energy compliance | 2-6 months | Software learning curve, Title 24 consultant search, multiple redraws |
| Plan check, first submittal | 4-6 weeks | City queue depth, incomplete application package |
| Plan check corrections (average 2.3 rounds) | 8-18 weeks | Each round: revise drawings, resubmit, re-queue, re-review |
| Permit issuance | 1-2 weeks | Fee calculation disputes, insurance verification delays |
| Construction | 4-8 months | Subcontractor scheduling gaps, material lead times, weather, homeowner availability for decisions |
| Inspections and corrections | 4-12 weeks | Failed inspections, rework, re-inspection scheduling |
| Certificate of Occupancy | 1-2 weeks | Final utility coordination, outstanding liens or fees |
| Total typical range | 18-30 months |
Design-Build Contract Path
| Phase | Duration | Variables That Extend |
|---|---|---|
| Initial consultation and written quote | 1-2 weeks | Client decision timeline, financing verification |
| Design development and permit set production | 3-4 weeks | Client revision requests, complex site conditions |
| Plan check, first submittal | 4-6 weeks | City queue depth |
| Plan check corrections (if needed, typically 0-1 round) | 0-4 weeks | Unusual site conditions, city interpretation changes |
| Permit issuance | 1 week | |
| Construction | 3-5 months | Material lead times, weather, client change orders |
| Inspections | 2-4 weeks | Scheduling coordination, minor punch items |
| Certificate of Occupancy | 1 week | |
| Total typical range | 12-16 weeks |
The gap is not merely months. It is financing cost, opportunity cost, and the compounding effect of living with construction longer than planned. A homeowner who budgets $150,000 for a garage conversion and carries a construction loan at 8% for thirty months instead of fourteen pays an additional $12,000 to $15,000 in interest alone, erasing much of the perceived DIY savings.
Resale and Refinancing Consequences of Owner-Built ADUs

An ADU is a long-term asset. Its value at resale or refinance depends heavily on how it was permitted and by whom. This is the most frequently overlooked variable in the DIY calculation.
Appraiser treatment: Licensed appraisers in California follow Fannie Mae and Freddie Mac guidelines, which require permitted, code-compliant improvements for full value credit. An ADU with an owner-builder permit history typically receives one of three treatments:
- Full value credit with additional documentation. The appraiser requests the full permit history, inspection records, and certificates of occupancy. If all are clean and complete, the ADU may receive full value, but the appraisal fee is higher and the timeline extended.
- Partial value credit with conditions. The appraiser notes the owner-builder origin and applies a 15% to 25% adjustment for perceived risk of latent defects. This is common when the permit history shows multiple correction rounds or when final inspection documentation is thin.
- No value credit. If the appraiser cannot verify permit compliance, or if the city cannot produce complete records, the ADU may be valued as unpermitted space. In extreme cases, lenders require the space to be brought into compliance before loan approval, or they exclude the rental income from debt-to-income calculations.
Lender scrutiny: Portfolio lenders and jumbo loan underwriters in the Long Beach market have tightened ADU documentation requirements since 2022. We have seen purchase transactions where the buyer’s lender required a structural engineer’s letter for an owner-built detached ADU, adding $3,500 to $5,000 in unexpected cost and two weeks to closing. The seller who used a licensed design-build firm with documented permit compliance had no such requirement.
Insurance at resale: Buyers’ insurance carriers increasingly run CLUE reports and permit history checks. An owner-built ADU with no contractor’s warranty may trigger higher premiums or coverage exclusions that the seller must disclose. The 365-Day Done Right Promise from a licensed firm transfers to subsequent owners in some cases, or at minimum provides a documented warranty history that insurers accept.
In neighborhoods like Belmont Heights and Belmont Shore, where ADU rents command $2,200 to $2,800 monthly, a 20% appraisal discount on a $400,000 ADU value is $80,000 of lost equity. That figure alone often exceeds the total contractor margin the homeowner hoped to save by going DIY.
Cost Comparison: When DIY Savings Evaporate
The headline appeal of DIY is cost avoidance: no contractor overhead, no design fees, no project management margin. The reality is more layered, and the savings are more fragile than they first appear. For a detailed ADU cost breakdown: the Long Beach homeowner’s reference for 2026, see our full analysis.
For a typical 500-square-foot garage conversion ADU in Long Beach, all-in costs including design, permit, and construction:
| Category | DIY Owner-Builder | Design-Build Contract |
|---|---|---|
| Design and permit set | $0-$4,500 (self-drawn or online template) | $8,000-$15,000 (included in contract) |
| Permit fees | $3,500-$6,000 | $3,500-$6,000 |
| Construction materials | $45,000-$70,000 | $50,000-$75,000 (with trade pricing) |
| Licensed subcontractor labor (electrical, plumbing, HVAC, structural) | $25,000-$40,000 | Included in contract |
| Project management (homeowner’s time valued at $0) | $0 | Included in contract |
| Correction round costs (revised drawings, re-inspection fees, delay carrying costs) | $5,000-$15,000 | $0-$2,000 |
| Financing carrying cost (interest during extended timeline) | $8,000-$18,000 | $3,000-$6,000 |
| Appraisal discount at resale (amortized or realized) | $0-$80,000 | $0 |
| Total realized cost range | $86,500-$153,500+ | $110,000-$140,000 |
The DIY range is wider because the downside is unbounded. A homeowner who hits three correction rounds, faces a failed structural inspection requiring beam replacement, and then sees a 20% appraisal discount at sale is at the top of that range. A homeowner with construction experience, a simple rectangular garage, and favorable plan-check luck lands near the bottom. The design-build range is tighter because the written price, Haven Standard Clause 1, locks the scope and the risk is carried by the firm.
The meaningful comparison is not the low end of DIY versus the high end of professional. It is the expected value: the average outcome weighted by probability. Given the 61% correction rate and the documented appraisal discounts, the expected cost of DIY converges with or exceeds the professional path for most Long Beach homeowners, while delivering more risk and less documentation.
Prefab and Modular ADUs: A Third Path
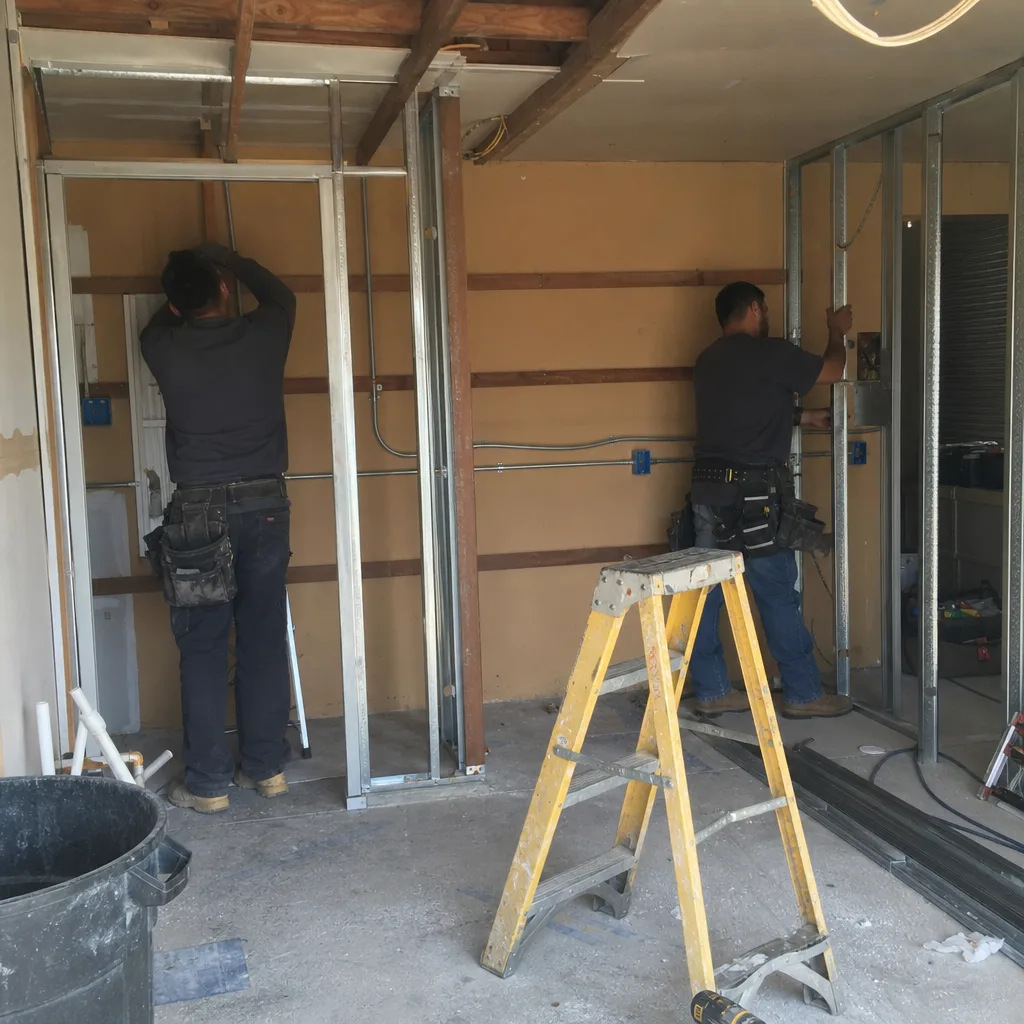
Some homeowners considering DIY are actually seeking speed and predictability, not cost minimization. For this group, prefab and modular ADUs offer a middle path that is distinct from both site-built DIY and conventional design-build.
Prefab ADUs, factory-built units delivered and set on site, compress the construction timeline because site prep and factory fabrication happen in parallel. A unit from Abodu, Cover, or Dvele can be installed in two to five days after foundation and utility rough-in are complete. The total project timeline is typically six to nine months, longer than conventional design-build for simple projects but shorter than DIY for most homeowners.
The complexity with prefab is not the box; it is the interface. The foundation must meet the manufacturer’s tolerance, typically within 1/4 inch over the footprint. The utility connections, sewer, water, gas, electrical, must align with factory-planned locations. The crane placement and delivery route must be surveyed for overhead lines and street load limits. Long Beach’s narrow streets in Alamitos Beach and the hillside access in Signal Hill create specific logistics constraints that a local design-build firm has navigated before.
Ellery ADU Studio specifies and coordinates prefab and modular systems from Abodu, Cover, Dvele, Mighty Buildings, and other manufacturers within the same single contract that covers site prep and utilities. The homeowner receives one written price for the complete project, not a factory quote plus a site contractor’s estimate plus a crane rental plus a permit expediter. When Mighty Buildings’ unit requires a specific electrical service size, we specify the SCE upgrade in the same contract. When Cover’s foundation detail conflicts with Long Beach’s seismic bracing requirement, we resolve it before permit submittal.
The DIY homeowner who buys a prefab unit directly from the manufacturer still faces every interface risk alone. The manufacturer warranties the box. They do not warranty the foundation, the utility connections, or the permit compliance. That gap is where prefab projects derail, and where a design-build contract with prefab fluency protects the investment.
Common Mistakes to Avoid
- Assuming online plan templates are permit-ready. The $299 garage conversion plan sold on national websites is drawn for generic California compliance, not Long Beach’s specific zoning, fire district, or coastal amendments. We have seen these plans fail plan check for missing seismic details alone.
- Valuing homeowner time at zero. Every hour spent on plan revisions, permit office visits, and contractor scheduling is an hour not spent on income-producing work, family, or rest. At a conservative $50 per hour value, a homeowner who spends 400 hours on a DIY ADU has $20,000 of uncounted cost.
- Hiring unlicensed “handymen” for electrical or plumbing. The $40-per-hour rate is tempting until an inspector red-tags the work, requiring licensed rework at $150 per hour plus drywall repair. Long Beach inspectors are required to report unlicensed activity to the Contractors State License Board.
- Skipping the property survey. Long Beach’s setback requirements are precise, and many homeowners assume their fence line marks the property boundary. It rarely does. A $600 survey prevents a $15,000 setback violation discovery mid-construction.
- Ignoring the utility upgrade path. Adding a kitchen and bathroom to a garage often requires a larger water meter, gas meter, or electrical service. Southern California Edison’s service upgrade timeline in Long Beach is currently eight to twelve weeks from application. Starting construction before the utility path is confirmed creates a finished structure that cannot be occupied.
- Underestimating the coastal zone. Properties west of Ocean Boulevard and portions of the Peninsula fall within Long Beach’s coastal zone, triggering California Coastal Commission review or local coastal development permit requirements. The exemption that applies inland does not apply here, and the DIY homeowner who discovers this at plan check has lost months.
- Failing to document every phase. Photos, inspection records, permit correspondence, and warranty documents are the resale asset. The homeowner who keeps everything in email threads and text messages cannot produce clean documentation for a buyer’s lender in seven years.
When to Call a Professional
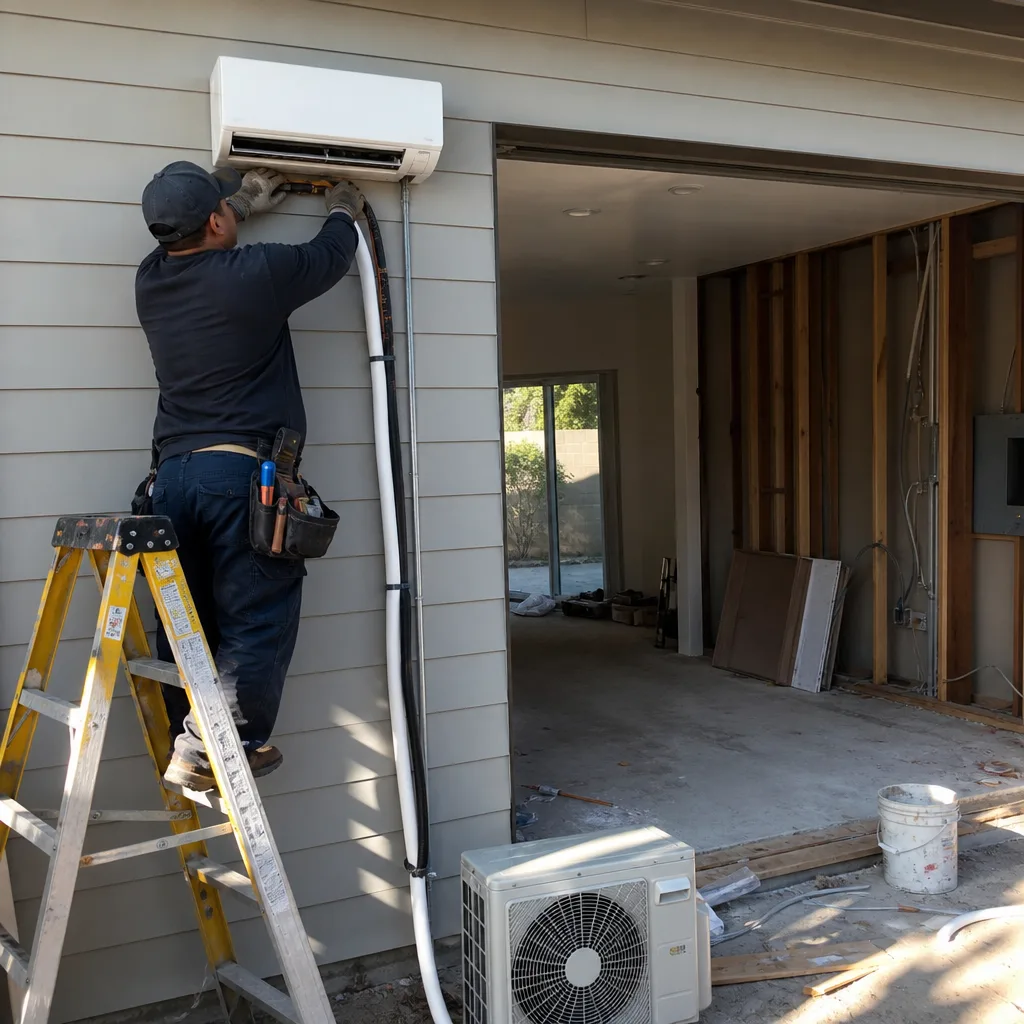
Call a licensed design-build firm before you spend money on plans, permits, or materials if any of the following apply: your property is in the coastal zone, on a hillside, or within 1,000 feet of the shoreline; your existing structure is pre-1978 and may contain lead or asbestos; you need a utility upgrade from SCE, SoCalGas, or Long Beach Water; your project timeline is constrained by financing, family needs, or rental income targets; or you simply want a written price before committing, with no surprise corrections or change orders.
Ellery ADU Studio Long Beach offers free estimates in Long Beach. Every project begins with a written price before any work starts, per Haven Standard Clause 1, and a documented photo record on every visit. Call (562) 414-4842 to schedule your free estimate, or explore more guides & resources on our blog.
Frequently Asked Questions
A garage conversion ADU in Long Beach typically runs $110,000 to $160,000 all-in, from drawings through final inspection, depending on existing structure condition, utility upgrade needs, and finish level. Ellery ADU Studio provides a written price before any work starts, per Haven Standard Clause 1. Call (562) 414-4842 for an exact quote on your specific garage; estimates are free.
Yes, under California’s owner-builder exemption, but you assume personal liability for all structural, electrical, and life-safety compliance, and your homeowner’s insurance may exclude claims arising from unlicensed work. The exemption does not allow you to perform electrical, plumbing, or HVAC work without the respective specialty license. Call (562) 414-4842 if you want to discuss where professional coverage begins.
Under Ellery ADU Studio’s Haven Standard, Clause 5, No Surprises, the scope and price are locked at contract signing. No door-side upsells, no scope creep, no change orders unless you request a change in writing. This applies to Garage Conversion ADU in Long Beach, New Detached ADU in Long Beach, and all other project types. Call (562) 414-4842 for a written quote.
Professional design-build permit sets in Long Beach typically clear plan check in one round, four to six weeks, because the drawings anticipate the specific plan checker’s requirements. Owner-submitted sets average 2.3 correction rounds, adding twelve to eighteen weeks. The difference is institutional knowledge of Long Beach’s amendments and reviewer preferences.
Yes, if your property boundaries are not clearly established or if your project is near setback limits. Long Beach’s side setbacks vary from three to five feet depending on zoning district, and a fence or driveway edge is not legal evidence of the property line. A licensed surveyor’s map, $500 to $800, prevents a setback violation that could require moving a completed structure.
Yes, provided the unit meets California Building Code and Long Beach’s local amendments, including foundation, seismic, and utility requirements. Ellery ADU Studio coordinates prefab systems from Abodu, Cover, Dvele, Mighty Buildings, and others within a single contract covering site prep, foundation, utility connections, and permit compliance. Call (562) 414-4842 to discuss whether prefab fits your site and timeline.
The Bottom Line
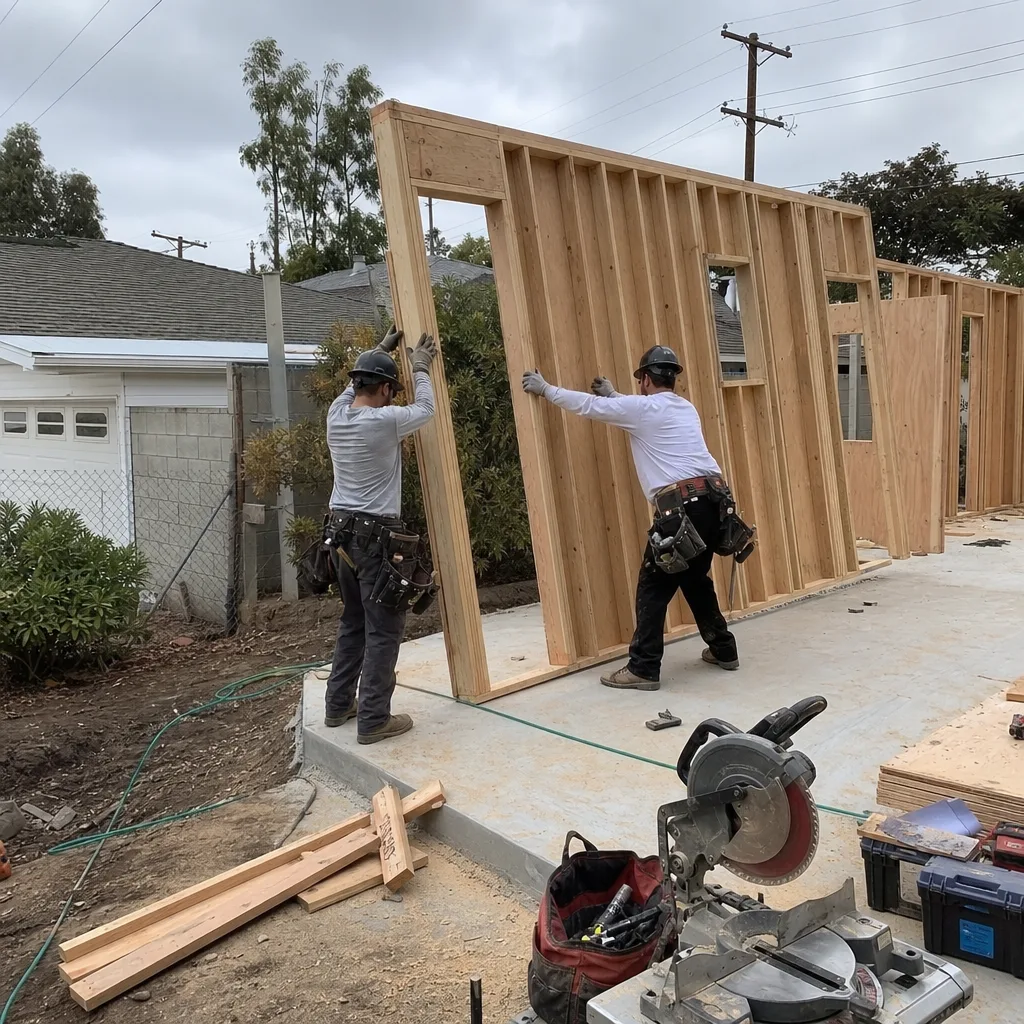
The DIY ADU calculation in Long Beach is not labor cost versus contractor markup. It is the value of your time against the probability of a permit set error that adds six months and $30,000 to a project that a licensed design-build firm would have permitted in twelve weeks. The 61% correction rate on owner-submitted plans, the liability transfer of the owner-builder exemption, and the documented resale discounts for owner-built structures make the professional path the lower-risk, often lower-total-cost choice for most homeowners. The tasks you can safely handle, demolition, painting, landscaping, are real and meaningful savings. The tasks that require a license, structural, electrical, plumbing, and the permit set itself, are where professional execution protects the entire investment. A written price before work starts, a documented photo record, and a 365-Day Done Right Promise are not marketing language. They are the documentation that lenders, insurers, and buyers will request when your ADU becomes the asset you intended it to be.
Written by Nadia Ellery, Owner at Ellery ADU Studio Long Beach, serving Long Beach since 2015.