
Last updated September 25, 2026
The Complete Guide to ADU in Long Beach
Most Long Beach homeowners research ADUs for six months before calling anyone. Then they discover their lot’s rear setback or their electrical panel’s amperage has already eliminated two of the three unit types they were considering - information that was publicly available on day one. This guide maps the fourteen decision points that determine whether an ADU project in Long Beach succeeds, stalls, or dies in permitting. You’ll learn how zoning tier, utility capacity, and contract structure interact to set your real budget before you spend a dollar on drawings.
Quick Answer
An accessory dwelling unit (ADU) in Long Beach costs between $85,000 for a garage conversion and $380,000 for a new detached unit, with permitting taking 4-8 months and construction 6-12 months depending on type. The city allows ADUs across all residential zones, but your specific zoning tier (R-1, R-2, or R-3) sets hard limits on unit size, height, and parking replacement that narrow your options before design begins. Success depends on completing the Long Beach Department of Development Services pre-application checklist before hiring any designer or builder, then working under a single design-build contract that locks scope and price in writing - a choice explored in our DIY vs Professional ADU: The Long Beach Homeowner’s Decision Guide.
Table of Contents

- How Long Beach Zoning Tiers Shape Your ADU Options
- ADU Types and Real Costs in Long Beach
- The Pre-Application Checklist That Saves 8-12 Weeks
- Why Design-Build Contracts Prevent ADU Overruns
- The Exact Permitting and Inspection Sequence in Long Beach
- Utility Upgrades and Site Prep Realities
- When Prefab and Modular Systems Make Sense
- Financing and Long-Term Value in the Long Beach Market
 Before
 After
AfterHow Long Beach Zoning Tiers Shape Your ADU Options
Long Beach’s residential zones fall into three tiers - R-1, R-2, and R-3 - and your tier is the first gate. It determines maximum unit size, height limits, setback requirements, and whether you can build detached at all. We check this before we open a drafting program.
R-1 (Single-Family Residential): This covers most of Belmont Heights, Belmont Shore, Naples, and the Peninsula. You can build one detached ADU up to 1,200 square feet, or convert existing space (garage, basement, attached structure). Height limit is 16 feet for detached units. Rear setback is typically 4 feet minimum, though corner lots sometimes gain flexibility. Parking replacement is not required if your garage conversion maintains the existing footprint.
R-2 (Two-Family Residential): Found in parts of Alamitos Beach, Rose Park, and areas near CSULB. Here you may build multiple ADUs - one detached and one Junior ADU (JADU) per lot, or convert multiple existing structures if they meet code. Maximum detached size remains 1,200 square feet, but attached ADUs can reach 50% of the primary dwelling’s floor area. Height limits relax to 18 feet in some R-2 sub-districts.
R-3 (Multi-Family Residential): Covers downtown-adjacent areas, parts of the East Village Arts District, and corridors along Anaheim Street and Pacific Coast Highway. You can build detached ADUs up to 1,500 square feet on lots with existing multi-family buildings, or convert non-livable spaces (storage rooms, boiler rooms, carports) to JADUs. This tier has the most flexibility and the most complex parking replacement calculations.
The Long Beach Municipal Code Section 21.52.100 codifies these limits, but the practical constraint is often your lot coverage. In R-1 zones with 50% coverage maximums, a 2,400-square-foot lot with a 1,600-square-foot house and 400-square-foot garage has only 200 square feet of buildable coverage remaining. That eliminates new detached construction unless you remove the garage entirely. We run this math in our first conversation.
Coastal zones add another layer. Properties west of Ocean Boulevard or in the California Coastal Commission jurisdiction require coastal development permits for any new detached structure. This adds 2-4 months and $3,000-$8,000 in fees. We’ve handled coastal ADUs in the Peninsula and Bluff Park; the permit path is navigable but not optional.
ADU Types and Real Costs in Long Beach

Every project we quote at Ellery ADU Studio Long Beach carries a written price before any work starts - Haven Standard, Clause 1. These ranges reflect our 2024-2025 project data across Long Beach, Signal Hill, and Lakewood.
| ADU Type | Typical Range (All-In) | What’s Included | What Moves the Range |
|---|---|---|---|
| Garage Conversion ADU | $85,000 - $165,000 | Drawings, permit set, demo, insulation, HVAC, electrical, plumbing, finishes, final inspection | Slab condition (cracking, elevation), electrical panel upgrade need, plumbing distance to sewer line, whether garage is attached or detached |
| Junior ADU (JADU) | $65,000 - $120,000 | Interior conversion of existing space, separate entrance, efficiency kitchen, permit set | Existing bathroom proximity, firewall requirements, owner-occupancy verification |
| Attached ADU (Addition) | $140,000 - $280,000 | New construction tied to primary dwelling, shared or separate utilities, full permit set | Foundation type, roof tie-in complexity, utility separation vs. shared meter |
| New Detached ADU | $220,000 - $380,000 | Full design-build from grading to final inspection, including site prep and utilities | Soil conditions (Long Beach has expansive clay in North Long Beach and fill in Alamitos Beach), utility trenching distance, septic vs. sewer |
These are all-in figures: drawings through final inspection. We don’t quote “design only” or “construction only” because that split is where most overruns originate. When a homeowner hires an architect for $15,000, then solicits bids from three contractors, the low bidder typically under-scopes site conditions, utility runs, or foundation work. The change orders follow.
Specific line items that move your number in Long Beach:
- Electrical service upgrade: 60% of Long Beach homes built before 1985 have 100-amp panels. An ADU typically requires 200-amp service. Southern California Edison upgrade: $3,500-$7,500 including trenching. If your panel is in an alley or rear yard with limited access, add $1,500-$3,000 for trenching under existing concrete.
- Sewer lateral condition: Long Beach’s clay sewer laterals, particularly in Bixby Knolls and California Heights, fail at higher rates than regional average. A sewer spot repair runs $4,000-$8,000; full replacement $12,000-$25,000. We camera every lateral before quoting.
- Foundation for detached units: Standard stem wall on grade beams runs $18-$24 per square foot in Long Beach’s typical soils. But North Long Beach’s expansive clay requires engineered pier foundations in some areas, adding $8,000-$15,000.
- Coastal permit fees: Coastal Development Permit plus Long Beach DDS plan check adds $6,000-$12,000 above standard fees.
Our garage conversion ADU in Long Beach page breaks down the garage-specific variables in more detail.
The Pre-Application Checklist That Saves 8-12 Weeks
The Long Beach Department of Development Services (DDS) offers a pre-application review that most homeowners skip. They hire a designer, pay for drawings, then discover a utility easement, historic district overlay, or fire sprinkler requirement that redraws the entire project. The pre-application checklist costs $1,200-$2,400 and takes 3-4 weeks. It returns a written report on your specific parcel’s constraints.
We require clients to complete this step before we finalize our written quote. Not because we’re cautious - because we’ve seen too many projects restart at month four.
- Order the Property Report from Long Beach DDS. This shows zoning, overlays, easements, and prior permits. Available online for $47; we order it in our first meeting.
- Request a Pre-Application Conference. Submit the DDS Pre-Application Form with a site plan (we prepare this), photos of existing structures, and a brief project description. DDS schedules a 30-minute meeting within 10 business days.
- Receive the Pre-Application Letter. This written document identifies required clearances: Fire Department access review, Public Works encroachment approval, Coastal Commission jurisdiction confirmation, or Historic Preservation Commission review.
- Resolve clearances before design finalization. If Fire requires a 20-foot access path where you planned a 4-foot setback, you know before you’ve paid for architectural drawings.
- Submit for plan check with the Pre-Application Letter attached. DDS prioritizes pre-applied projects in plan check queue. Typical plan check drops from 8-12 weeks to 4-6 weeks.
The average Long Beach ADU project that skips pre-application spends 8-12 additional weeks in plan check corrections. At current interest rates on construction loans, that’s $2,000-$4,000 in carrying cost alone, before the frustration of redesign.
Neighborhood-specific notes: Properties in the Bluff Park Historic District or Rose Park Historic District require Historic Preservation Commission approval for any exterior modification visible from the street. This includes new windows, doors, or siding on garage conversions. The HPC meets monthly; missing a meeting date adds 30 days minimum. We calendar these deadlines before we submit.
Why Design-Build Contracts Prevent ADU Overruns
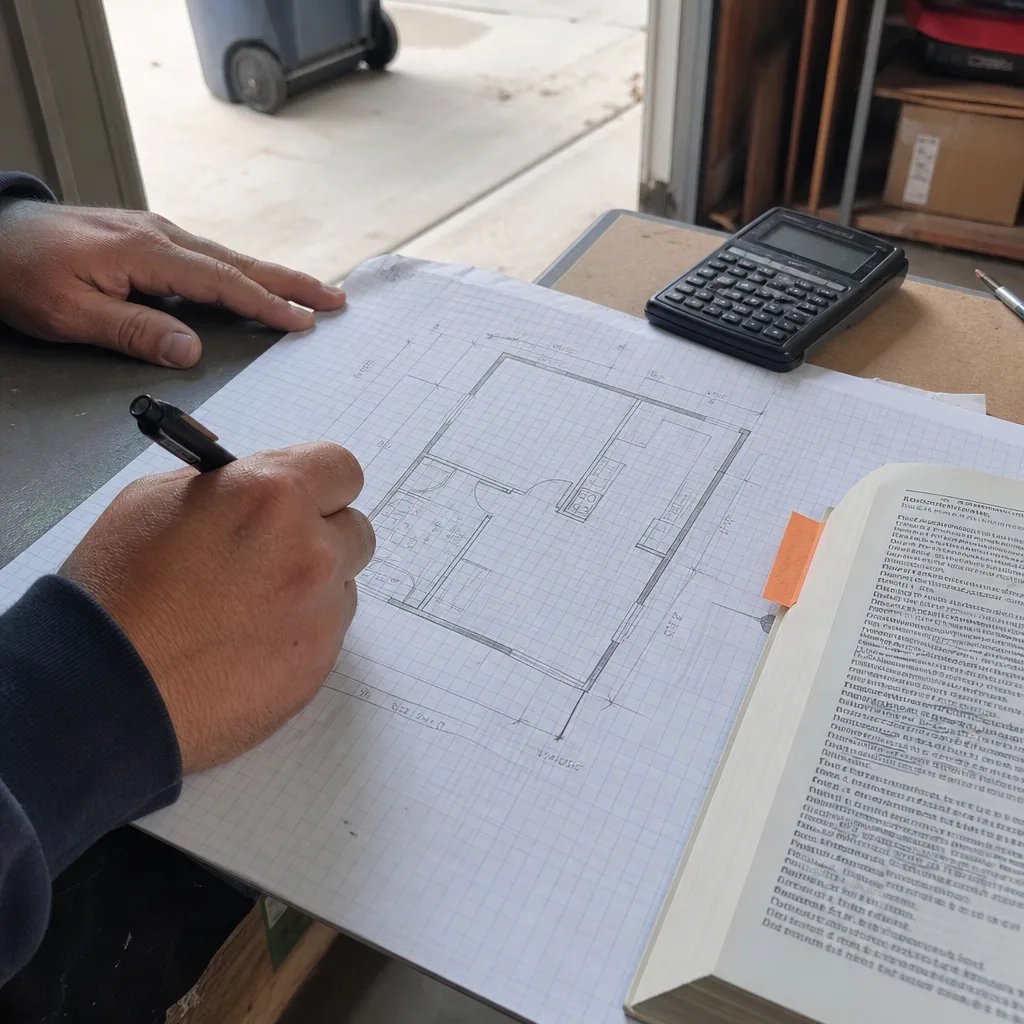
The typical ADU project in California fails in the gap between designer and builder. The architect specifies a foundation detail; the contractor discovers unsuitable soils and proposes a change order. The architect says the soils should have been tested; the contractor says the drawings were incomplete. The homeowner pays both while they argue.
We’ve built 900+ ADUs since 2015. This pattern accounts for more project failures than any city code issue.
Our ADU Design & Permitting in Long Beach service is structured as a single contract covering drawings, permit set, and construction. One written price, locked at signing. Haven Standard, Clause 5 (No Surprises): the scope is locked at signing; no door-side upsells, no scope creep. If soils require a pier foundation where we specified stem wall, we absorb that cost. If the electrical panel upgrade is more complex than estimated, we absorb that cost. The only changes we write are owner-initiated upgrades, with a written change order and revised price before any work proceeds.
How this works in practice:
- Single point of accountability: Our license number appears on every page of this site - verified, not just claimed. That license backs the entire project. There’s no designer to blame, no contractor to blame.
- Permit set as core product: We don’t treat drawings as a precursor to “real” work. The permit set is the product that determines whether your project passes inspection. Our drafters are in-house, not outsourced to a remote team interpreting Long Beach code from a manual.
- Documented photo record: Every site visit produces dated, geotagged photos of existing conditions, work-in-progress, and completed work. Clients receive these, not a summary of how it felt. When an inspector questions whether a footing was poured to spec, we show the photo.
- 365-Day Done Right Promise: If the finished ADU is not built to the permitted drawings, we make it right - in writing, before the project starts. This is not a warranty against defects; it’s a guarantee of conformance to the approved plan set.
The alternative - separate design and construction contracts - introduces structural misalignment. The designer is paid for drawings, not for buildability. The builder is paid for construction, not for design accuracy. Each has incentive to blame the other when reality diverges from paper. We’ve reviewed hundreds of competitor estimates through our Free Second Opinion service; the most common red flag is a construction bid that explicitly excludes “design coordination” or “permit correction” - exactly why we recommend reading How to Hire a ADU Contractor in Long Beach: A Step-by-Step Guide before signing anything.
The Exact Permitting and Inspection Sequence in Long Beach
Long Beach’s ADU permitting runs through the Department of Development Services, with clearances from Public Works, Fire, and sometimes Coastal Commission or Historic Preservation. The sequence matters. Attempting inspections out of order triggers re-inspection fees and rescheduling delays.
- Pre-Application Conference (optional but recommended): 3-4 weeks. See previous section.
- Plan Check Submission: Complete permit set, Title 24 energy calculations, structural calculations (if applicable), and pre-application letter. DDS assigns a plan check number and estimator. Standard plan check: 8-12 weeks. Expedited plan check (additional fee): 4-6 weeks.
- Plan Check Corrections: DDS returns marked plans with corrections. We respond with revised sheets. Typical: 1-2 correction cycles, 2-3 weeks each.
- Permit Issuance: Payment of permit fees, bonding (if required), and issuance of building permit, plumbing permit, electrical permit, and mechanical permit as separate documents.
- Pre-Construction Meeting: Required for all ADUs in Long Beach. Inspector reviews site conditions, confirms utility locations, and establishes inspection schedule.
- Foundation/Under-Slab Inspection: For new detached or attached units. Footings, rebar, plumbing rough-in, and electrical underground must be visible. 48-hour notice required.
- Framing Inspection: Structural members, shear walls, hold-downs, and rough openings. For garage conversions, this is often combined with insulation inspection if framing is minimal.
- Plumbing, Electrical, Mechanical Rough Inspections: Three separate inspections, can be scheduled concurrently. All systems must be pressurized or energized for testing.
- Insulation Inspection: Before drywall. Title 24 compliance verified - R-13 walls, R-30 attic for Long Beach’s Climate Zone 6.
- Drywall/Nail Inspection: Fastener schedule verified, fire-rated assemblies confirmed where required between ADU and primary dwelling.
- Final Inspections: Plumbing, electrical, mechanical, and building final. All must pass before Certificate of Occupancy issuance.
- Certificate of Occupancy: Final document allowing legal occupancy. Required for rental, refinancing, or sale with ADU income.
Total timeline from permit application to Certificate of Occupancy: 10-16 months for new detached, 6-10 months for garage conversions. Pre-application work happens before this clock starts.
Long Beach-specific timing risks: DDS experiences volume spikes in March-May and September-November, when construction season peaks. Plan check times extend 2-4 weeks during these windows. We submit in June-July or December-January when possible. Fire Department inspections for properties in high-density zones (R-3, some R-2) require scheduling through a separate portal with limited availability - we book these at permit issuance, not at rough inspection.
Utility Upgrades and Site Prep Realities

The invisible infrastructure often consumes 15-25% of an ADU budget in Long Beach. Homeowners see the finished unit; they don’t see the sewer lateral we replaced, the electrical trench we bored under an existing driveway, or the gas line we rerouted to maintain clearances.
Electrical service and Southern California Edison:
Long Beach’s older neighborhoods - Bixby Knolls, California Heights, Wrigley - have overhead service drops that complicate ADU connections. SCE requires a dedicated meter for most detached ADUs, which means a new service lateral from the pole or underground transformer. Underground trenching runs $45-$85 per linear foot in Long Beach soils, plus pavement restoration if we cut the street or sidewalk. We coordinate SCE’s schedule, which is typically 6-10 weeks from application to meter set.
Attached ADUs and JADUs can sometimes share the existing meter with a sub-panel, avoiding SCE delays. But the 100-amp to 200-amp upgrade still requires SCE approval and typically a new mast and weatherhead.
Water and sewer:
Long Beach Water Department requires separate water meters for detached ADUs intended for rental. The meter set fee is $4,200-$6,800 depending on meter size and location. For JADUs and attached ADUs with owner occupancy, a shared meter is permitted with a sub-meter for billing allocation.
Sewer laterals in Long Beach are the homeowner’s responsibility to the main. The city’s clay pipes, installed largely between 1920 and 1960, fail at joints and bellies. We camera every lateral during pre-application. A clear lateral saves $0; a failed lateral adds $8,000-$25,000 that no competitor’s “design only” quote will include.
Gas and Long Beach Energy Resources:
Most ADUs in Long Beach use electric heat pump HVAC and tankless water heaters to avoid gas line extensions. When gas is preferred, Long Beach Energy Resources requires pressure testing of existing lines and may mandate replacement of older galvanized or copper lines. We specify electric for most projects; it’s faster to permit and aligns with California’s building code trajectory.
Site prep specific to Long Beach geography:
The city’s coastal location means high water tables in Alamitos Beach, Naples, and parts of Belmont Shore. We’ve encountered groundwater at 4 feet in winter months, requiring dewatering during foundation excavation - $2,500-$5,000 for a typical detached ADU. Inland areas face expansive clay soils that crack foundations without proper engineering. Our geotechnical recommendations vary by neighborhood, not by guess.
Our new detached ADU in Long Beach page details the site-specific variables for ground-up construction.
When Prefab and Modular Systems Make Sense
Prefab and modular ADUs have matured significantly since 2020. We specify and coordinate these systems within our single design-build contract, treating the module delivery as one phase in a coordinated sequence rather than a separate procurement.
Systems we work with regularly:
- Abodu: California-designed units with pre-approved plans in many jurisdictions. Long Beach does not yet have Abodu on pre-approved plan list, but their standard designs adapt efficiently to our local code. Typical installed cost: $220,000-$320,000 for 340-500 square feet, including site prep and utility connections.
- Cover: Steel-frame system with integrated MEP (mechanical, electrical, plumbing) rough-in. Faster on-site assembly, but requires precise foundation tolerances. We use Cover for sites with tight access or where minimizing construction duration matters - rental properties where lost income is a factor.
- Tuff Shed: Pro Series studio shells adapted to residential code. Lower cost entry point ($85,000-$140,000 installed) but requires significant on-site finish work. We use Tuff Shed shells for workshop conversions and budget-focused garage replacement ADUs where the client handles interior finish.
James Hardie siding is our standard exterior finish across both site-built and prefab projects - fire-resistant, coastal-durable, and familiar to Long Beach inspectors. We don’t specify products that create inspection friction.
When prefab makes sense in Long Beach:
- Tight site access: Cranes can set modules over existing structures where conventional framing would require demolition of fences, trees, or hardscape.
- Speed to rental income: Module fabrication runs parallel with site prep and permitting. Total timeline can compress by 2-4 months.
- Predictable pricing: Factory labor rates are more stable than site-built labor in volatile construction markets.
When site-built remains preferable:
- Irregular lot shapes: Prefab modules are dimensionally fixed. A 25-foot-wide lot in Belmont Shore with 4-foot side setbacks may not accommodate standard module widths.
- Coastal zones: Coastal Commission review of prefab foundations can be more intensive than site-built, negating time savings.
- Utility complexity: Sites requiring extensive sewer or electrical work often benefit from the flexibility of site-built sequencing.
We don’t push prefab or site-built. We analyze your lot, your timeline, and your budget, then specify accordingly - with one written price either way.
Financing and Long-Term Value in the Long Beach Market
ADU financing has expanded significantly. The key is matching the loan product to your project type and intended use.
HELOC or cash-out refinance: Still the most common for homeowners with significant equity. Long Beach’s appreciation since 2015 means many homeowners have 40-60% equity even with recent purchases. Rates 1-2% above first mortgage; interest deductible if ADU is rental.
ADU-specific construction loans: Products from RenoFi, Figure, and local credit unions (Long Beach City Credit Union, Pacific Marine Credit Union) base lending on post-construction appraised value rather than current equity. This matters for recent buyers with limited equity. Typical rates 2-4% above conventional; require licensed contractor and permitted plans - we provide both.
CalHFA ADU Grant Program: Up to $40,000 for pre-development and closing costs. Income limits apply; most Long Beach homeowners qualify at or below 150% AMI. We help clients navigate the grant application as part of our pre-construction services.
Rental income projections:
Long Beach rental market data (late 2024):
- Studio ADU (300-400 sq ft): $1,400-$1,900/month
- 1-bedroom ADU (400-550 sq ft): $1,800-$2,500/month
- 2-bedroom ADU (600-800 sq ft): $2,400-$3,200/month
Coastal zones command 15-25% premium. Units near CSULB or Long Beach City College rent consistently to students and faculty. The 90802, 90803, and 90814 ZIP codes show strongest ADU rental demand.
Break-even timeline: A $150,000 garage conversion ADU rented at $2,000/month generates roughly $18,000 annual net after expenses (vacancy, maintenance, property tax increase). Simple payback: 8-9 years. With appreciation and mortgage paydown, total return typically exceeds alternative investments over 10-year hold. This is not a get-rich-quick strategy; it’s a long-term asset for homeowners who plan to stay 7+ years.
Common Mistakes to Avoid
- Skipping the pre-application conference. We’ve seen three projects in North Long Beach restart after discovery of a Public Works drainage easement that eliminated all buildable area. The easement was on file; the homeowner never checked.
- Hiring an architect without construction pricing. Beautiful drawings that cost $40,000 to build instead of $25,000 are not beautiful; they’re expensive. Our design-build model prices every line item before the first sheet is drafted.
- Ignoring the electrical panel. In Wrigley and Cambodia Town, 60% of homes need service upgrades. Budgeting $0 for this line item means a $5,000-$7,500 surprise. We test load calculations in our initial assessment.
- Assuming garage conversion is always cheapest. A detached garage with failing slab, no insulation, and 50-foot sewer run to the main can cost more than a modest attached addition. We evaluate existing conditions before recommending type.
- Neglecting owner-occupancy requirements for JADUs. California requires owner occupancy in either the primary dwelling or JADU. If you plan to rent both units, JADU is not an option. We verify your intent before proposing this type.
- Underestimating coastal permit timelines. A Bluff Park client once assumed 6-month total timeline; coastal permit alone took 4 months. We now calendar coastal clearances before quoting any coastal project.
- Accepting verbal estimates. Haven Standard, Clause 1 exists because verbal estimates are not estimates; they’re invitations to overpay. Every project receives written pricing before work starts.
When to Call a Professional
Call a design-build studio when you’ve confirmed your zoning tier and want a written price before committing to drawings. Call when your electrical panel is original to a pre-1990 home and you’re considering any ADU type. Call when your property is in a coastal zone, historic district, or has any easement or overlay that complicates standard construction.
Ellery ADU Studio Long Beach offers free estimates in Long Beach - call (562) 414-4842. We also provide a Free Second Opinion on any written estimate already in hand, comparing scope, exclusions, and line-item pricing against what we’ve seen work in this market. For more guides & resources on ADU planning, explore our blog.
Frequently Asked Questions
Garage conversion ADUs typically run $85,000-$165,000 all-in, new detached units $220,000-$380,000, and Junior ADUs $65,000-$120,000, with attached additions falling between $140,000-$280,000. Every project at Ellery ADU Studio Long Beach receives a written price before any work starts - Haven Standard, Clause 1. Call (562) 414-4842 for an exact quote on your specific property; estimates are free.
From plan check submission to permit issuance typically takes 4-8 months depending on ADU type, with garage conversions at the shorter end and new detached units at the longer. Completing the Long Beach DDS pre-application checklist before submitting plans saves an average of 8-12 weeks in corrections. Coastal zone properties add 2-4 months for Coastal Commission clearance.
Yes, California state law requires ADU allowance on all residentially zoned lots, but Long Beach’s specific zoning tier (R-1, R-2, or R-3) sets hard limits on size, height, and location that may eliminate certain ADU types on your specific parcel. Your lot coverage, setbacks, and utility access determine what’s actually buildable - not just what’s legally permitted.
Under our design-build contract with Haven Standard, Clause 5 (No Surprises), the scope and price are locked at signing. We absorb cost overruns from site conditions, code changes, or material fluctuations unless you request a change. The only price changes are owner-initiated upgrades with written change orders and revised pricing before any work proceeds.
We pull all permits as part of our single-contract service. This includes building, electrical, plumbing, and mechanical permits, plus any required clearances from Fire, Public Works, Coastal Commission, or Historic Preservation. Our license backs the entire permit chain; there’s no gap between designer and permit holder.
An ADU is a self-contained unit with full kitchen, bathroom, and separate entrance, allowed as detached, attached, or conversion. A Junior ADU (JADU) is created within existing space of the primary dwelling, max 500 square feet, with efficiency kitchen and separate entrance, sharing bathroom facilities with the main house. JADUs require owner occupancy in either the JADU or primary dwelling. ADUs have no occupancy restriction.
The Bottom Line
Building an ADU in Long Beach is a sequence of fourteen decisions, starting with zoning tier and ending with Certificate of Occupancy. Each decision narrows your options for the next. The homeowners who succeed complete the DDS pre-application checklist before hiring anyone, work under a single design-build contract with written pricing, and budget for the utility and site conditions that don’t appear on architectural drawings. Those who fail skip the pre-application, accept verbal estimates, and discover their constraints after they’ve spent money on unbuildable plans. We’ve designed, permitted, and built 900+ ADUs since 2015 - every one with a written price before work started and a documented photo record when work was complete. The path is mapped. The variables are known. The only question is which sequence you choose.
Call (562) 414-4842 to schedule your free estimate. A live person answers 24/7. If you already have a written estimate in hand, ask about our Free Second Opinion - we’ll review scope, exclusions, and line-item pricing against what we’ve documented in this market.
Written by Nadia Ellery, Owner at Ellery ADU Studio Long Beach, serving Long Beach since 2015.