
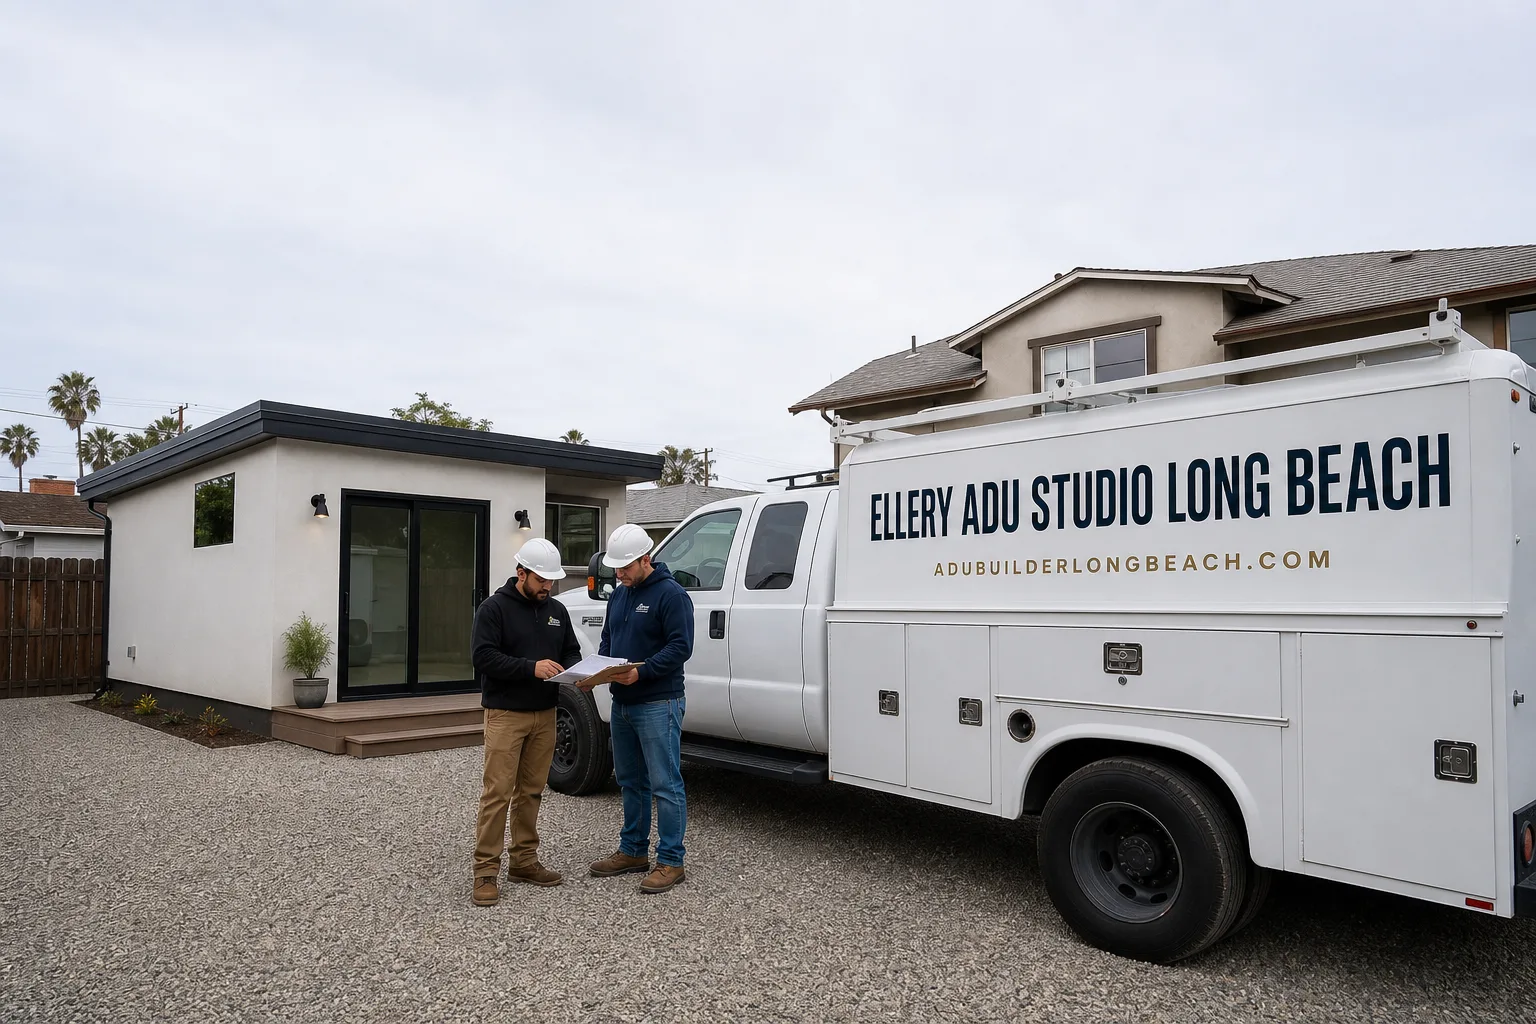
Fast, Reliable Garage Conversion ADU Across Compton
A garage conversion ADU in Compton typically runs $85,000-$165,000 all-in, from measured drawings through final inspection, depending on whether the structure is attached, detached, or an unpermitted unit that needs full legalization. Most Compton projects take 4-7 months from signed contract to certificate of occupancy, with the permit phase consuming 6-10 weeks because Compton operates its own building department entirely separate from LADBS and LA County. We’re familiar with Compton’s submittal packet, fee schedule, and inspection sequencing - our Garage Conversion ADU team has walked hundreds of these projects through the city’s permit counter. Call (562) 414-4842 to schedule your free estimate.
Why Ellery ADU Studio Long Beach Is Compton’s Preferred Garage Conversion ADU Company
We’ve designed, permitted, and built ADUs across Compton’s post-WWII grid since 2015, the year California’s ADU laws began their major shift, through our ADU Design & Permitting in Compton. Our crews serve Compton locally, with dispatch and scheduling coordinated from our Los Angeles office. That matters when you’re trying to schedule a rough electrical inspection on a Tuesday and the city’s next available slot is Thursday morning - we don’t miss windows because someone misjudged the drive from Torrance.
Our Compton clients receive the same documentation every Ellery customer gets: a written price before any work starts, per Haven Standard Clause 1; a documented photo record on every visit; and the 365-Day Done Right Promise, backed in writing. We’ve completed 900+ ADUs since founding, every one with a written price and a photo record at completion. A live person answers calls 24/7 - no voicemail queue, no callback promise that doesn’t materialize.
We also offer a Free Second Opinion on any written estimate already in hand. Bring us another contractor’s scope and we’ll review it against Compton’s actual permit requirements, fee schedule, and inspection sequence. We’ve caught missing sewer-lateral line items, incorrect panel-size assumptions, and permit packets formatted for LADBS instead of Compton’s building department - errors that turn into five-figure surprises mid-project.
Our Garage Conversion ADU Services in Compton

Detached Garage Conversion
This is the work we do most in Compton. The city’s 1940s-1960s neighborhoods - the stucco bungalows off Rosecrans, the wood-frame homes near Compton Boulevard, the grid between Alondra and Artesia - are threaded with rear alleys and detached garages that generations of homeowners converted informally into rental units. California’s 2020-era ADU streamlining laws now provide a formal pathway to bring these structures up to code. Our Garage Conversion ADU in Compton work treats legalization as the core job, not an afterthought. We open the walls, document what’s there, price the corrections as written change orders before any framing goes back up, and pull the permit with corrected plans.
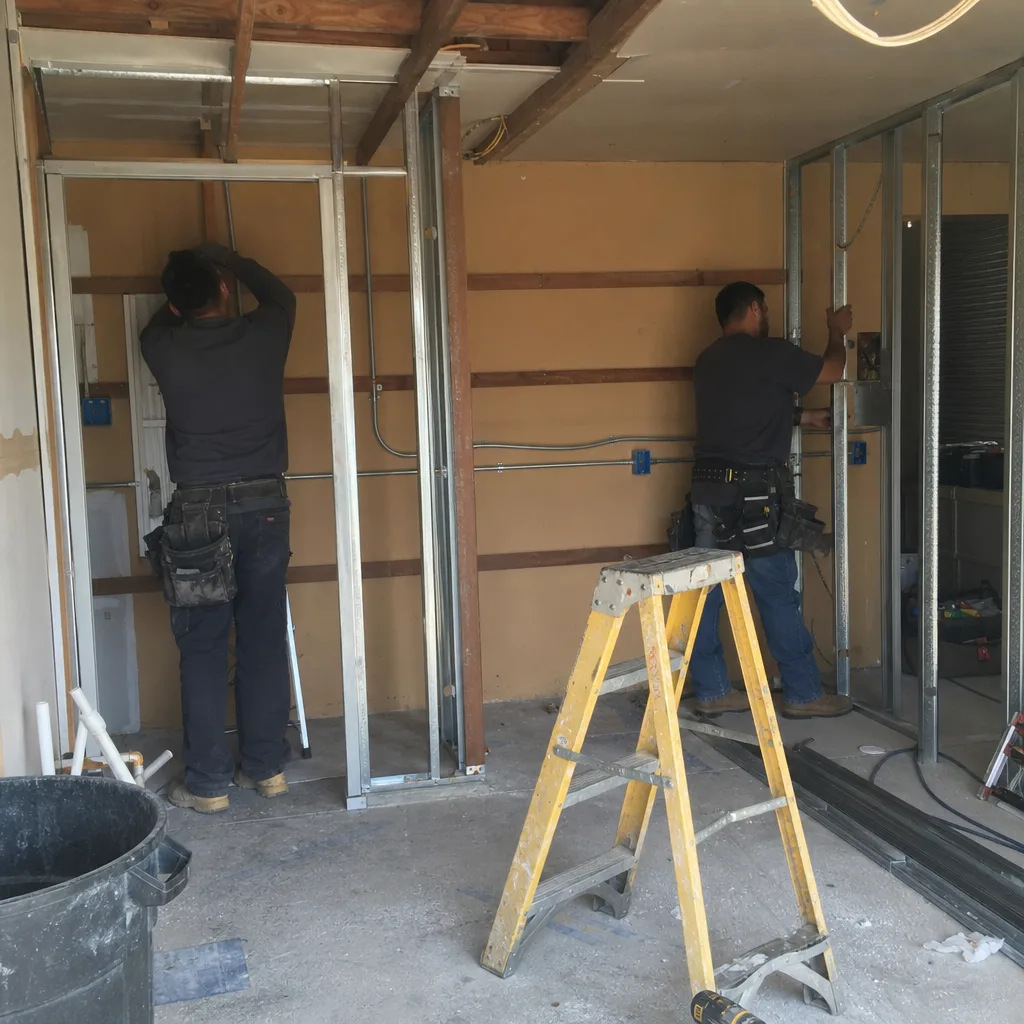
Attached Garage Conversion
Attached garages in Compton’s older stock share the same problems as detached ones - 60- or 100-amp panels, informal plumbing, inadequate insulation - with the added complexity of fire separation between the ADU and the main house. Compton’s building department requires specific wall and ceiling assemblies for this separation, and inspects them at rough and final. We design to those assemblies in the permit set, not as a field decision.
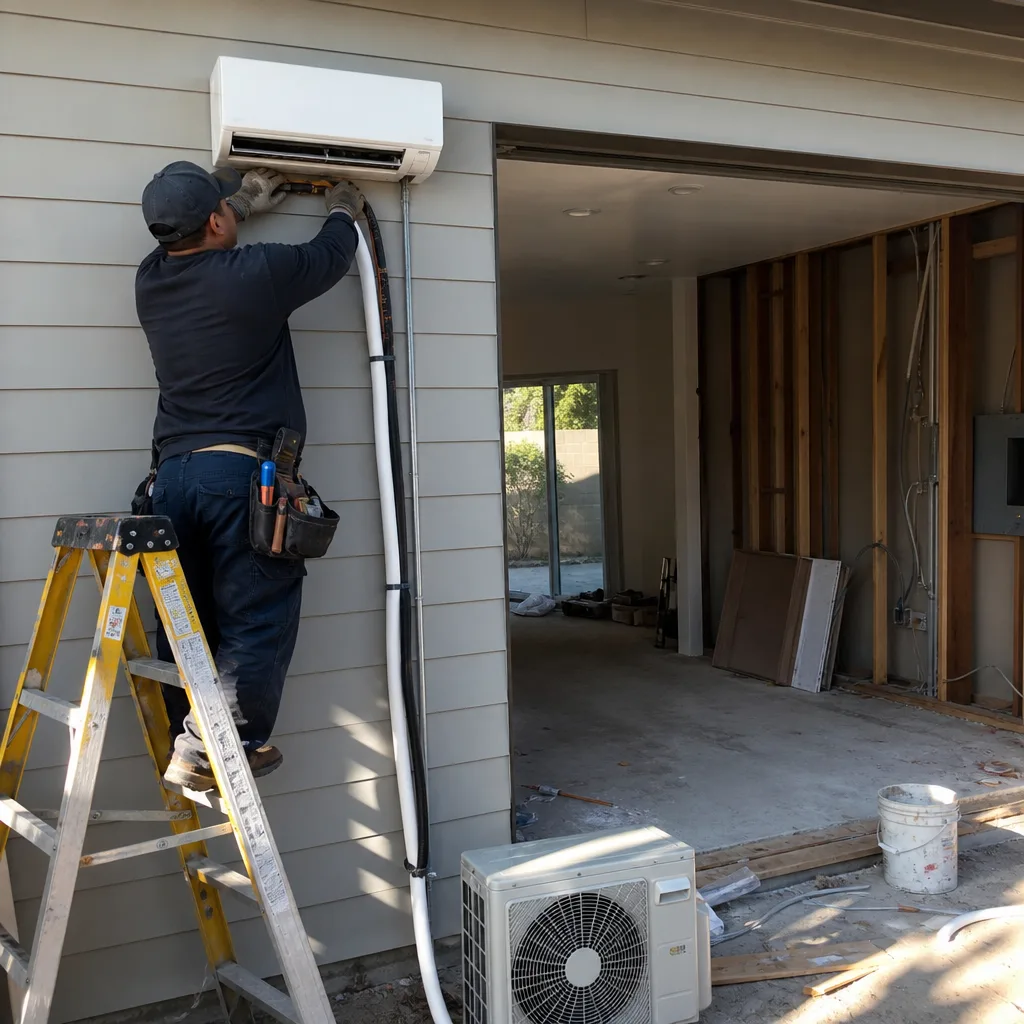
Garage Partition & Bathroom Add
Some Compton garages are large enough to split: living space on one side, storage or workshop on the other, with a bathroom added where none existed. This sub-service is common near the Compton/Woodworth border, where lots run closer to 7,500 sq ft and garages were built deeper. The bathroom triggers a sewer-lateral inspection that many older properties fail - the lateral stops short of the structure, or is clay pipe with root intrusion. We price the lateral extension or replacement as a separate, written line item before construction starts.
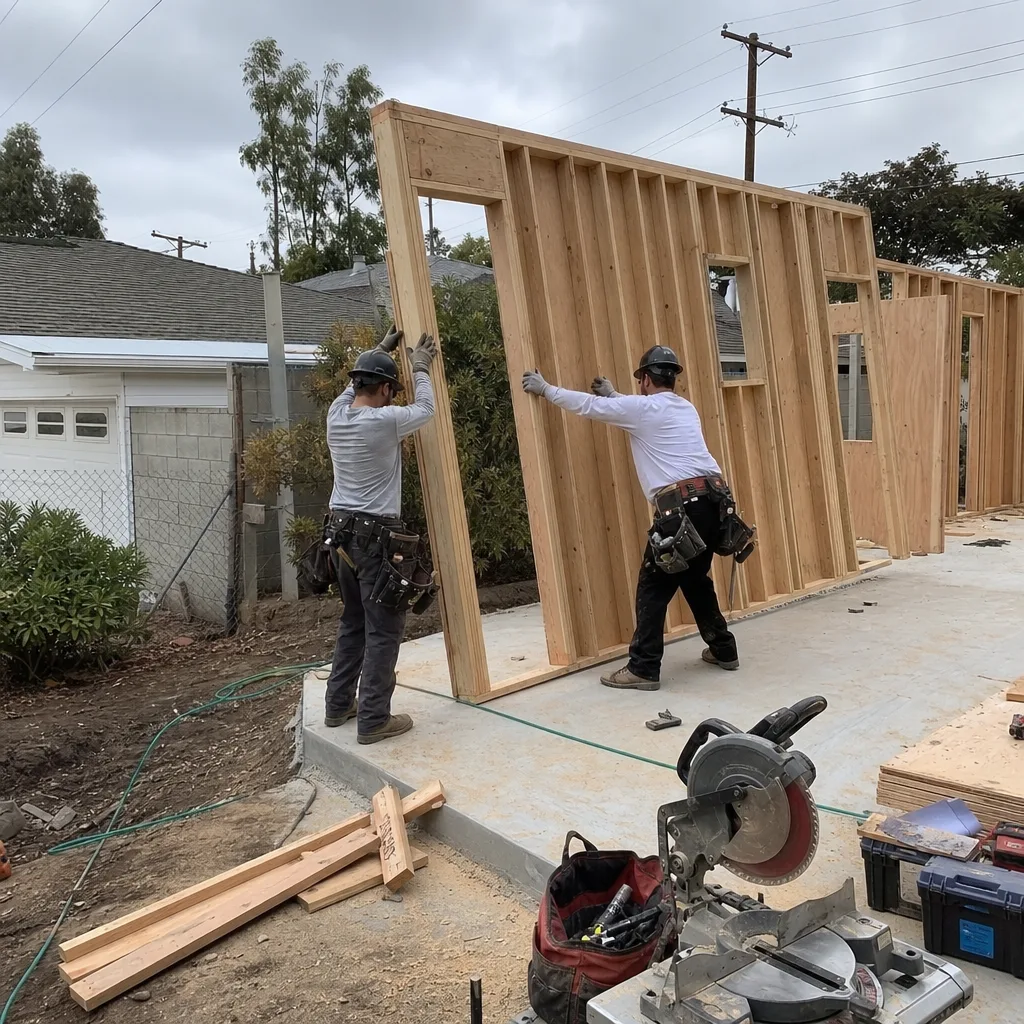
Garage JADU
A Junior ADU is created within the walls of an existing single-family home or attached garage, with a maximum of 500 square feet, and requires owner-occupancy of either the main house or the JADU. In Compton, we see JADU interest from homeowners who want to keep their detached garage as parking or storage while still adding rental income. The JADU path has fewer parking and setback requirements than a full ADU, but Compton’s building department still requires the same documentation: a site plan, floor plan, electrical and plumbing plans, and energy calculations. We prepare the full permit set in-house.
Carport Conversion
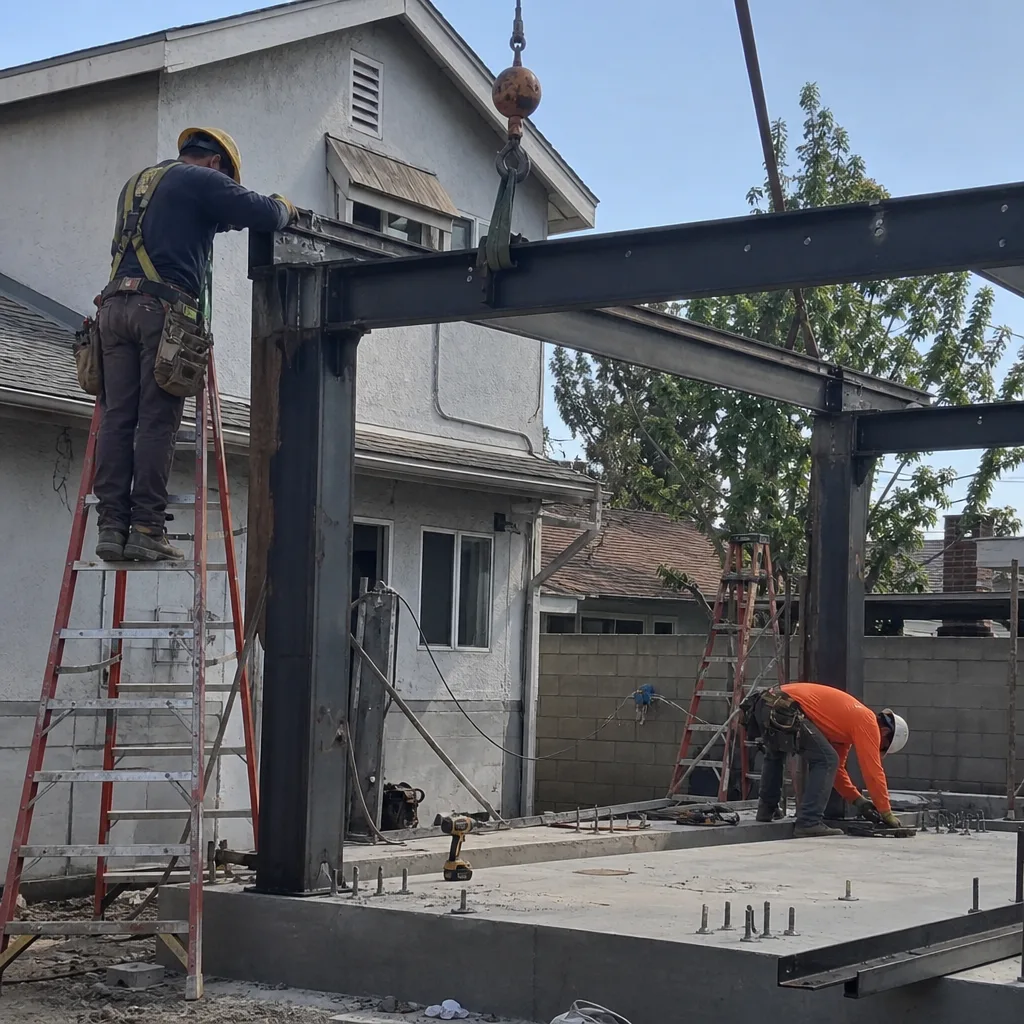
Carport conversions are less common in Compton than garage work, but they do appear in the 1950s ranch-style pockets near Greenleaf and Willowbrook. The challenge is always the slab: carport slabs are typically thinner, unreinforced, and lack the perimeter footings that a conditioned space requires. We assess the slab in the initial site visit and price the foundation upgrade, if needed, as a written allowance in the contract - not a surprise discovered after walls are framed.
What happens when you call
- 1
A real person answersNo phone trees - you reach a local pro.
- 2
You get an upfront price rangeHonest numbers before anyone is dispatched.
- 3
A background-checked tech heads outLicensed & insured, dispatched right away.
- 4
You approve before work beginsNothing starts until you say go.
 Before
 After
AfterTrusted Brands We Service in Compton
While most of our Compton work involves stick-built conversions of existing structures, we specify and coordinate prefab and modular systems when they fit the project. We’ve worked with Plant Prefab and Tuff Shed on detached ADU placements in Compton’s larger lots, and we regularly specify James Hardie siding for exterior finishes that handle the inland heat better than vinyl or wood. Every system - prefab or stick-built - is covered under our single-contract design-build model at a single written price.
Common Garage Conversion ADU Problems We See in Compton Homes
- Undersized electrical service. Opening a garage wall in Compton’s 1940s-1960s stucco stock routinely reveals a 60- or 100-amp service panel that cannot carry the ADU’s kitchen, HVAC, and laundry loads without a full service upgrade and new disconnect. We identify the panel size at the initial walkthrough and price the upgrade as a written line item before permit submittal.
- Informal plumbing with no code-compliant sewer lateral. Rear-alley detached garages here were often wired and plumbed informally over decades, so we find unpermitted DIY drain stubs and no code-compliant sewer lateral running from the main house to the structure. This is an underground fix that never appears on the initial walkthrough, so we write it as an allowance with a price trigger.
- Permit packets prepared for the wrong agency. Because Compton’s building department runs its own submittal packet, fee schedule, and inspection sequence separate from LADBS and LA County Public Works, plans prepared to the wrong agency’s format get kicked back. We’ve seen month-long delays from this single error. Our permit sets are formatted specifically for Compton’s counter.
- Inadequate insulation and ventilation for inland heat. Compton sits about 12 miles inland from the Pacific, far enough to lose the marine-layer temperature buffer that coastal South Bay cities enjoy. Summer highs regularly reach the low-to-mid 90s, so ADU builds here require meaningfully more insulation and mechanical ventilation than a comparably sized unit in Redondo Beach or Torrance would need. We size HVAC accordingly in the energy calculations.
Pricing for Garage Conversion ADU in Compton, CA
| Sub-Service | Typical Range in Compton | What Drives the Cost |
|---|---|---|
| Detached Garage Conversion (permitted, ground-up finish) | $95,000-$165,000 | Panel upgrade, sewer lateral, foundation if slab is inadequate |
| Detached Garage Legalization (unpermitted unit to code) | $85,000-$140,000 | Extent of existing informal work to be removed and replaced |
| Attached Garage Conversion | $90,000-$155,000 | Fire separation assembly, shared-wall soundproofing |
| Garage Partition & Bathroom Add | $75,000-$125,000 | Sewer lateral extension, bathroom finish level |
| Garage JADU | $70,000-$110,000 | Efficiency kitchen, shared utilities with main house |
| Carport Conversion | $85,000-$145,000 | Slab and footing upgrade, full enclosure |
These ranges include our design and permit set, all construction, and final inspection. Under Haven Standard Clause 1, every project is quoted with a written price before any work begins. We do not use “call for a quote” - we use “here is your written price.” Call (562) 414-4842 to schedule your free estimate.
We Also Serve Cities Near Compton

Our crews work throughout the South Bay and Gateway Cities, including Compton neighbors Carson, Torrance, Lakewood, and Downey. Each city has its own building department with its own submittal requirements - Carson runs through LA County Public Works, Torrance has its own counter, Lakewood and Downey each have distinct processes. We maintain current permit packets for all of them.
Serving Compton, CA - Our Local Coverage Area
We’re based in the Compton area and know this community well. Use the map below to see our service coverage - if you’re nearby, we can almost certainly help.
FAQs - Garage Conversion ADU in Compton
Compton’s post-WWII housing stock requires more corrective work than newer construction: panel upgrades, sewer-lateral extensions, removal of decades of informal wiring and plumbing, and insulation and HVAC sizing for inland heat. In a 2015-built suburb, you’re finishing a garage. In Compton, you’re often legalizing and rebuilding one. Call (562) 414-4842 for an exact quote on your specific property - estimates are free.
Yes. California’s 2020-era ADU laws provide a pathway to legalize unpermitted units, but the structure must still meet current code for electrical, plumbing, fire safety, and energy efficiency. Compton’s building department will require a full permit set, inspections at rough and final, and correction of any substandard work. We handle the entire legalization process, from as-built documentation through certificate of occupancy. Call (562) 414-4842 to discuss your specific situation.
Alley access is typical in Compton and does not prevent conversion, but it affects the site plan, utility routing, and sometimes the required parking analysis. Compton’s building department will want to see the alley width, the distance from the garage to the property line, and how utilities will run from the main house to the structure. We document all of this in the permit set before submittal. Call (562) 414-4842 for a free site assessment.
Yes. Compton’s inland location means summer highs regularly hit the low-to-mid 90s, and winter lows dip below what coastal cities experience. Title 24 energy calculations for a Compton ADU will require higher R-values in walls and ceiling, and a larger HVAC unit than the same square footage in Redondo Beach or Torrance would need. We size these systems in the permit set, not as a field guess. Call (562) 414-4842 for an exact specification.
We expect them. Our contracts include written allowances for the most common Compton issues: panel upgrades, sewer-lateral work, and foundation corrections. If we find something outside those allowances - say, a buried fuel tank or compromised structural framing - we stop work, document it with photos, price the fix in writing, and require your signed approval before proceeding. Under Haven Standard Clause 5 (No Surprises), the scope is locked at signing; any change is priced and approved in writing before we touch it. Call (562) 414-4842 to review our contract structure.
Written by Nadia Ellery, Owner at Ellery ADU Studio, serving Compton since 2015.