
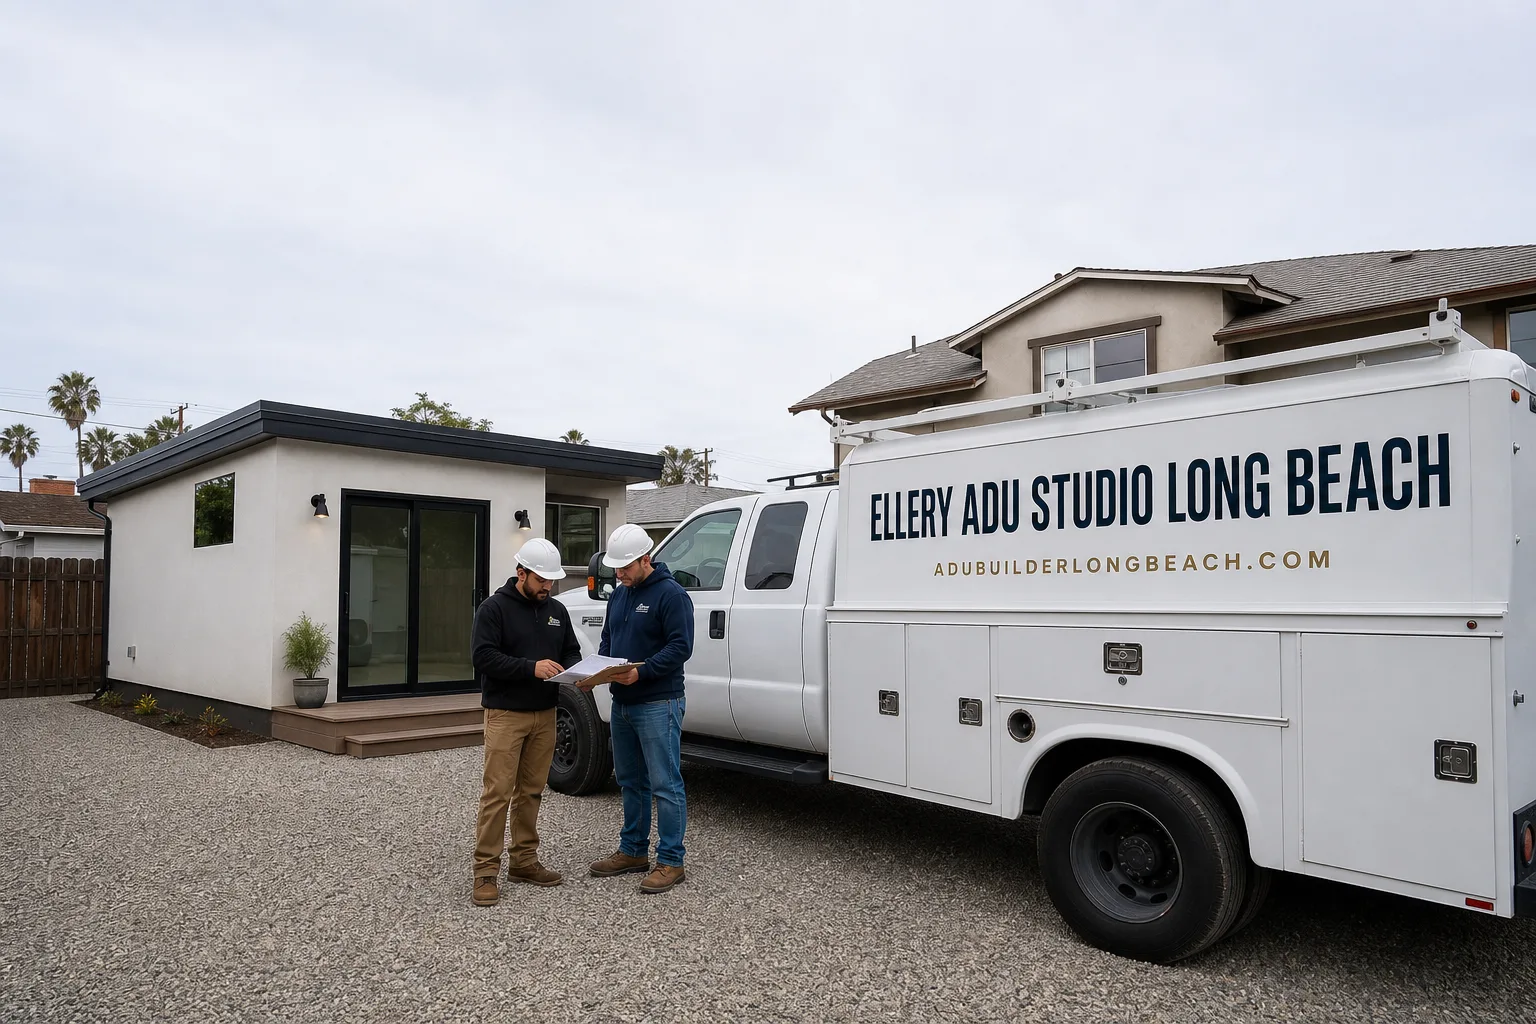
Fast, Reliable New Detached ADU Across Compton
A new detached ADU in Compton typically runs $220,000-$380,000 all-in, from the first site survey through final inspection, with drawings, permits, and construction under one written contract at one locked price. Because Compton operates its own building department entirely separate from LADBS and LA County, the permit submittal packet, fee schedule, and inspection sequencing differ materially from what contractors encounter in neighboring cities. Our New Detached ADU team has pulled permits through Compton’s counter since 2015, and we dispatch crews from our Los Angeles office to Compton jobsites with the hardware specs and documentation already aligned to the city’s requirements. Call (562) 414-4842 to schedule your free estimate, or bring us any written estimate you already have for a Free Second Opinion.
Why Ellery ADU Studio Long Beach Is Compton’s Preferred New Detached ADU Company
We’ve designed, permitted, and built more than 900 ADUs since 2015, and a significant share of those have been in Compton’s 1940s-1960s neighborhoods where rear alleys and detached garages create a project type you don’t find in newer master-planned suburbs. Compton homeowners recognize our crews by the uniforms and the documented photo record we leave after every visit, not by callbacks to fix what should have been caught the first time.
Our response time to Compton averages same-week site visits for estimates, with permit drawings typically delivered within 4-6 weeks of contract signing. That matters here because Compton’s plan check moves on its own timeline, and starting with a complete, city-specific submittal packet prevents the re-submittal delays that stretch projects by months.
Under Haven Standard Clause 1, every Compton project receives a written price before any work begins. No “call for a quote” voicemail tag. The number you receive is the number on the contract, and Clause 5 locks the scope at signing.
Our New Detached ADU Services in Compton
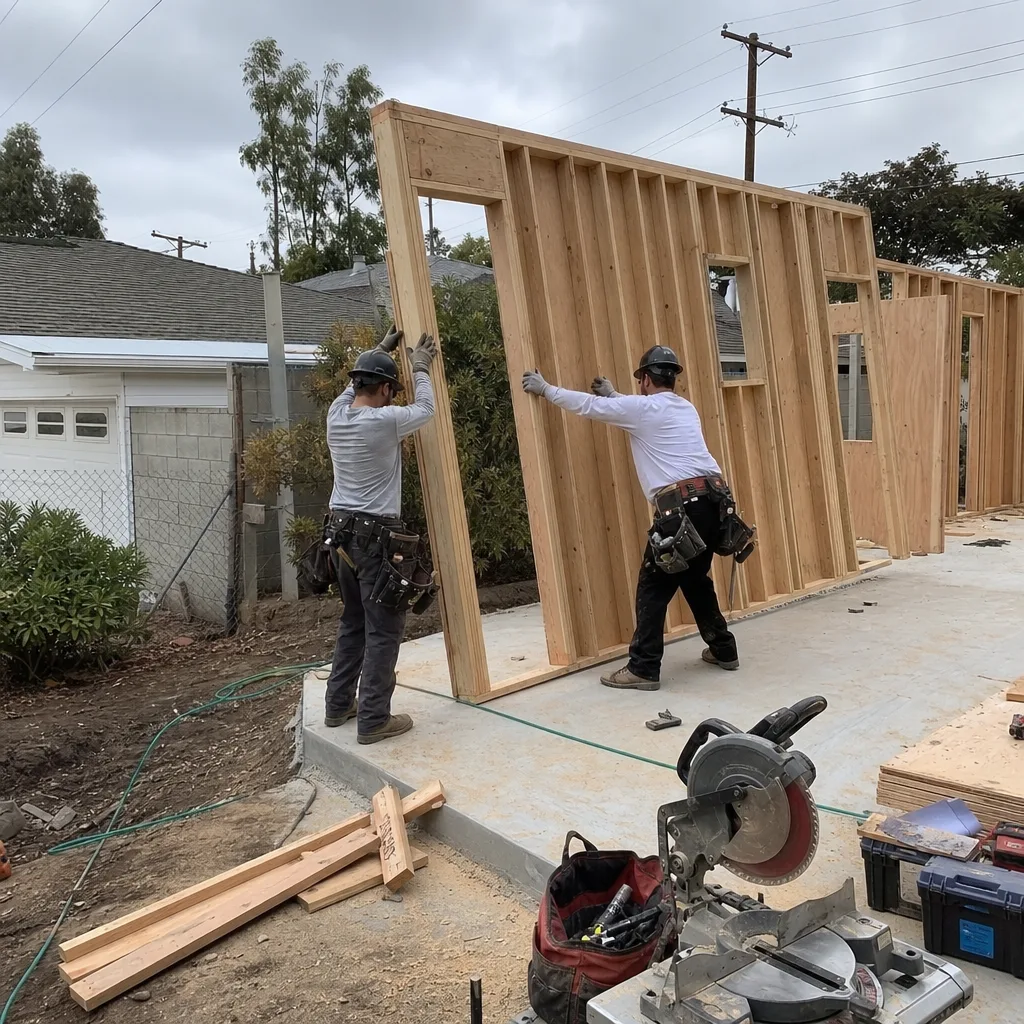
Custom Built ADU
Custom built ADUs in Compton start around $280,000 and reach $380,000 for larger two-bedroom units with full kitchen and laundry. These are stick-built on your foundation, which lets us address the specific conditions of Compton’s older lots: legacy sewer laterals that need replacement, electrical panels that won’t carry a second dwelling unit, and the inland-heat insulation packages that coastal-spec builders routinely undersize. We specify hot-dip galvanized roof fasteners, marine-grade aluminum window frames, and stainless steel railing fasteners as standard, not upgrades, because Compton’s summer highs and residual moisture around old plumbing stubs destroy standard galvanized hardware within five to seven years.
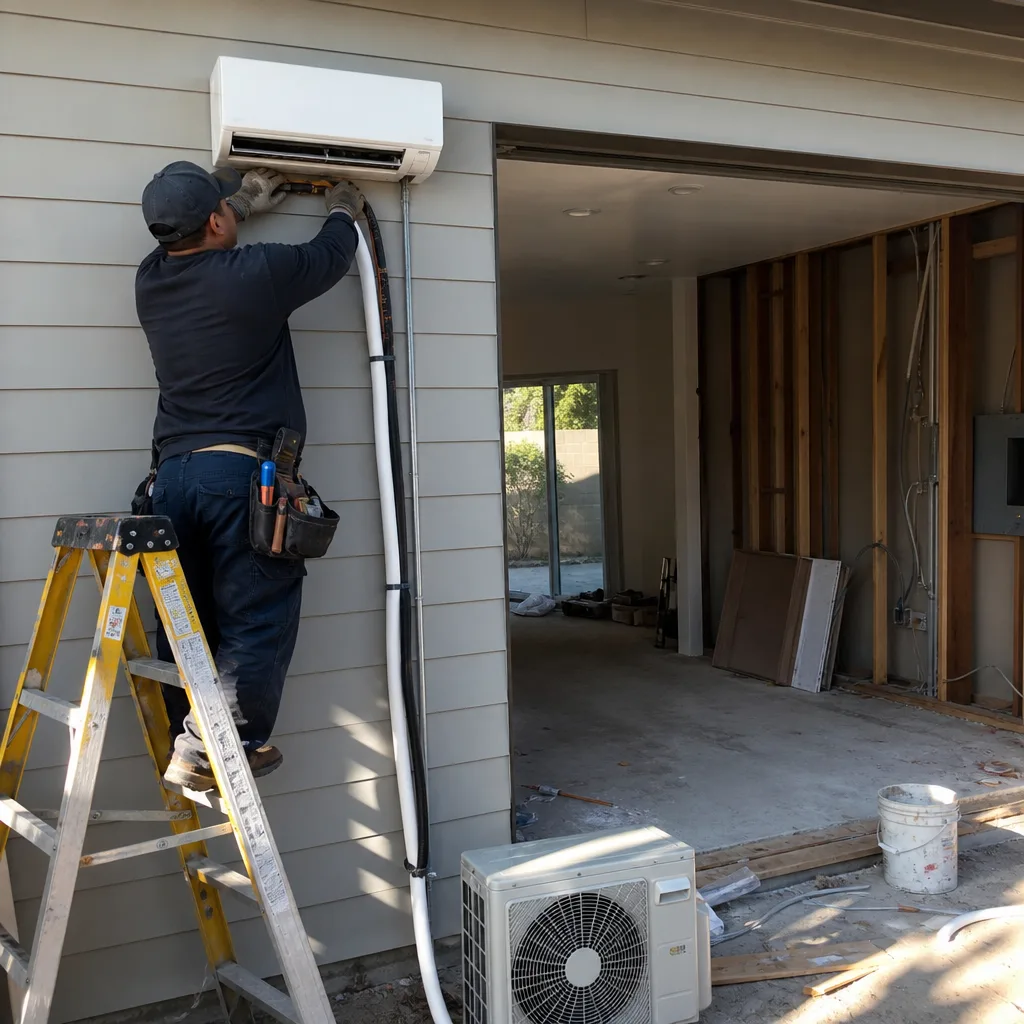
Prefab ADU Installation
Prefab ADU installation in Compton runs $220,000-$320,000 depending on unit size and site complexity. We specify and coordinate systems from Abodu, Plant Prefab, and Tuff Shed within the same single contract that covers your foundation, utility tie-ins, and Compton permit management. The advantage here is factory precision combined with local site adaptation: the unit arrives with windows and finishes already installed, but our crew still handles the Compton-specific work of connecting to upgraded electrical panels, compliant sewer laterals, and the sealed paver joints that prevent water intrusion where the new structure meets old alley infrastructure.
Modular ADU
Modular ADUs for Compton properties typically fall between $240,000 and $340,000, delivered in sections and craned onto a prepared foundation. This path works well on Compton’s standard 5,000-7,500 sq ft lots where rear-alley access allows crane placement without disrupting the main house. We coordinate with modular manufacturers including Dvele and Mighty Buildings, then handle the Compton building department submittals and inspections that many out-of-area modular dealers simply don’t know exist as a separate process from LADBS.
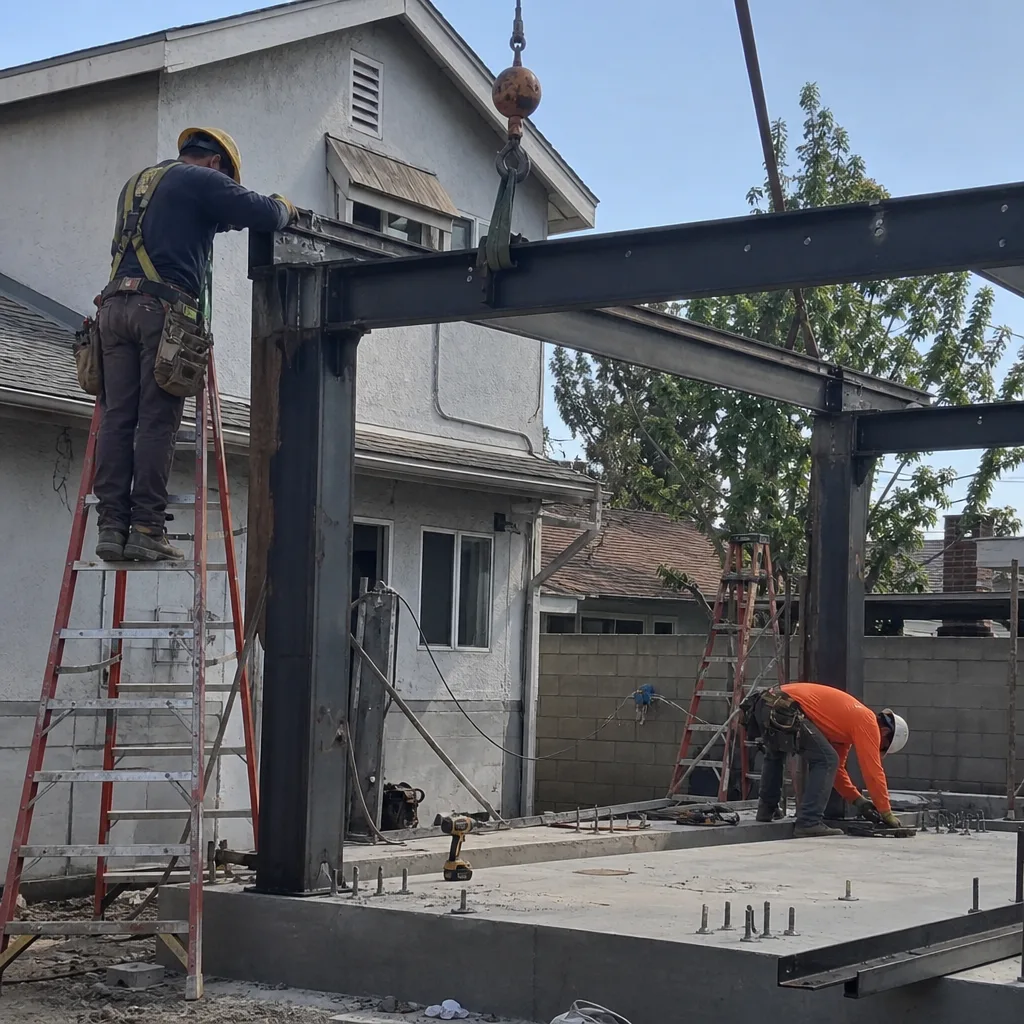
Studio ADU
Studio ADUs in Compton, whether custom or prefab, generally range from $220,000 to $290,000. These compact units fit the footprint of a standard two-car garage replacement or a small rear-yard build, and they’re the most common path for legalizing Compton’s decades of informal alley rentals. Because a studio ADU still requires full kitchen, bath, and independent mechanical systems, the savings come from reduced square footage, not from skipping code requirements. We size the insulation and ventilation for Compton’s actual climate, not for coastal Torrance, so the unit performs when August temperatures hit the low 90s.
1-Bed & 2-Bed ADU
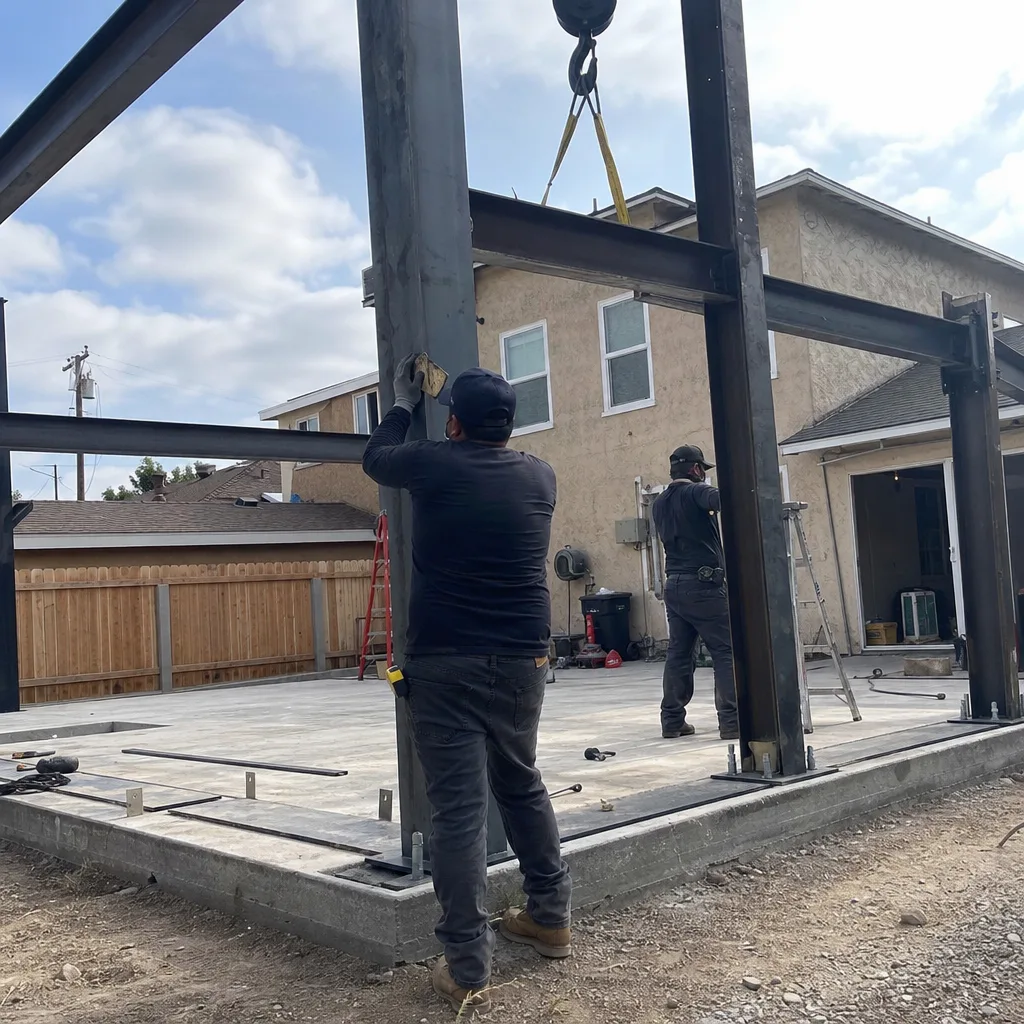
One-bedroom detached ADUs in Compton typically run $260,000-$330,000; two-bedroom units range from $300,000 to $380,000. The bedroom count drives foundation size, septic or sewer lateral capacity, and electrical panel requirements, all of which interact with Compton’s specific infrastructure conditions. On a recent project near Compton Boulevard and Willowbrook Avenue, our crew opened a 1950s stucco-clad garage that had been used as an informal unit and found undersized electrical, unpermitted plumbing stubs, and no code-compliant sewer lateral. We specified hot-dip galvanized roof fasteners, marine-grade aluminum window frames, stainless rail fasteners, and sealed paver joints, then tied the new ADU into a compliant lateral and panel upgrade, so the unit passed Compton’s inspections and the owners can finally legalize the space.

What happens when you call
- 1
A real person answersNo phone trees - you reach a local pro.
- 2
You get an upfront price rangeHonest numbers before anyone is dispatched.
- 3
A background-checked tech heads outLicensed & insured, dispatched right away.
- 4
You approve before work beginsNothing starts until you say go.
 Before
 After
AfterTrusted Brands We Service in Compton
We specify and coordinate prefab and modular systems from Abodu, Plant Prefab, Tuff Shed, and James Hardie within the same single contract that covers your Compton permitting and site work. This matters because factory-built components arrive with their own warranty and engineering, but they still need to survive Compton’s inland heat and tie into legacy alley infrastructure that the manufacturer never saw. Our crews keep common replacement hardware in stock locally, so if a fastener spec needs adjustment during Compton’s inspection process, we don’t lose weeks to parts orders. Every brand we work with is selected for compatibility with Compton’s building department requirements and the thermal performance this climate demands.
Common New Detached ADU Problems We See in Compton Homes
- Coastal-spec hardware failing in inland heat. Standard galvanized fasteners and untreated aluminum window frames that perform adequately in Redondo Beach corrode rapidly in Compton’s hotter, drier summers, especially where residual moisture lingers around old plumbing stubs and slab edges from decades of informal garage conversions. We specify hot-dip galvanized or stainless hardware and marine-grade aluminum as baseline, not upgrades.
- Wrong permit assumptions causing plan-check rejections. Contractors who routinely file through LADBS or LA County Public Works walk into Compton’s building department with submittal packets that don’t match the city’s specific requirements, fee schedule, or inspection sequencing. We’ve seen projects delayed two to three months while plans get re-engineered for Compton’s actual process.
- Insulation and ventilation sized for coastal conditions. An ADU built with South Bay thermal specs runs hot and under-ventilated in Compton’s low-to-mid 90s summer peaks, driving up cooling costs and shortening equipment life. We size mechanical systems and insulation packages for Compton’s actual climate data, not for the marine layer twelve miles west.
- Undocumented legacy infrastructure creating hidden costs. Compton’s rear-alley garages were often wired and plumbed informally over generations, with no permits, no inspections, and no record of what’s actually in the ground or walls. Our site surveys include electrical load calculations and sewer lateral scoping so the written price accounts for real conditions, not optimistic assumptions.
Pricing for New Detached ADU in Compton, CA
New detached ADU pricing in Compton follows clear ranges, and every project is quoted in writing before any work begins under Haven Standard Clause 1.
| ADU Type | Typical Range (All-In) | What Drives the Variance |
|---|---|---|
| Studio ADU (custom or prefab) | $220,000 - $290,000 | Foundation condition, utility tie-in complexity |
| 1-Bedroom Custom Built | $260,000 - $330,000 | Kitchen spec, electrical panel upgrade needs |
| 2-Bedroom Custom Built | $300,000 - $380,000 | Square footage, sewer lateral replacement |
| Prefab/Modular Installation | $220,000 - $340,000 | Manufacturer, site access, foundation prep |
What moves a project toward the top of these ranges: replacing an undersized electrical panel, installing a code-compliant sewer lateral where none exists, or addressing foundation conditions in Compton’s expansive clay soils. What keeps costs controlled: clear alley access for equipment, an existing garage slab that can be adapted, and electrical service with spare capacity. The written price you receive accounts for the specific conditions we find on your Compton lot, not a generic estimate that changes once work starts. Call (562) 414-4842 for your exact quote, estimates are free.
We Also Serve Cities Near Compton
Our crews work throughout the South Bay and Gateway Cities, including Compton and neighboring Carson, Torrance, Lakewood, and Downey. Each city operates its own building department with distinct requirements, and we maintain current permit knowledge for all of them. Whether you’re comparing options across municipalities or need a Compton-specific solution, we quote in writing and pull permits through the correct counter every time.
Serving Compton, CA - Our Local Coverage Area
We’re based in the Compton area and know this community well. Use the map below to see our service coverage - if you’re nearby, we can almost certainly help.
FAQs - New Detached ADU in Compton
Yes. Compton is an independent incorporated city with its own building department entirely separate from both LADBS and LA County Public Works, and contractors familiar with those agencies are routinely caught off guard by Compton’s distinct submittal packet requirements, fee schedule, and inspection sequencing. Our permit sets are prepared specifically for Compton’s counter, and we sequence inspections according to the city’s actual workflow, not LADBS conventions. Call (562) 414-4842 if you want us to review where another estimate stands in Compton’s permit process.
Compton sits about 12 miles inland from the Pacific, losing the marine-layer temperature buffer that coastal cities enjoy, with summer highs regularly reaching the low-to-mid 90s, so standard galvanized fasteners and untreated aluminum window frames corrode faster here than in Torrance or Redondo Beach, especially where decades of informal plumbing upgrades have left residual moisture around slab edges and old stubs. We specify hot-dip galvanized or stainless fasteners, marine-grade aluminum frames, and sealed paver joints as standard Compton practice, not premium upgrades. The price gap between coastal-spec and inland-spec hardware is modest upfront, replacement costs after five years are not.
Yes, and this is one of the most common project types we handle in Compton. California’s 2020-era ADU streamlining and legalization laws provide a formal pathway to bring these structures up to code, making Compton one of the most target-rich markets in Southern California for unpermitted-unit legalization rather than ground-up construction. The process typically involves bringing electrical, plumbing, and sewer laterals to code, upgrading insulation and ventilation for current standards, and submitting through Compton’s own building department for approval. Call (562) 414-4842 for a free site evaluation of your specific garage and alley conditions.
We build custom, prefab, and modular studio, one-bedroom, and two-bedroom detached ADUs sized for Compton’s standard 5,000-7,500 sq ft lots, with particular expertise in garage replacement and legalization projects that start from existing alley structures. Every type is available under our single-contract design-build model, with drawings, permits, and construction at one written price. The right type for your property depends on alley access width, existing utility capacity, and whether you’re legalizing an informal unit or starting fresh.
We prevent corrosion by specifying materials that survive both Compton’s inland heat and the moisture conditions created by decades of informal plumbing and drainage around legacy garage slabs: hot-dip galvanized or stainless steel roof and railing fasteners, marine-grade aluminum window frames with proper thermal breaks, sealed paver joints that prevent water intrusion at the structure perimeter, and foundation waterproofing details that account for alley drainage patterns. These are baseline specifications in our Compton projects, not line-item upgrades you discover later. Under the 365-Day Done Right Promise, if any material fails due to specification or installation, we make it right in writing.
Written by Nadia Ellery, Owner at Ellery ADU Studio, serving Compton since 2015.