
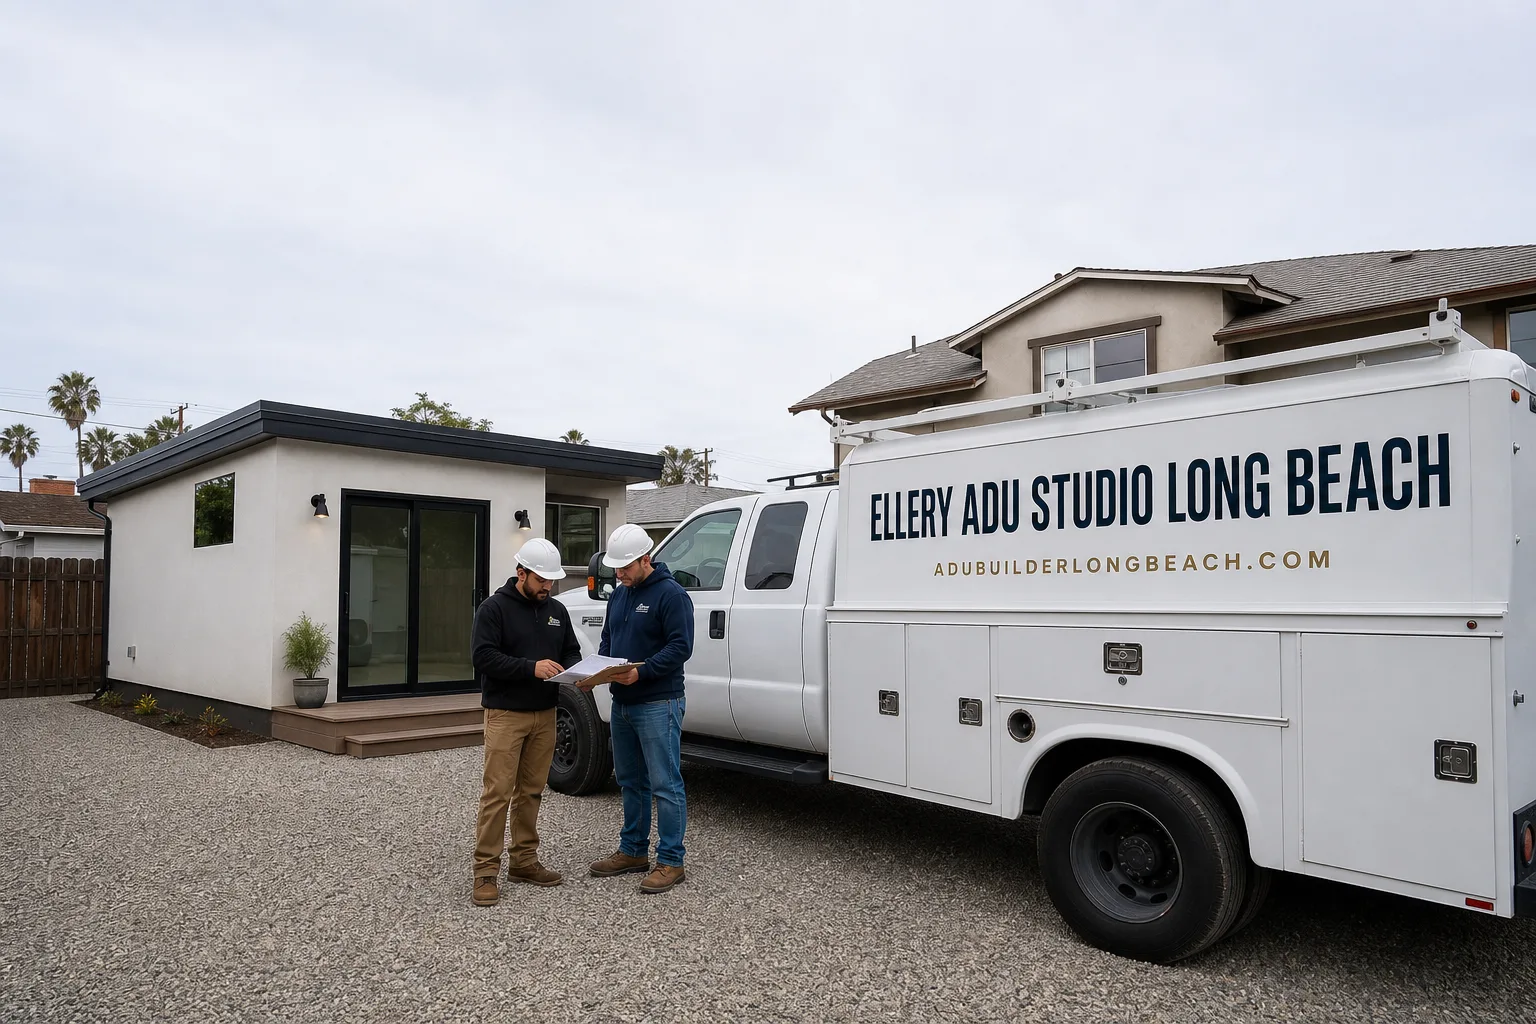
Fast, Reliable ADU Design & Permitting Across Downey
ADU design and permitting in Downey runs through the city’s own Community Development Department, not LA City’s LADBS or LA County’s system, so a permit set built for the wrong jurisdiction gets rejected before review even begins. We coordinate design, drawings, and submittal from our Los Angeles office, with crews serving Downey directly. Call (562) 414-4842 to schedule your free estimate. Our ADU Design & Permitting team has handled Downey’s charter-city checklist since the studio opened in 2015, and we quote every project at a single written price before any work starts, per Haven Standard Clause 1.
Why Ellery ADU Studio Long Beach Is Downey’s Preferred ADU Design & Permitting Company
Downey homeowners know the difference between generic ADU advice and a permit set built for their specific city’s ordinance. We’ve designed, permitted, and built over 900 ADUs since 2015, and a significant share of those have been in southeast LA County’s aerospace-era neighborhoods. Our Downey clients receive the same documented photo record on every visit that every Ellery project gets, plus a 365-Day Done Right Promise backed in writing before construction begins.
Response time matters on a project with permit deadlines. We schedule Downey site assessments within a few business days of your call, and our crews know the local staging constraints: tight interior blocks off Florence Avenue, shared driveways near Brookshire Avenue, and the parking limitations around Downey High and the Stonewood Center corridor. A live person answers our phone 24/7, no voicemail queue.
Our license number appears on every page. Background-checked, uniformed crews. Written price before any work starts, always. That’s Haven Standard Clause 1, and it’s non-negotiable.
Our ADU Design & Permitting Services in Downey

Site Assessment
Every Downey ADU project starts with a site assessment that accounts for what the 1950s-70s build era actually left behind. On a typical lot in the Unsworth neighborhood or near Rio Hondo Golf Club, we’re looking at a detached two-car garage on a 6,000-7,500 sq ft lot with a concrete slab, wood-frame construction, and a rear yard that meets setback requirements but offers minimal staging space. We document existing electrical service, insulation condition, and utility stub-outs with photos you receive that same day. Most Downey garages from this era have a single 20-amp circuit and no separate utility laterals. Finding that during design, not demolition, keeps your written price accurate. Under Haven Standard Clause 5 (No Surprises), the scope is locked at signing.
ADU Design & Blueprints
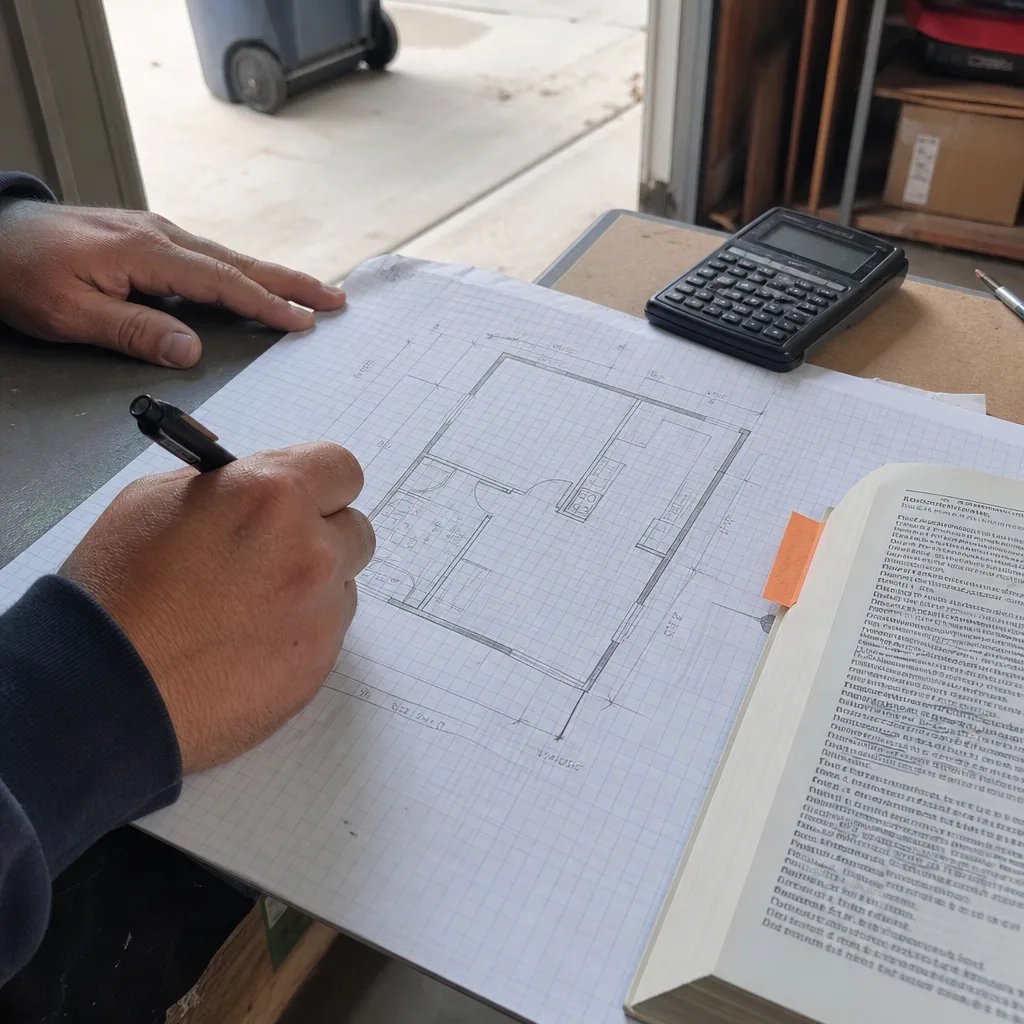
Our architectural team produces permit-ready drawings for Downey’s Community Development Department, not a generic California submittal. That distinction matters. Downey’s ADU ordinance includes specific checklist items that differ from LA City’s streamlined process and from LA County’s requirements. We size mechanical systems from actual Manual J calculations, not rules of thumb, because Downey’s inland summer heat - regularly low-to-mid 90s°F, hotter than Long Beach or El Segundo - means a mini-split in an uninsulated concrete-block garage will fail if it’s oversized or undersized. Our drawings specify the Title 24 envelope upgrade, panel replacement, and new utility laterals that most Downey conversions require, so the builder has no open-ended allowances.

Permit Application
We submit to Downey’s Community Development Department and manage plan check directly. No homeowner guesswork about which forms, which fees, or which timeline. Because Downey is a charter city with its own ADU ordinance, we’ve seen plan sets rejected for using LADBS streamline paperwork or a neighbor’s Bellflower checklist. Our permit application package is built from Downey’s current submittal requirements, updated for any recent ordinance changes. We track plan-check rounds, respond to corrections, and schedule inspections. The permit set is our core product, not an afterthought.
HOA & Zoning Compliance
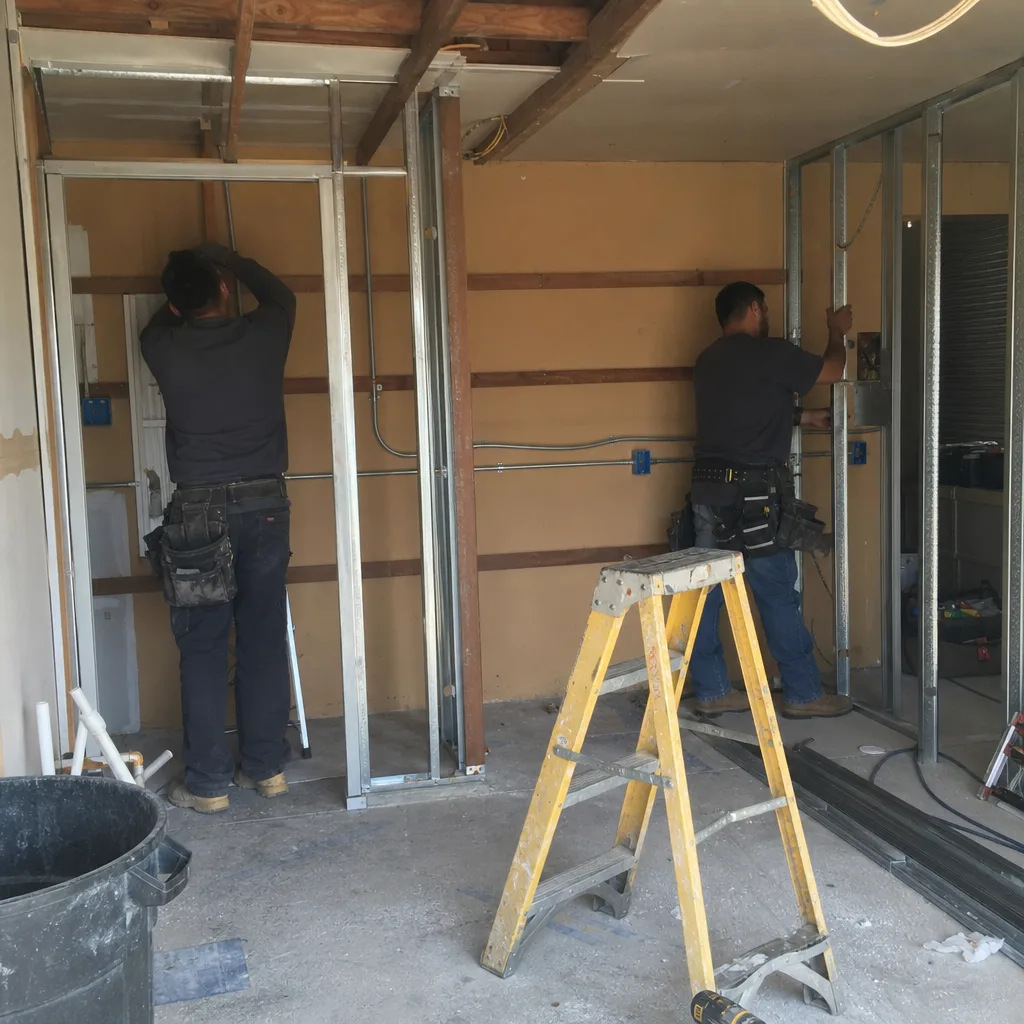
Downey’s zoning for ADUs is generally permissive, but specific neighborhoods have overlay conditions or CC&Rs that affect design. We review title reports and HOA documents before finalizing drawings, not after. On properties near the Downey Landing or in the older tracts north of Firestone Boulevard, we’ve encountered parking replacement requirements and design-review conditions that must be addressed in the initial submittal. Adding them later costs weeks.
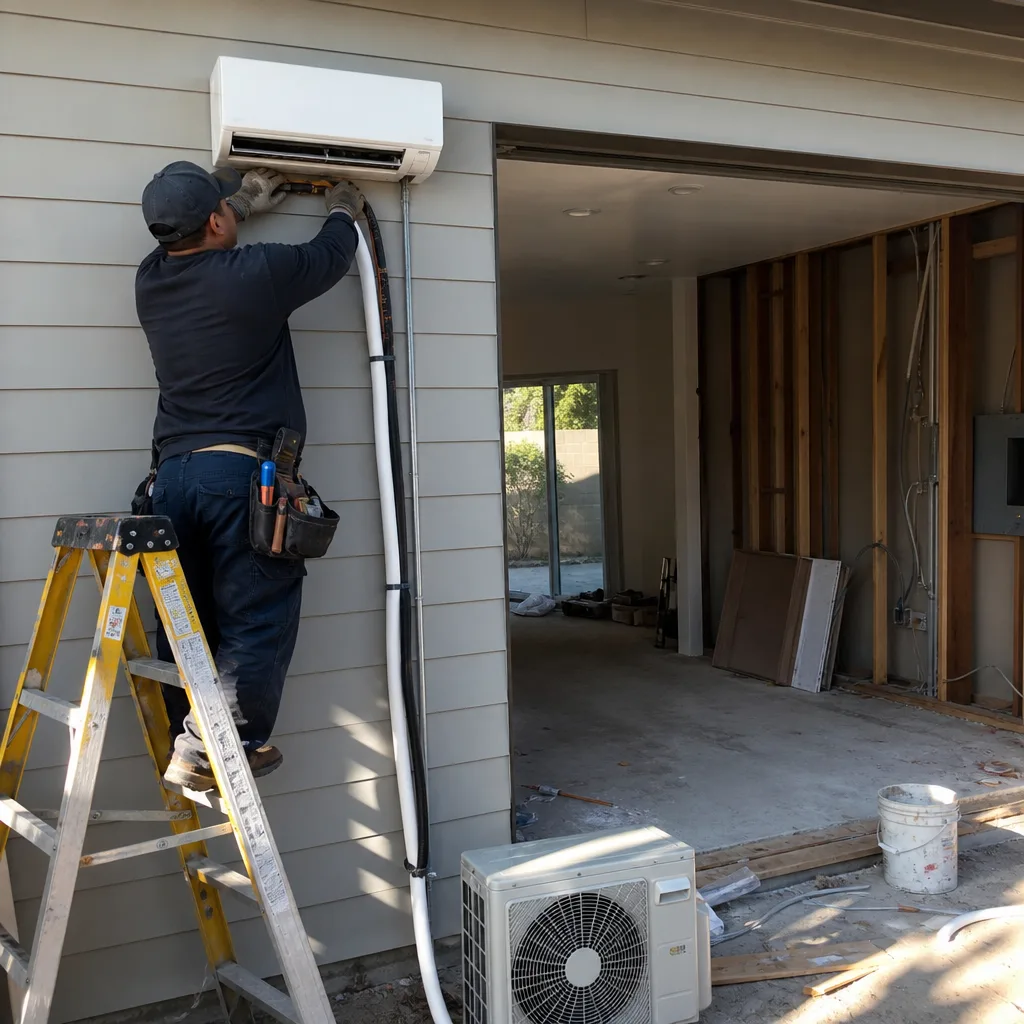
What happens when you call
- 1
A real person answersNo phone trees - you reach a local pro.
- 2
You get an upfront price rangeHonest numbers before anyone is dispatched.
- 3
A background-checked tech heads outLicensed & insured, dispatched right away.
- 4
You approve before work beginsNothing starts until you say go.
 Before
 After
AfterTrusted Brands We Service in Downey
Ellery specifies and coordinates prefab and modular systems within our single-contract design-build model. For Downey’s typical garage-to-ADU conversion, we regularly work with Boxabl compact units and Tuff Shed engineered structures, integrating them with the Title 24 envelope upgrades and utility work the local climate and building stock demand. We also specify James Hardie siding systems for exterior finishes that handle Downey’s inland heat without the maintenance cycle of traditional stucco. Every brand selection is documented in the permit set and covered under the same written price and 365-Day Done Right Promise.
Common ADU Design & Permitting Problems We See in Downey Homes

- Wrong jurisdiction paperwork. Homeowners who’ve read generic California ADU guides or talked to a neighbor in Norwalk often submit LADBS streamline forms or LA County checklists to Downey’s Community Development Department. The plan check rejects them outright. We build every submittal to Downey’s specific charter-city requirements.
- Underestimating electrical and insulation deficiencies. Those 1950s-70s detached garages were utility structures, not living space. Single 20-amp circuit, no insulation, no separate sewer or water stub-out. Every conversion needs a full Title 24 envelope upgrade, new panel, and dedicated utility laterals. We find this during site assessment and price it into the written quote.
- Tight-lot staging violations. Downey’s interior blocks have narrow driveways and shared access. Dumpsters and material deliveries that block a neighbor’s driveway or violate the city’s noise and work-hour ordinance draw complaints and stop-work orders. Our site plans include staging diagrams and party-wall notices before work begins.
- Rule-of-thumb HVAC sizing. A concrete-block garage with minimal thermal mass in Downey’s 90°F summer heat needs a Manual J calculation. Oversizing wastes money and cycles inefficiently; undersizing fails to cool. We specify from actual load calculations, not coastal shortcuts.
Pricing for ADU Design & Permitting in Downey, CA
A typical garage conversion ADU in Downey runs $145,000-$215,000 all-in, from site assessment through final inspection. New detached ADUs on Downey’s standard 6,000-7,500 sq ft lots generally fall between $220,000 and $340,000, depending on foundation requirements and utility trench length. Junior ADUs and interior conversions start around $85,000 but require careful zoning verification for attached-unit fire separation.
What moves the number: the condition of existing electrical and insulation (nearly always worse than owners expect on 1950s-70s stock), utility lateral distance to the main sewer line, and whether the lot geometry requires a setback variance. Every project receives a written line-item quote before any work begins, per Haven Standard Clause 1. No change orders unless you add scope. Call (562) 414-4842 for your free estimate.
We Also Serve Cities Near Downey
Our crews work throughout southeast LA County. We regularly handle ADU Design & Permitting in Downey and neighboring cities including Norwalk, Cerritos, Whittier, and Compton. Each city has its own permit path and building-stock realities; we adjust the submittal and the site assessment accordingly.
Serving Downey, CA - Our Local Coverage Area
We’re based in the Downey area and know this community well. Use the map below to see our service coverage - if you’re nearby, we can almost certainly help.
FAQs - ADU Design & Permitting in Downey
No. Downey is an independent charter city with its own Community Development Department and ADU ordinance, entirely separate from LA City’s LADBS streamlined process and the LA County system used by unincorporated areas and cities like Bellflower. A permit set built for LADBS will be rejected at Downey intake. We submitt to Downey’s specific checklist every time. Call (562) 414-4842 if you have a set already in hand - we offer a Free Second Opinion.
Downey’s housing stock was built for aerospace workers in the 1950s-70s, and the detached garages were utility structures, not future living space. They typically have a single 20-amp circuit, no insulation, and no separate utility stub-outs. California’s Title 24 energy code requires full envelope insulation, modern electrical service, and dedicated mechanical systems for habitable space. We identify these requirements during site assessment and price them into the written quote. Call (562) 414-4842 for an exact scope - estimates are free.
Tight lots add staging complexity, not necessarily base construction cost. On interior blocks near Downey High or off Florence Avenue, we coordinate dumpster placement, material deliveries, and crew parking to avoid blocking shared driveways or violating Downey’s noise and work-hour ordinance. Poor staging planning causes neighbor complaints and inspection delays that cost more than the logistics themselves. Our site plans include staging diagrams from day one. Call (562) 414-4842 for a written quote that accounts for your specific lot.
Yes. Downey’s inland location reaches the low-to-mid 90s°F regularly in summer, significantly hotter than coastal LA. A concrete-block garage with minimal thermal mass has very different cooling loads than a wood-frame structure or a coastal climate. Rule-of-thumb mini-split sizing fails here. We run Manual J calculations for every Downey project and specify equipment accordingly. Call (562) 414-4842 to review your existing plans.
Yes, with proper notice and staging discipline. We provide written party-wall notice before any work affecting shared boundaries, schedule demolition and deliveries within Downey’s permitted work hours, and keep dumpsters and trucks off shared driveways. On a recent conversion off Florence Avenue, this approach avoided a stop-work complaint that would have added weeks. Call (562) 414-4842 to discuss your specific neighbor and access situation.
Ready to move forward? Call (562) 414-4842 to schedule your free estimate. Every project gets a written price before work starts, a documented photo record on every visit, and our 365-Day Done Right Promise - in writing, before we begin.
Written by Nadia Ellery, Owner at Ellery ADU Studio, serving Downey since 2015.