
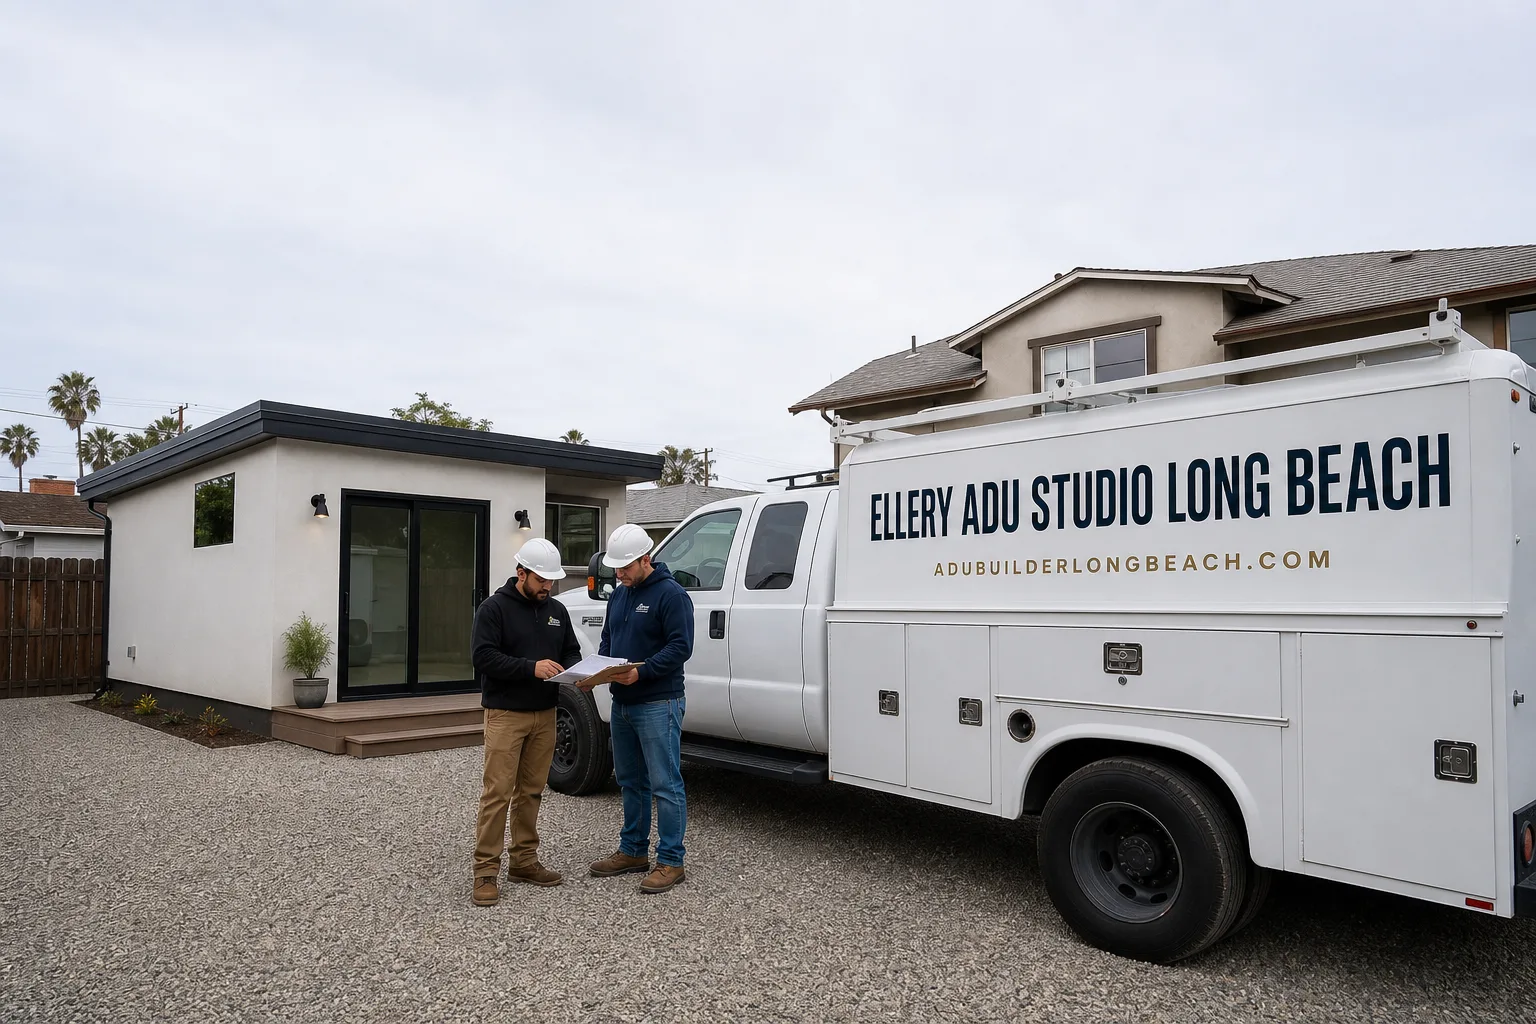
ADU in Downey, CA
Junior ADU and interior conversion in Downey typically runs $85,000-$155,000 all-in for a garage or existing-space project, while full site prep and utility work adds $25,000-$65,000 depending on what the 1950s-70s infrastructure requires. We’re Ellery ADU Studio, and we’ve found that Downey’s aerospace-era ranch homes on 6,000-7,500 sq ft lots give homeowners excellent raw material for ADUs, but the original construction almost always needs more electrical, insulation, and cooling work than owners expect. If you’re weighing an ADU as a long-term asset, not a weekend project, call us at (562) 414-4842 for a free estimate with a written price before any work starts.
Why Downey Homes Are Different
Downey’s housing boom was driven almost entirely by aerospace-industry workers at nearby Boeing and North American Aviation/Rockwell through the 1950s-70s, producing dense corridors of ranch-style tract homes on comparatively generous 6,000-7,500 sq ft lots - each almost universally paired with a detached two-car garage. That specific building pattern makes detached-garage-to-ADU conversion the dominant project type here by a wide margin, but those original garages were built as utility structures with no insulation, single 20-amp circuits, and no separate utility stub-outs, meaning every conversion requires a full Title 24 envelope upgrade, panel work, and new utility laterals that the original construction never anticipated.
Downey sits well inland in the southeast LA Basin and regularly reaches the low-to-mid 90s°F in summer - meaningfully hotter than coastal LA cities like Long Beach or El Segundo - so ADU habitable space without mechanical cooling is not realistic, and sizing a mini-split for a concrete-block garage with minimal thermal mass requires careful Manual J calculation rather than rule-of-thumb sizing. Downey is also an independent charter city with its own Community Development Department handling ADU permits - entirely separate from both LA City’s LADBS streamlined ADU process and the LA County system used by unincorporated areas nearby - so homeowners who’ve read generic California ADU guidance or talked to a neighbor in Bellflower or Norwalk often arrive expecting a different timeline and checklist than Downey’s own ordinance actually requires.
Our Main Downey Services
Most Downey homeowners start with one of these three project types, depending on whether they have an existing structure to convert or bare ground to build on.
ADU Design & Permitting in Downey
Every Downey ADU begins with a permit set that meets the city’s own ordinance, not LA County’s or LA City’s. We produce architectural drawings, structural calculations, Title 24 energy compliance, and all supporting docs for Downey’s Community Development Department in one contract. ADU Design & Permitting in Downey covers the full submission, revision cycle, and approval tracking.
Garage Conversion ADU in Downey
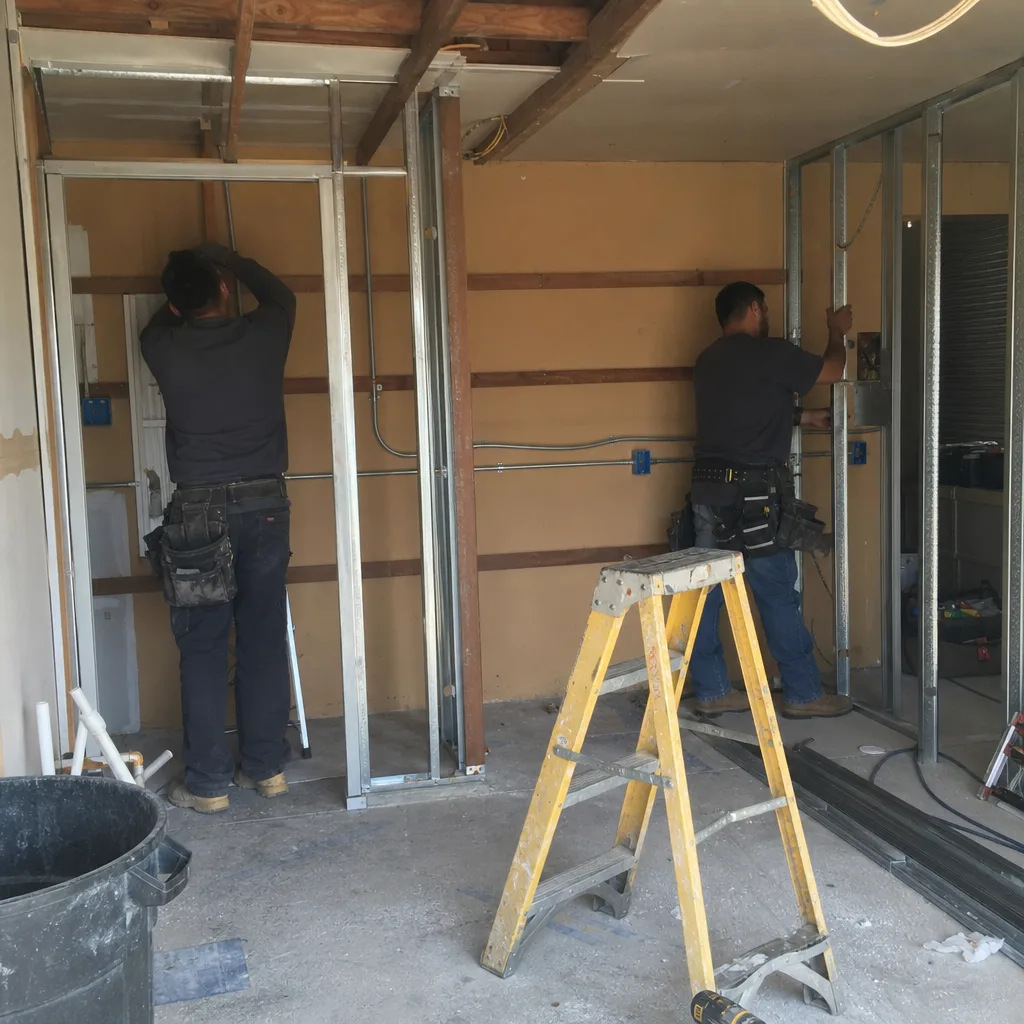
Downey’s detached two-car garages are the most common starting point we see. The work typically involves slab evaluation, seismic anchoring, full envelope insulation, electrical service expansion, and mechanical cooling sized for those inland summer temperatures. Garage Conversion ADU in Downey walks through what’s involved for your specific garage condition.
New Detached ADU in Downey
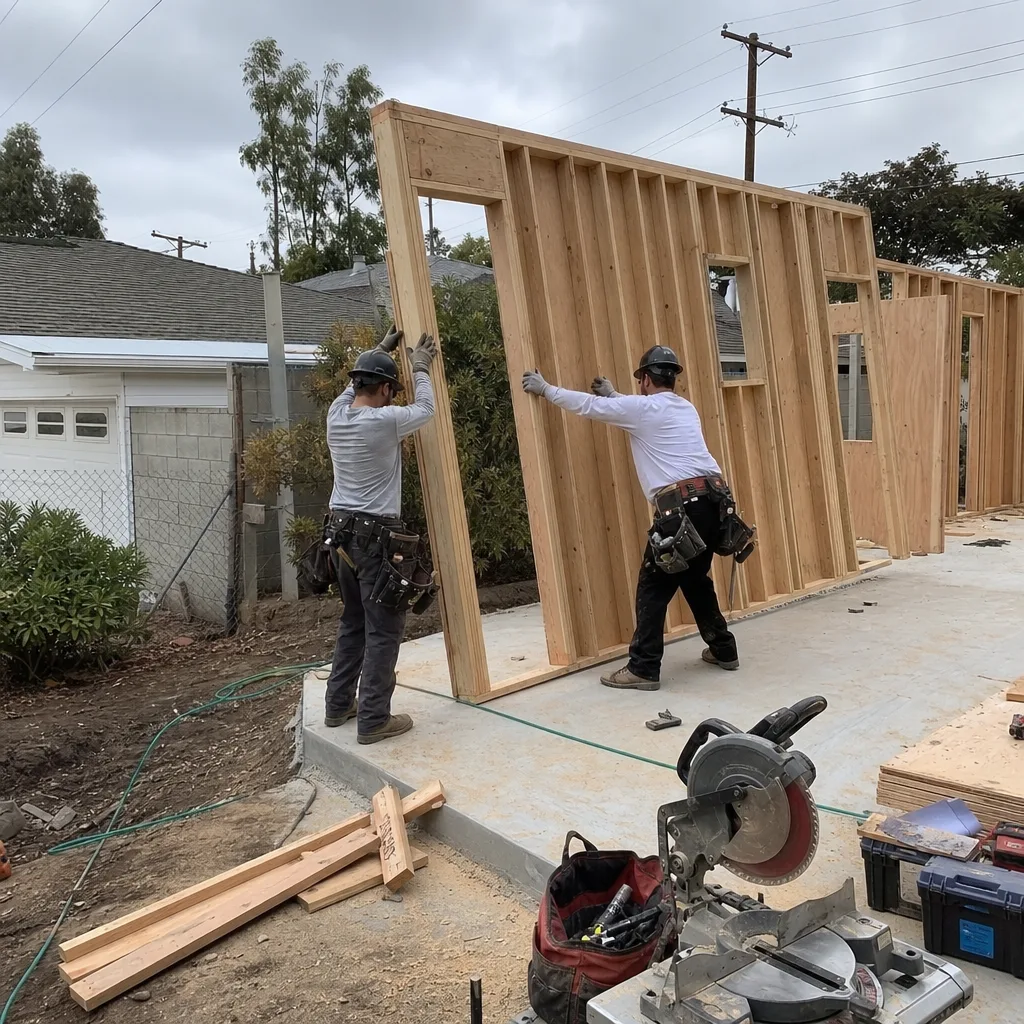
When the existing garage won’t work or the lot has usable rear yard space, we design and build a new detached unit from foundation to final inspection, including all utility trenching and connections back to the main house. New Detached ADU in Downey covers prefab coordination and stick-built options under our single contract.
What happens when you call
- 1
A real person answersNo phone trees - you reach a local pro.
- 2
You get an upfront price rangeHonest numbers before anyone is dispatched.
- 3
A background-checked tech heads outLicensed & insured, dispatched right away.
- 4
You approve before work beginsNothing starts until you say go.
 Before
 After
AfterJunior ADU & Interior Conversion in Downey

Downey’s 1950s-70s ranch homes often have underused interior space - attached garages, finished basements, or spare rooms - that can become a Junior ADU without expanding the building footprint. Because these homes were built during the aerospace-worker population surge, the wood-frame construction on concrete slab adapts well to interior reconfiguration, though the uniform age means nearly every project uncovers deferred electrical and insulation deficiencies. Junior ADU & Interior Conversion is our design-build service that handles the architecture, permitting, and construction under one written price.
Room-to-ADU Conversion
Signs you need it
You have a 200-400 sq ft spare bedroom, den, or bonus room with a window and want independent kitchen and bath facilities without adding square footage.
What it costs in Downey
Room-to-ADU conversions in Downey typically run $85,000-$140,000 all-in, including the permit set, mechanical, electrical, and finish work.
How we do it
We verify the existing space meets Junior ADU size limits, design a wet wall route for plumbing, upgrade the electrical panel if needed, and produce Title 24-compliant drawings for Downey’s permit review.
Interior JADU
Signs you need it
You need a compact independent unit inside your existing home footprint for family use or rental income, with shared walls and no exterior expansion.
What it costs in Downey
Interior JADU projects in Downey typically range $75,000-$125,000 depending on whether the existing space needs structural, electrical, or plumbing rerouting.
How we do it
We map the existing floor plan against Downey’s JADU ordinance, design the kitchen and bath layout within the 500 sq ft maximum, and coordinate all trades through final inspection.
What Junior ADU & Interior Conversion Costs in Downey
| Item | Typical range in Downey |
|---|---|
| Room-to-ADU Conversion | $85,000 - $140,000 |
| Interior JADU | $75,000 - $125,000 |
| Above-Garage ADU | $110,000 - $175,000 |
Can a Junior ADU have its own kitchen in Downey?
Yes, Downey’s ordinance allows a full efficiency kitchen in a Junior ADU, including cooking appliances and a sink, provided the total floor area stays within 500 square feet. Call (562) 414-4842 for an exact quote - estimates are free.
Does an interior JADU need a separate entrance in Downey?
Downey requires exterior access for any JADU, which can be a side or rear door; we design this into the conversion without compromising the main home’s layout. Call (562) 414-4842 for an exact quote - estimates are free.
ADU Site Prep & Utilities in Downey

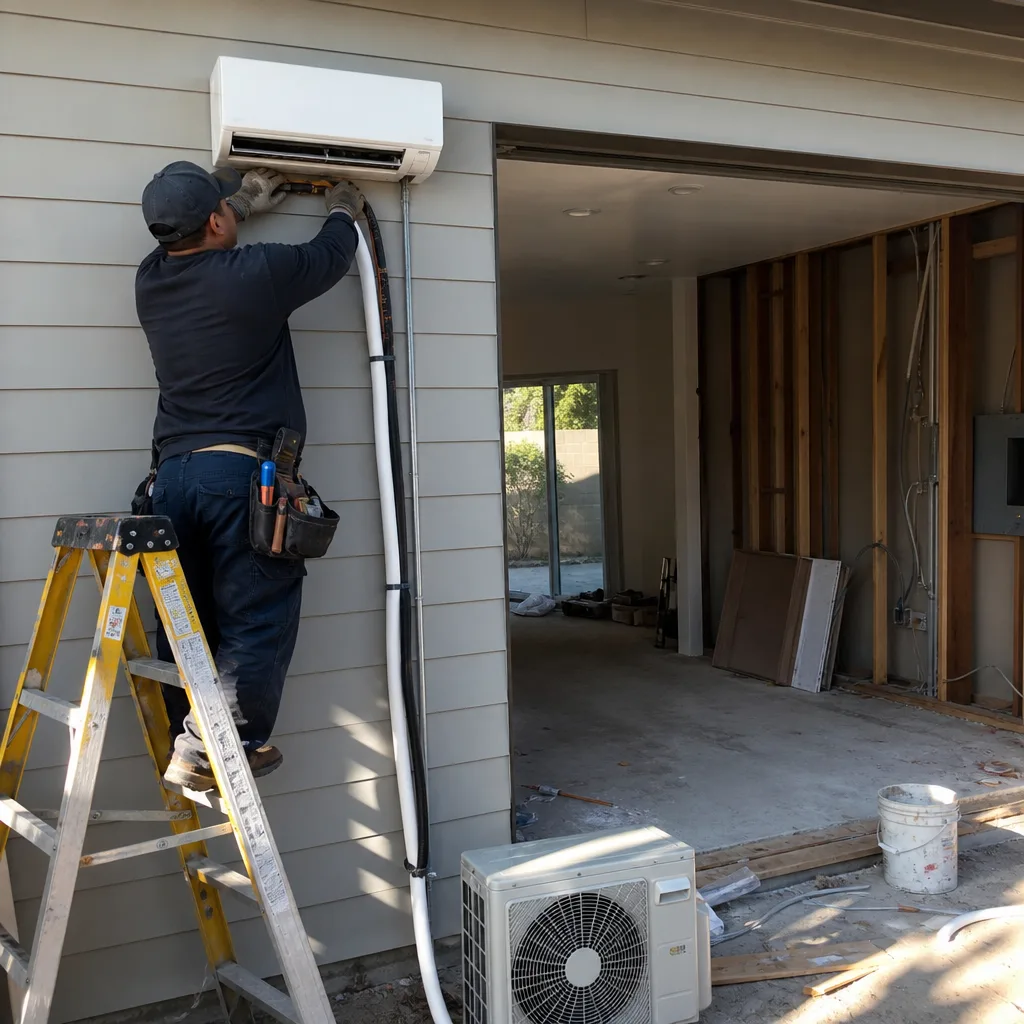
Downey’s original garages and homes were built with single 20-amp circuits and no separate utility stub-outs, so every ADU project requires electrical panel upgrades, new plumbing laterals, and often gas line extensions that the 1950s-70s construction never anticipated. The inland heat also means mechanical cooling is non-negotiable, and sizing that load correctly depends on accurate site assessment of existing infrastructure. ADU Site Prep & Utilities covers everything from foundation work to final utility connections under our single written-price contract.
Electrical Panel Upgrade
Signs you need it
Your existing panel is 100 amps or less, has no open breaker spaces, or the original garage circuit is only 20 amps with no ground-fault protection.
What it costs in Downey
Electrical panel upgrades for Downey ADUs typically run $4,500-$9,500 including permit, new service cable, and ADU subpanel.
How we do it
We size the new panel for the ADU’s calculated load per NEC Article 220, coordinate with SCE for service confirmation, and pull the permit through Downey’s Community Development Department.
Plumbing Lateral
Signs you need it
Your existing home has one sewer lateral and water service with no capped stub for the ADU, or the original cast iron shows deterioration at the foundation.
What it costs in Downey
Plumbing lateral extensions in Downey typically cost $8,500-$18,000 depending on trench length, pavement restoration, and whether the city requires a cleanout upgrade.
How we do it
We locate the main sewer and water lines, design the new lateral route to the ADU location, and coordinate with Downey’s Building Division for inspection points.
What ADU Site Prep & Utilities Costs in Downey
| Item | Typical range in Downey |
|---|---|
| Electrical Panel Upgrade | $4,500 - $9,500 |
| Plumbing Lateral | $8,500 - $18,000 |
| Foundation & Grading | $12,000 - $28,000 |
Will SCE require a service upgrade for my ADU in Downey?
SCE typically requires a service upgrade when the calculated load exceeds 80% of existing capacity; we run that load calculation during design and include any upgrade in your written scope. Call (562) 414-4842 for an exact quote - estimates are free.
Does Downey allow separate utility meters for ADUs?
Downey permits separate water and electric meters for detached ADUs; Junior ADUs usually share meters with the primary residence, though submetering is sometimes an option we can evaluate. Call (562) 414-4842 for an exact quote - estimates are free.
Brands We Service in Downey
We specify and coordinate prefab and modular systems from Tuff Shed, James Hardie, and Abodu within our single-contract design-build model, with parts and assemblies stocked through Los Angeles-area distributors for typical 2-4 week turnaround on standard configurations. our brands
Pricing for ADU in Downey, CA

| Service | Typical range in Downey |
|---|---|
| Room-to-ADU Conversion | $85,000 - $140,000 |
| Interior JADU | $75,000 - $125,000 |
| Above-Garage ADU | $110,000 - $175,000 |
| Electrical Panel Upgrade | $4,500 - $9,500 |
| Plumbing Lateral | $8,500 - $18,000 |
| Foundation & Grading | $12,000 - $28,000 |
| Gas Line Extension | $3,500 - $8,500 |
| Landscaping & Hardscape | $6,000 - $18,000 |
What pushes price up in Downey: deteriorated cast iron sewer lines, 100-amp panels with no expansion space, and the Title 24 envelope upgrades required for uninsulated garages. Under Haven Standard Clause 1, every project is quoted with a written price before any work begins - no call-for-pricing, no door-side upsells.
Neighborhoods We Serve in Downey
We work across Downey’s established residential corridors, from the older aerospace-era tracts near Brookshire Avenue to the mid-century neighborhoods south of Firestone Boulevard. Dispatch and scheduling are coordinated from our Los Angeles office; crews serve Downey locally with typical first-visit availability within 3-5 business days.
- Northwest Downey
- North Downey
- South Downey
- Downey Rancho
- Apollo
Service Area - Cities Near Downey
Our crews work throughout southeast LA County, with regular projects in Norwalk, CA, Cerritos, CA, Whittier, CA, and Compton, CA. Each city has its own permit system and housing stock patterns, and we adjust our permit sets and construction approach accordingly.
Serving Downey, CA - Our Local Coverage Area
We’re based in the Downey area and know this community well. Use the map below to see our service coverage - if you’re nearby, we can almost certainly help.
FAQs About ADU in Downey
Downey’s Community Development Department typically reviews complete ADU permit applications in 8-12 weeks, though resubmittals for missing documentation can add 3-4 weeks; our permit set is designed to minimize revision cycles.
California law limits HOA prohibitions on ADUs, but some Downey neighborhoods with older CC&Rs may still have design guidelines or parking requirements; we review these during our initial site assessment and factor compliance into the permit set.
Yes, we offer a Free Second Opinion on any written estimate or permit set already in hand, and we can take over construction under our single-contract model if the drawings are buildable and permit-ready.
What happens when you call
- 1A real person answersNo phone trees - talk to a local adu pro.
- 2You get an upfront price rangeHonest numbers before anyone is dispatched. No surprises.
- 3We come out and measureLicensed & insured, at a time that suits you - the visit and the quote are both free.
- 4You get the price in writingLine-itemed, yours to keep, and nothing starts until you say go.
What Downey Customers Say
"Detached unit in the back garden. Good design, good build quality, and the cost changes were documented and agreed in advance."
- Stefan B."They walked us through setbacks and utility capacity before we paid anything, and told us one of our two options was not going to get approved."
- Mireille T."The permit set and the build were one contract with one number. Our neighbours used two firms and spent a year watching them blame each other."
- Helena V.