
ADU Design & Blueprints in Long Beach, CA
ADU Design & Permitting in Long Beach means producing the full architectural drawing set – site plan, floor plans, elevations, sections, and structural details – that the City of Long Beach Building and Safety Bureau accepts for plan check. A complete permit set typically costs $4,500-$12,000 for a standard accessory dwelling unit, and at Ellery ADU Studio, that price is written down before a single line gets drawn, per Haven Standard Clause 1.
Most homeowners contact us after a contractor told them to “just hire an architect and then call us back.” That split is exactly what we don’t do. Nadia Ellery founded this studio in 2015 as a design-build practice specifically so the drawings, the permit approval, and the construction stay inside one contract at one written price. When the person who draws the plans is accountable for building to those plans, you don’t end up with a set of drawings that looks great on paper but creates a $30,000 framing problem on site.
This page covers what our design and blueprint service includes, what Long Beach specifically requires in a permit set, what the work costs, and what you receive when we’re done. If you’d like to see how blueprints fit into the full permitting and construction process, start with our ADU Design & Permitting in Long Beach page. Or call (562) 414-4842 – a live person picks up, every time.
When You Need ADU Design & Blueprints
- You own a lot in a Long Beach neighborhood – Bixby Knolls, California Heights, Wrigley, Signal Hill adjacent – and you know an ADU is possible but you have no drawings. California’s ADU reform laws since 2020 opened up a lot of lots that were previously blocked. What you need to find out is whether your specific parcel, setbacks, and existing structure support the unit you’re picturing. That starts with a site analysis and a drawing.
- You received a permit denial or a plan-check correction list. Long Beach Building and Safety issues correction letters that can run three to eight items long. If your previous designer handed you back a correction list without a clear plan to resolve it, we’ll do a free second opinion on the written estimate and the drawing set you already have.
- You want to convert your garage into an ADU but you don’t know what the city needs to see on paper. A garage conversion in Long Beach requires, at minimum, a site plan showing setbacks from property lines, floor plans with dimensions and window egress calculations, elevations showing exterior changes, and a Title 24 energy compliance report. The drawings have to match what’s being built – not approximately, exactly.
- You’re considering a prefab or modular unit and assumed the manufacturer handles the permits. Brands like Abodu and Plant Prefab deliver factory-built modules with pre-certified structural engineering. But Long Beach still requires a site-specific permit set that ties those modules to your foundation, your utilities, and your lot’s setback conditions. We coordinate that documentation within the same contract.
- You’re in a coastal zone or near a flood zone boundary. Parts of Long Beach – particularly west of Alamitos Bay and portions of the East Side near the San Gabriel River mouth – sit in areas with FEMA flood zone overlays or California Coastal Commission adjacency. The drawing set has to address those conditions explicitly, not generically.
- You want to rent the unit, and you need the ADU to be permitted and legal before a tenant moves in. An unpermitted ADU carries real legal exposure in Long Beach, particularly after 2024 rental registry enforcement tightened. Getting the blueprints right the first time is the shortest path to a legal, rentable unit.
Our ADU Design & Blueprints Process

-
Site Evaluation and Zoning Confirmation
Before we draw anything, we pull your parcel data from the City of Long Beach’s development services portal and confirm HOA & Zoning Compliance, lot coverage allowances, setback requirements, and any overlay conditions – coastal, flood, historic district – that apply to your specific address. In neighborhoods like Belmont Shore or Naples Island, overlay conditions can affect what you’re allowed to build in ways that a basic zoning lookup won’t show. We document what we find and share it with you in writing before the design phase opens.
-
Written Price Before Work Starts
Every Ellery project is quoted at a fixed written price before any design work begins. This is Haven Standard Clause 1, and it’s not optional on any project we take. The quote covers the full drawing set through plan-check approval, including any standard correction responses. You know the number before you sign. There are no billable hours accruing in the background while we figure out the scope.
-
Schematic Design and Owner Review
We produce a schematic set – a site plan, a floor plan, and basic elevations – and walk you through it before advancing to construction documents. This is where you make decisions about layout, ceiling height, window placement, and exterior finish. If you’re using a James Hardie fiber-cement siding system for weather resistance (common on Long Beach units near the coast), we specify that here. Changes at the schematic stage cost far less than changes after the permit set is complete.
-
Permit-Ready Construction Document Set
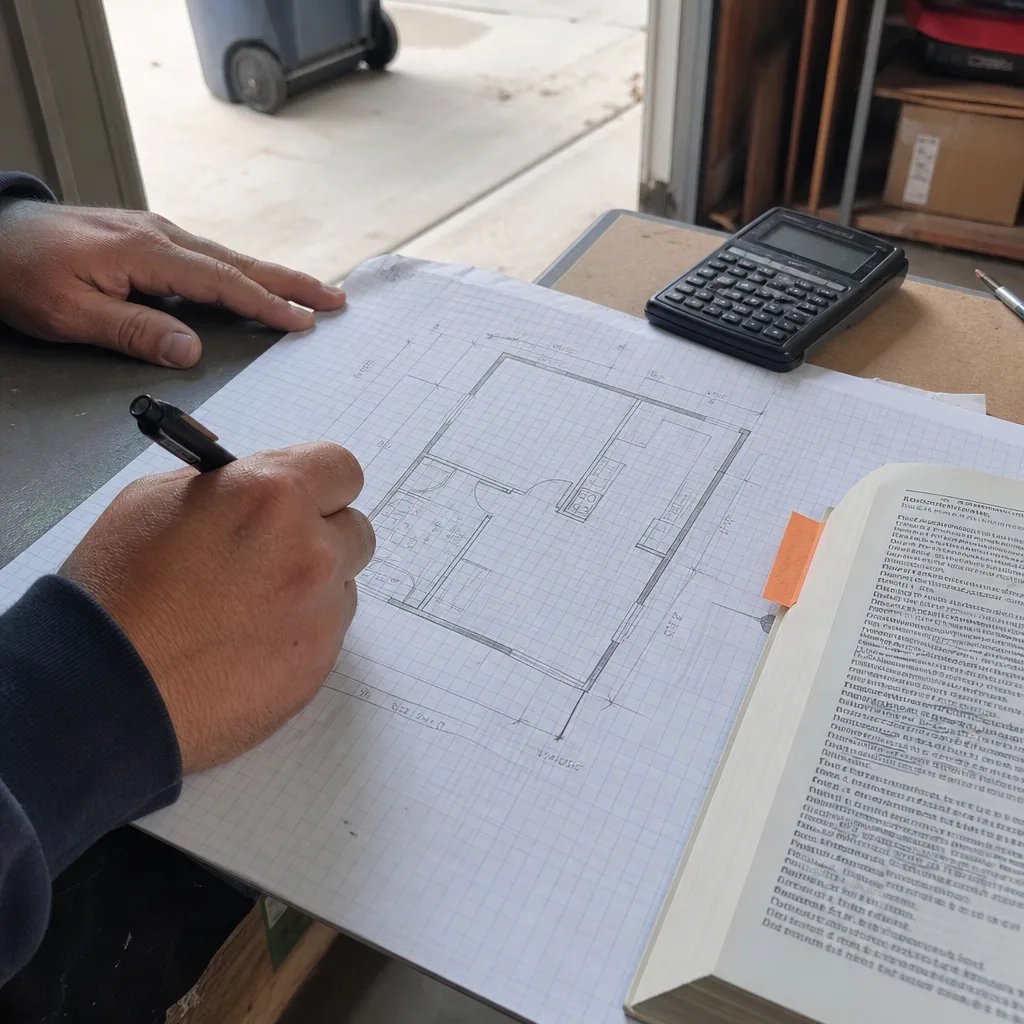
The construction documents are what go to the city. A complete Long Beach ADU permit set includes: a site plan with legal description and setback dimensions, architectural floor plans at 1/4″ scale minimum, four-sided exterior elevations, building sections, a foundation plan with structural details, a roof framing plan, a door and window schedule, and a Title 24 energy compliance report. We also include a construction waste management plan, which Long Beach has required on permits since 2022. The set is stamped by a California-licensed architect.
-
Plan Check Submission and Correction Response
We submit directly to Long Beach Building and Safety and track the plan check status. If the city issues a correction letter – which happens on the majority of first submissions, even well-prepared ones – we respond to each item in writing. Under Haven Standard Clause 5, the scope is locked at signing; correction responses are included in the original price for standard plan-check rounds, not billed as extras after the fact.
-
Permit Issuance and Handoff to Construction
When the permit issues, you receive the full stamped and approved drawing set, the permit card, and the documented photo record of the existing conditions we captured at the site evaluation. Because Ellery is a design-build studio, that same approved permit set goes directly to our construction team – no translation, no re-interpretation, no gap where blame could accumulate. The 365-Day Done Right Promise, which covers the finished ADU being built to those permitted drawings, goes into effect at this stage.
 Before
 After
AfterADU Design & Blueprints Pricing in Long Beach
How Much Does ADU Design & Permitting Cost? (2026 Price Guide) - Long Beach, CA varies based on unit type, site complexity, and whether the project involves prefab coordination or structural challenges. Every price below comes with a written quote before work starts – not a range we revisit after we’ve started drawing.
| Project Type | Typical Design & Blueprint Fee | What Affects Cost |
|---|---|---|
| Garage Conversion ADU (up to 600 sq ft) | $4,500 – $6,500 | Existing slab condition, electrical panel location, egress window cuts |
| Junior ADU / Interior Conversion | $3,500 – $5,500 | Wet wall relocation, separate entrance complexity, shared wall conditions |
| New Detached ADU (up to 800 sq ft) | $7,000 – $10,500 | Lot coverage calculations, utility trenching design, structural system choice |
| New Detached ADU (800-1,200 sq ft) | $9,500 – $14,000 | Multi-room layout complexity, two-story structural engineering, coastal overlays |
| Prefab Coordination (Abodu, Plant Prefab, etc.) | $4,000 – $7,500 | Manufacturer engineering review, foundation design, utility connection design |
These fees cover architectural drawings through plan-check approval and standard correction rounds. They do not include city permit fees, which in Long Beach typically run $2,000-$5,000 depending on valuation, or soils reports if required by the geotechnical conditions of your lot. We tell you those numbers upfront as separate line items in your written quote – they don’t appear as surprises later.
If you have a written estimate from another designer or firm, we offer a free second opinion. Call (562) 414-4842 and we’ll go through it with you line by line.
What Long Beach Specifically Requires in an ADU Permit Set

For ADU Design & Permitting Near Me in Long Beach, CA, the city’s checklist has specific items that trip up out-of-town designers who are used to filing in Los Angeles proper or in cities that adopted the state ADU checklist without modification.
A few conditions that come up regularly in Long Beach work:
- Sewer laterals. Long Beach has older infrastructure in neighborhoods like Wrigley and North Long Beach where the city requires a CCTV sewer inspection before an ADU connection permit is issued. If the lateral fails, you’re repairing or replacing it before the ADU can move forward. We flag this in the site evaluation so it doesn’t ambush the project mid-permit.
- Parking replacement. California law eliminated most ADU parking replacement requirements, but Long Beach has specific conditions – particularly in designated parking districts near the coast – where replacement spaces still apply. We confirm this at the zoning stage before the drawings are set.
- Exterior materials near the coast. Units within the coastal zone or in high-humidity exposure conditions benefit from fiber-cement cladding specified correctly in the architectural drawings. We regularly specify James Hardie products on Long Beach coastal-adjacent projects because the material performs better over time than wood siding in marine-influenced climate conditions. That specification goes into the drawings, not just into a verbal recommendation.
- Fire sprinklers. New detached ADUs in Long Beach that exceed 500 square feet require NFPA 13D fire sprinkler systems. The permit set needs to coordinate the sprinkler demand with the water service sizing, which affects the utility design. We catch this in the design phase, not during the city’s plan check review.
- Accessory structure setbacks in R-2 and R-3 zones. Long Beach’s zoning code has setback rules for ADUs in multi-family zones that differ from the standard R-1 five-foot setback. If your property is zoned R-2 or R-3, the drawings have to reflect the correct setback for that classification – and the zoning analysis has to confirm the lot can absorb an additional unit at all.
What You Receive When We’re Done
At the end of the design and blueprint phase, you hold a documented set of deliverables, not just a verbal handshake that the permit is moving forward.
- Full stamped and approved architectural permit set (digital and physical copies)
- City-issued building permit card
- Title 24 energy compliance report
- Documented photo record of existing site conditions captured at project start
- Written correction responses on file (if plan check required them)
- Structural calculations prepared by a California-licensed structural engineer
- Construction waste management plan
- Written scope and price that governed the design phase from day one, per Haven Standard Clause 1
If the project continues into construction under our design-build contract, this same package transfers directly to the build phase. Nothing gets re-drawn, re-priced, or re-explained to a second company. The 365-Day Done Right Promise covers the finished structure being built to these drawings – and that promise is in writing before construction begins.
FAQs – ADU Design & Blueprints in Long Beach
How long does it take to get ADU blueprints approved in Long Beach?
Plan check for an ADU in Long Beach currently runs six to fourteen weeks from submission to approval, depending on the review queue and whether corrections are required. Standard ADUs that meet the state’s pre-approved ADU criteria can sometimes move faster, but most custom design sets go through at least one correction round. We submit as complete a set as possible on the first attempt specifically to minimize correction cycles, and we track the status actively rather than waiting for the city to contact us. If you’re hoping to start construction within the year, beginning the drawing process now gives you a realistic timeline to work with – call (562) 414-4842 to map out your specific project schedule.
Do I need an architect, or can a drafter produce the permit set?
For new detached ADUs in Long Beach, a California-licensed architect or engineer is required to stamp the drawings. Garage conversions and junior ADUs below certain valuation thresholds can sometimes be permitted with designer-produced drawings, but the city’s plan checker will require architectural review if structural changes are involved – which most conversions include. At Ellery ADU Studio, every permit set is stamped by a licensed architect. That’s not an upsell; it’s what the city needs to issue the permit without delay.
What’s the difference between schematic drawings and a permit set?
Schematic drawings are early-stage plans used for design decisions and rough cost estimating – they show layout and massing but lack the technical detail required for city review. A permit set is a fully developed construction document package: dimensioned floor plans, four-sided elevations, structural details, a foundation plan, energy compliance calculations, and supporting documentation the building department needs to approve the project. Schematics help you decide what to build; the permit set is what the city reviews and what the contractor builds from. Both are part of our design-build process, and both are covered under the written price you receive before work starts.
Can Ellery ADU Studio handle the blueprints if I want to use a prefab unit?
Yes. Brands like Abodu and Plant Prefab deliver factory-built structures with pre-certified structural packages, but Long Beach still requires a site-specific permit set that ties the module to your foundation design, utility connections, and lot conditions. We coordinate directly with the manufacturer’s engineering team, incorporate their pre-certified documents into the permit submission, and produce the site-specific drawings within the same contract. You don’t manage two vendors; you have one written price and one point of contact. Call (562) 414-4842 if you already have a prefab quote in hand – we can tell you exactly what the Long Beach site-permit work adds to that number.
Written by Nadia Ellery, Owner at Ellery ADU Studio Long Beach, serving Long Beach since 2015.