
How Much Does ADU Design & Permitting Cost in Long Beach?
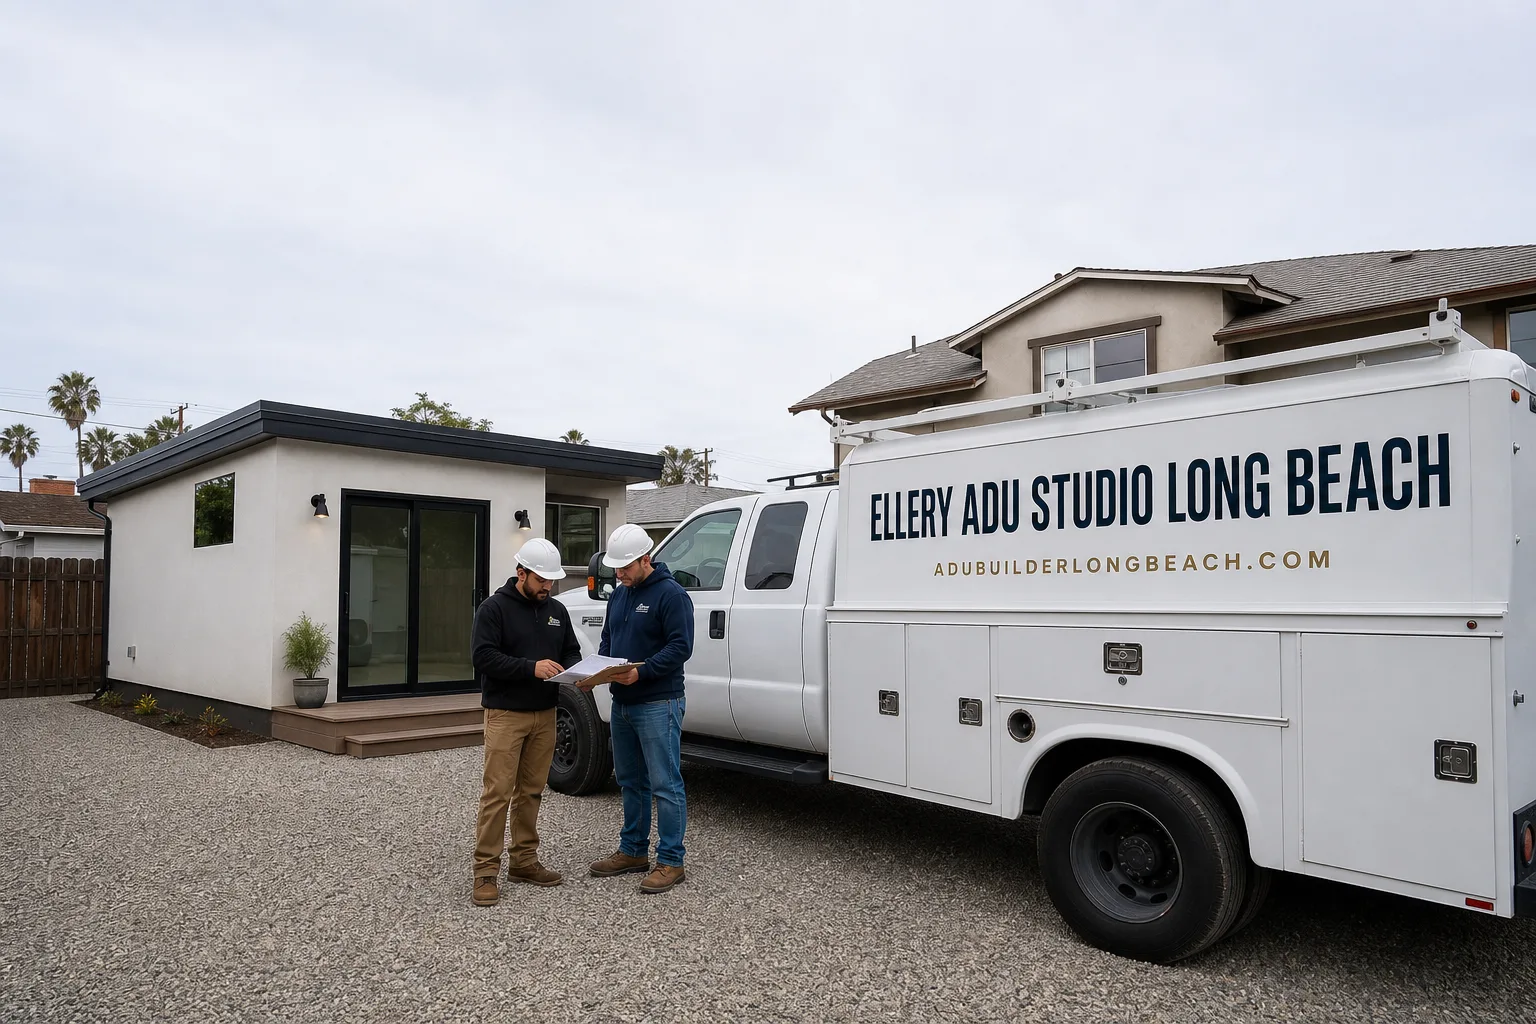
ADU Design & Permitting Near Me in Long Beach, CA typically costs between $18,000 and $42,000 for the full design-build scope - drawings, engineering, city fees, and permit set - before a single nail is driven. That range narrows quickly once you know your ADU type: a Junior ADU conversion of existing interior space sits at the lower end, while a new detached ADU with a custom foundation and utility tie-ins pushes toward the top. Every project Ellery ADU Studio prices comes with a written quote before any work starts, so you’ll see exactly where your project lands before you commit to anything.
ADU Design & Permitting Cost Breakdown (2026)
The table below reflects what homeowners in Long Beach are actually paying in 2026 across the five ADU types Ellery designs, permits, and builds under a single contract. These are not national averages pulled from a trade publication - they’re drawn from projects completed in Long Beach neighborhoods including Bixby Knolls, Belmont Shore, California Heights, Wrigley, and Signal Hill adjacent parcels, where lot constraints, soil conditions, and the City of Long Beach’s specific plan review timelines all shape real costs.
| ADU Type | Design & Permit Set | City Permit Fees (LBDS) | Structural / Soils Engineering | Typical Total (Design & Permitting Only) |
|---|---|---|---|---|
| Junior ADU (JADU) – Interior Conversion | $6,500 – $9,500 | $2,800 – $4,200 | $800 – $1,800 | $10,100 – $15,500 |
| Garage Conversion ADU | $8,500 – $12,000 | $3,200 – $5,500 | $1,200 – $2,800 | $12,900 – $20,300 |
| Attached ADU Addition | $10,500 – $15,000 | $4,500 – $7,200 | $2,000 – $4,500 | $17,000 – $26,700 |
| New Detached ADU (site-built, under 850 sq ft) | $12,000 – $18,500 | $5,500 – $9,000 | $2,800 – $6,000 | $20,300 – $33,500 |
| New Detached ADU (custom or prefab coordination, 850-1,200 sq ft) | $15,000 – $22,000 | $7,000 – $11,500 | $3,500 – $7,500 | $25,500 – $41,000 |
A few things to read into that table. City permit fees are set by the City of Long Beach Development Services (LBDS) and are calculated as a percentage of the project’s valuation – a method the city updated in 2023 that made large detached ADUs meaningfully more expensive to permit than they were under the old flat-fee schedule. Structural and soils engineering costs fluctuate depending on whether your parcel sits in one of Long Beach’s liquefaction zones (mapped by the California Geological Survey), which covers a significant portion of the city’s flatland neighborhoods. If your address appears on that map, a geotechnical report – typically $1,800 to $3,500 – is a non-negotiable item the city will not waive. That cost is above and beyond the structural engineering line.
The design and permit set fee covers the architectural drawings, energy compliance (Title 24), any required CalGreen documentation, and the full permit application package submitted to LBDS. When Ellery handles this under a single contract, there is no separate design invoice that arrives before the builder quote – the price is written down once, before work starts, per Haven Standard Clause 1. That single contract structure is what eliminates the “the designer said the builder should handle it” dynamic that delays a significant number of ADU projects in Long Beach.
What Affects ADU Design & Permitting Pricing in Long Beach

- ADU type and scope of conversion. A Junior ADU carved from an existing bedroom requires far less architectural work than a new detached structure. The permit set for a JADU is typically 10 to 14 sheets; a new detached ADU with a custom foundation runs 22 to 35 sheets, and every additional sheet reflects real engineering and drafting time. In Long Beach’s older Craftsman-heavy neighborhoods like California Heights and Belmont Heights, non-conforming existing structures sometimes require additional as-built documentation before design can even begin – that adds $800 to $2,000 to the early-phase scope.
- Liquefaction and soil conditions. Long Beach sits on alluvial fill and, in the western flatlands around West Long Beach and the area south of PCH toward the port corridor, soil bearing capacity is sometimes inadequate for standard spread footings. A geotechnical investigation, when required, adds cost and three to five weeks to the pre-permit timeline. Ellery flags this at the site assessment stage, before the design contract is signed.
- City of Long Beach plan check timeline. LBDS currently offers an over-the-counter (OTC) review for straightforward ADU conversions and a standard review cycle for new detached structures. The standard cycle runs six to fourteen weeks depending on department workload. Expedited plan check – available for an additional city fee of roughly $1,200 to $2,800 – can compress that to three to five weeks. That city fee is a pass-through cost and will appear as its own line item in your written quote.
- Prefab and modular coordination. If you’re leaning toward a prefab unit from a manufacturer like Abodu, Cover, Dvele, or Mighty Buildings, the permit set is not simply the manufacturer’s drawings stamped and submitted. Long Beach requires site-specific structural calculations, utility connection drawings, and a foundation design matched to your parcel’s soil data. Ellery has coordinated this process for prefab units from each of those manufacturers – the coordination adds design time but typically saves four to eight weeks on construction, which matters when you’re weighing carrying costs on a rental that isn’t producing income yet.
- Setback and lot coverage compliance. California’s statewide ADU law sets minimum setback standards (4 feet rear and side for new detached ADUs), but Long Beach’s specific plan and some coastal zone parcels carry additional requirements. Parcels near Alamitos Bay, for instance, fall within the Coastal Commission’s jurisdiction, which adds a CDP (Coastal Development Permit) layer that can add $2,500 to $6,000 in processing fees and eight to sixteen weeks. Not every Long Beach address triggers this – but if yours does, you’ll know before the design starts, not after the drawings are done.
- Utility capacity and site prep requirements. If the existing electrical panel is at capacity or the sewer lateral needs upsizing to accommodate an additional dwelling unit, those engineering items feed into both the permit set and the construction cost. In Long Beach’s older post-war neighborhoods like Wrigley and North Long Beach, panel upgrades for ADU projects run $4,500 to $9,500 and require a separate electrical permit – which LBDS processes in parallel with the ADU permit but on its own timeline. Ellery’s site assessment documents the existing utility conditions at the first visit, so those costs appear in the written quote, not in a change order six weeks into construction.
 Before
 After
AfterHow to Save on ADU Design & Permitting in Long Beach
The single highest-leverage decision you can make early is choosing an ADU type that matches your existing structure. Converting a garage that already has a concrete slab, a connected electrical service, and a usable footprint saves far more in ADU Design & Permitting costs than almost any other strategy – typically $8,000 to $18,000 compared to a new detached build, before construction costs are even considered. In Long Beach, where R1 lots in Bixby Knolls and Wrigley commonly have detached garages that meet the basic dimensional requirements for conversion, this is often the fastest path to a permitted ADU.
A Junior ADU inside an existing bedroom or attached space is even less expensive to permit because California law exempts JADUs from some fees that apply to new construction – including school impact fees for conversions of existing space. Long Beach follows that state exemption, which can represent $3,000 to $6,500 in savings on the fee side alone, depending on square footage.
On the design side, having clear site documentation before the design phase begins – a survey, a current title report, photos of the existing structure – reduces the hours the design team spends on as-built investigation. Ellery’s initial site assessment produces a documented photo record of existing conditions, which becomes part of the project file. That documentation isn’t just useful for design efficiency; it’s the same record that anchors the 365-Day Done Right Promise if a question about existing conditions ever comes up during or after construction.
If you’ve already received a written estimate from another firm, Ellery offers a Free Second Opinion on any written scope you bring in. That’s not a sales call disguised as a review – it’s a line-by-line comparison against what the Long Beach market actually supports in 2026, using the same cost structure that governs every written Ellery quote. To schedule one, call (562) 414-4842.
One thing worth saying plainly: the “cheapest” design and permitting quote is rarely cheap once you account for incomplete permit sets that come back from LBDS with corrections, engineering that wasn’t included in the original scope, or drawings that don’t survive the plan check without a redesign. A permit set that clears LBDS on the first submission is worth more than a low design fee that triggers two or three correction cycles – each of which costs time and resubmission fees. Ellery has submitted permit sets to LBDS since 2015 and has a documented record of what the city’s plan checkers flag. That institutional familiarity with Long Beach’s specific plan and plan check process is not a marketing claim – it’s reflected in the permit timeline written into every project contract.
The Single-Contract Advantage: Why Design and Permitting Shouldn’t Be Priced Separately

In Long Beach, the conventional ADU procurement path looks like this: a homeowner hires an architect or design firm, pays for drawings, receives a permit set, then takes that permit set to general contractors for bids. The problem with that sequence is structural. If the contractor finds a condition during construction that the drawings didn’t account for – a foundation depth that doesn’t match the survey, a wall that turned out to be load-bearing, a utility easement that limits the footprint – the designer and the builder each have a financial incentive to point at the other. The homeowner, who is not a licensed architect or contractor, is expected to adjudicate a dispute between two professionals who both have signed contracts that protect their own interests.
Ellery’s single-contract model doesn’t eliminate surprises in the field – no design-build firm can promise that. But it eliminates the blame gap. Under one contract, one written price, and one team accountable from drawing set through final inspection, there is no structural incentive to pass the problem to the other party. If something in the field doesn’t match the permitted drawings, the 365-Day Done Right Promise requires Ellery to make it right – in writing, before the project starts, not as a verbal reassurance after something goes wrong.
That structure is described in plain language in The Haven Standard, which every Ellery client receives before signing. Clause 1 is the written price. The Done Right Promise is the warranty. The documented photo record on every visit is the evidence layer. You can read each clause before you decide anything.
For homeowners weighing ADU options in Long Beach, a good starting point is the ADU Design & Permitting in Long Beach overview page, which covers the specific LBDS review process, state ADU law as it applies to Long Beach parcels, and the permit timeline from site assessment through final sign-off. If you’re just beginning to research the broader topic of ADU development in Southern California, the Ellery ADU Studio home page describes the full scope of services and the single-contract model in detail.
Long Beach-Specific Permit Fees You’ll See on Your Quote
Because permit fees are a city-controlled variable that architects and builders can’t negotiate away, it’s useful to know what to expect from LBDS before you receive a written quote. The following fee categories appear on nearly every Long Beach ADU permit application as of 2026:
- Plan Check Fee: Calculated as a percentage of project valuation. For a new detached ADU valued at $180,000 to $260,000 (a typical construction valuation range in Long Beach), expect $3,500 to $6,000 in plan check fees alone.
- Building Permit Fee: Separate from plan check, typically $1,800 to $4,500 depending on scope and valuation.
- Mechanical, Electrical, Plumbing (MEP) Permits: Each trade pulls a separate permit. For a fully equipped ADU with a new kitchen and bathroom, MEP permits typically total $900 to $2,200.
- Strong Motion Instrumentation Program (SMIP) Fee: A California state fee applied to all new construction – typically $150 to $400 on an ADU project, but it appears as a line item on every permit invoice and sometimes surprises clients who weren’t told to expect it.
- School Impact Fees: For new construction ADUs (not conversions of existing space), Long Beach Unified School District levies fees currently set at roughly $4.14 per square foot for residential new construction. On an 800-square-foot ADU, that’s approximately $3,300. Conversions of existing habitable space are exempt under state law.
- Coastal Development Permit (CDP): Required for parcels within the Coastal Zone – generally the area west of Alamitos Bay and portions of Belmont Shore. CDP processing fees run $2,500 to $6,000 at the city level, with potential Coastal Commission involvement adding time and cost beyond that.
Every one of these fees appears as a named line item in an Ellery written quote. None of them arrive as a surprise after the project is underway. That’s Haven Standard Clause 1 in practice – not a philosophy statement, but a specific list of costs on a piece of paper before you sign anything.
Prefab ADU Design and Permitting in Long Beach: What the Coordination Actually Costs
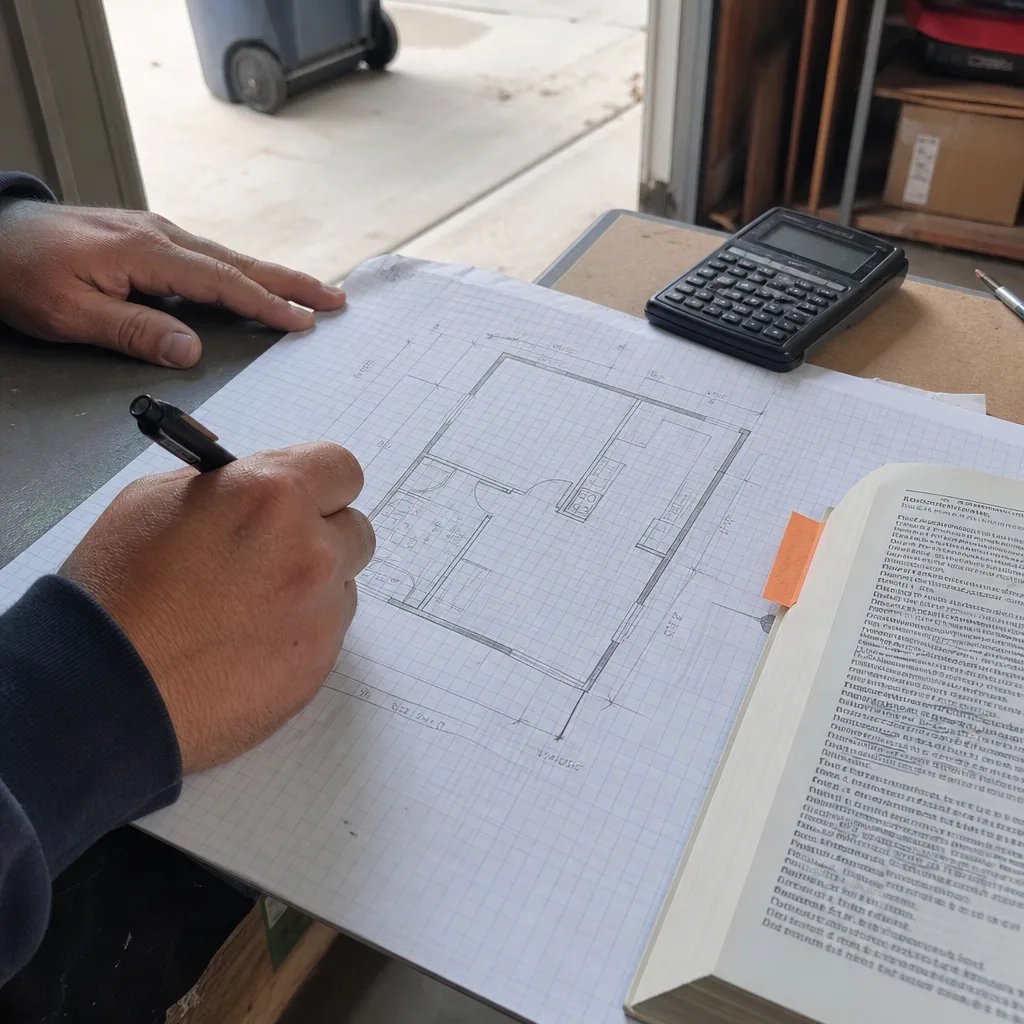
There’s a persistent misconception that ordering a prefab ADU from a manufacturer like Abodu or Cover means you can skip the design and permitting phase – or at least that it’s much cheaper. In Long Beach, that’s not accurate. The City of Long Beach requires a site-specific permit set for every ADU, including prefab and modular units. The manufacturer’s drawings are a starting point, not a finished permit set.
What Ellery provides for prefab coordination is: a site-specific foundation design matched to your parcel’s soil data, utility connection drawings showing how the unit ties into the existing sewer, water, and electrical systems, a Title 24 energy compliance package calculated for your specific unit and orientation, and a complete LBDS submittal package that includes all of the above. For manufacturers Ellery has coordinated with previously – including Abodu, Dvele, Plant Prefab, and Mighty Buildings – much of the structural documentation already exists and can be adapted rather than built from scratch, which reduces design time by four to eight weeks compared to a fully custom structure.
Prefab design and permitting coordination through Ellery typically runs $14,000 to $24,000 all-in for the permit set, depending on unit size and manufacturer. City fees are in addition to that, as shown in the cost table above. The advantage is speed and predictability: factory-built units are not subject to the same weather delays and subcontractor scheduling issues that affect site-built construction in Long Beach, and the permit set can often be submitted while the unit is being fabricated, compressing the overall timeline by three to five months.
FAQs – ADU Design & Permitting Cost in Long Beach
How much does ADU design and permitting cost in Long Beach in 2026?
For most Long Beach homeowners, ADU design and permitting costs fall between $12,900 and $41,000, depending on ADU type, lot conditions, and whether a Coastal Development Permit is required. A Junior ADU conversion sits at the lower end (roughly $10,100 to $15,500 all-in for design and permits); a new custom detached ADU on a liquefaction-zone parcel with school impact fees and a panel upgrade sits at the upper end. Every Ellery project is quoted with a written price that breaks these costs into named line items before any work begins – call (562) 414-4842 for a written quote specific to your address.
Are Long Beach ADU permit fees included in design quotes, or billed separately?
At Ellery, city permit fees appear as named line items in the written project quote – they are not billed separately after the fact. LBDS plan check fees, building permit fees, MEP permit fees, and applicable school impact fees are all listed by name and dollar amount before the contract is signed, per Haven Standard Clause 1. For a new detached ADU in Long Beach, those city fees alone typically total $9,000 to $18,000, so knowing the number upfront matters.
Does Long Beach charge school impact fees for ADUs?
Yes, for new construction ADUs – but not for conversions of existing habitable space. Long Beach Unified School District currently levies approximately $4.14 per square foot in residential school fees on new ADU construction. On a 750-square-foot ADU, that’s roughly $3,100. Garage conversions and JADU conversions of existing interior space are exempt under California Education Code Section 17620. This distinction is worth knowing before you choose your ADU type, because it can represent meaningful savings on the total permit cost.
How long does ADU permitting take in Long Beach?
Standard plan check at LBDS currently runs six to fourteen weeks for new detached ADUs and three to six weeks for ADU conversions submitted as over-the-counter reviews. Coastal Zone projects requiring a CDP add eight to sixteen weeks. Expedited plan check – available for a city fee of roughly $1,200 to $2,800 – can compress the standard timeline by approximately half. Ellery’s written project schedule includes a permit timeline estimate based on current LBDS workload at the time of contract signing, not a generic range from a brochure.
Is it cheaper to convert my garage or build a new detached ADU in Long Beach?
Garage conversion is almost always less expensive to design and permit – typically $12,900 to $20,300 for the full design and permit scope, versus $20,300 to $41,000 for a new detached ADU. The gap is largest on parcels where a new structure requires a geotechnical report, a new foundation, and school impact fees that a conversion would avoid. In Long Beach neighborhoods where detached garages are common – Wrigley, Bixby Knolls, the streets north of CSULB – a garage conversion is often the fastest path to a legally permitted rental unit. That said, some garages have conditions that raise the conversion cost significantly: undersized slabs (under 4 inches), inadequate ceiling height, or proximity to a property line that requires a HOA & Zoning Compliance setback variance. Ellery’s site assessment documents existing conditions before the design contract is signed, so you’ll know what you’re working with before committing to either path.
Can Ellery provide a written quote for my Long Beach ADU before I hire anyone?
Yes. A written price before any work starts is Haven Standard Clause 1 – it applies to every project, without exception. There is no “call for a quote” placeholder on any Ellery project. Call (562) 414-4842 to schedule a site assessment; Ellery will document existing conditions, identify any site-specific cost drivers (liquefaction zone, Coastal Zone, panel capacity, slab condition), and deliver a written quote with named line items. The quote is free. If you already have a written estimate from another firm, bring it – Ellery will provide a Free Second Opinion on any written scope at no charge.
Nadia Ellery and the Ellery ADU Studio team have been designing, permitting, and building ADUs in Long Beach since 2015 – through two state ADU law revisions, one major Long Beach zoning update, and more than 900 completed projects, each with a written price on record before the first drawing was started.
Pricing reflects the Long Beach market as of 2026. Ellery ADU Studio Long Beach offers free estimates – call (562) 414-4842.
Written by Nadia Ellery, Owner at Ellery ADU Studio, serving Long Beach, CA since 2015.
What Our Customers Say
"The permit set and the build were one contract with one number. Our neighbours used two firms and spent a year watching them blame each other."
- Helena V."Handled the whole planning process. We went to one hearing and that was it."
- Rowena C."The rental income has covered the payment since the second month. They were realistic about the numbers rather than optimistic."
- Odette N.