
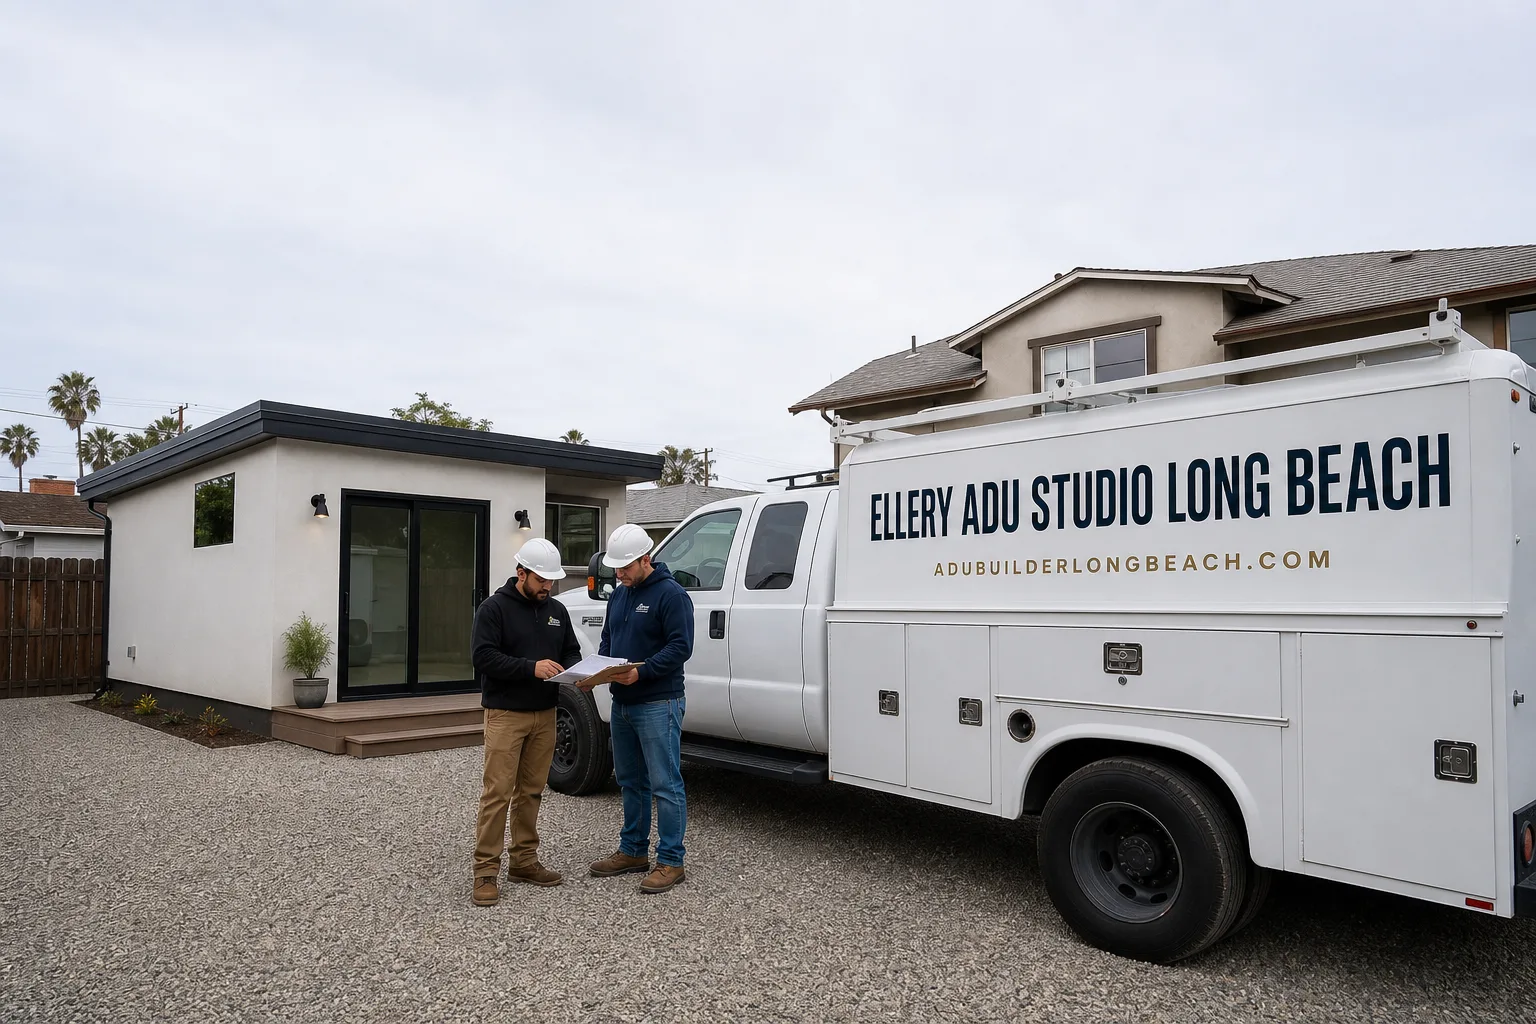
Fast, Reliable New Detached ADU Across Norwalk
A new detached ADU in Norwalk typically runs $220,000-$380,000 all-in, from permit set through final inspection, depending on whether you build custom or specify a prefab system like Abodu or Cover. We design, permit, and build under one contract at one written price, with every allowance itemized before we break ground. Call (562) 414-4842 to schedule your free estimate.
We’re in Norwalk regularly, from the Studebaker Road ranches near Excelsior High to the post-war homes off Firestone Boulevard and the neighborhoods around Norwalk Town Square. Our crews know the difference between a plan check filed with Norwalk’s own Building & Safety Division and one routed through LA County, and we schedule accordingly. Dispatch and permitting are coordinated from our Los Angeles office, but the trucks that roll to your property are staffed by crews who’ve walked Norwalk slabs, opened Norwalk panels, and sat in Norwalk plan-check meetings.
Why Ellery ADU Studio Long Beach Is Norwalk’s Preferred New Detached ADU Company
Nadia Ellery founded Ellery ADU Studio in 2015, the same year California’s ADU laws shifted statewide. We’ve designed, permitted, and built 900+ ADUs since then, and a significant share of those have been in Southeast LA Basin cities like Norwalk. Our New Detached ADU in Norwalk clients receive the same documentation we provide everywhere: a written price before any work starts, per Haven Standard Clause 1; a documented photo record on every visit; and the 365-Day Done Right Promise, backed in writing.
What Norwalk homeowners tell us they value most is the single-contract structure. No designer blaming the builder, no builder blaming the designer. One phone number, one accountable party. A live person answers that line 24/7, not a voicemail queue with a callback promise that evaporates.
We also offer a Free Second Opinion on any written estimate already in hand. If another firm has quoted your Norwalk project, we’ll review the scope and the numbers, line by line, at no charge.
Our New Detached ADU Services in Norwalk
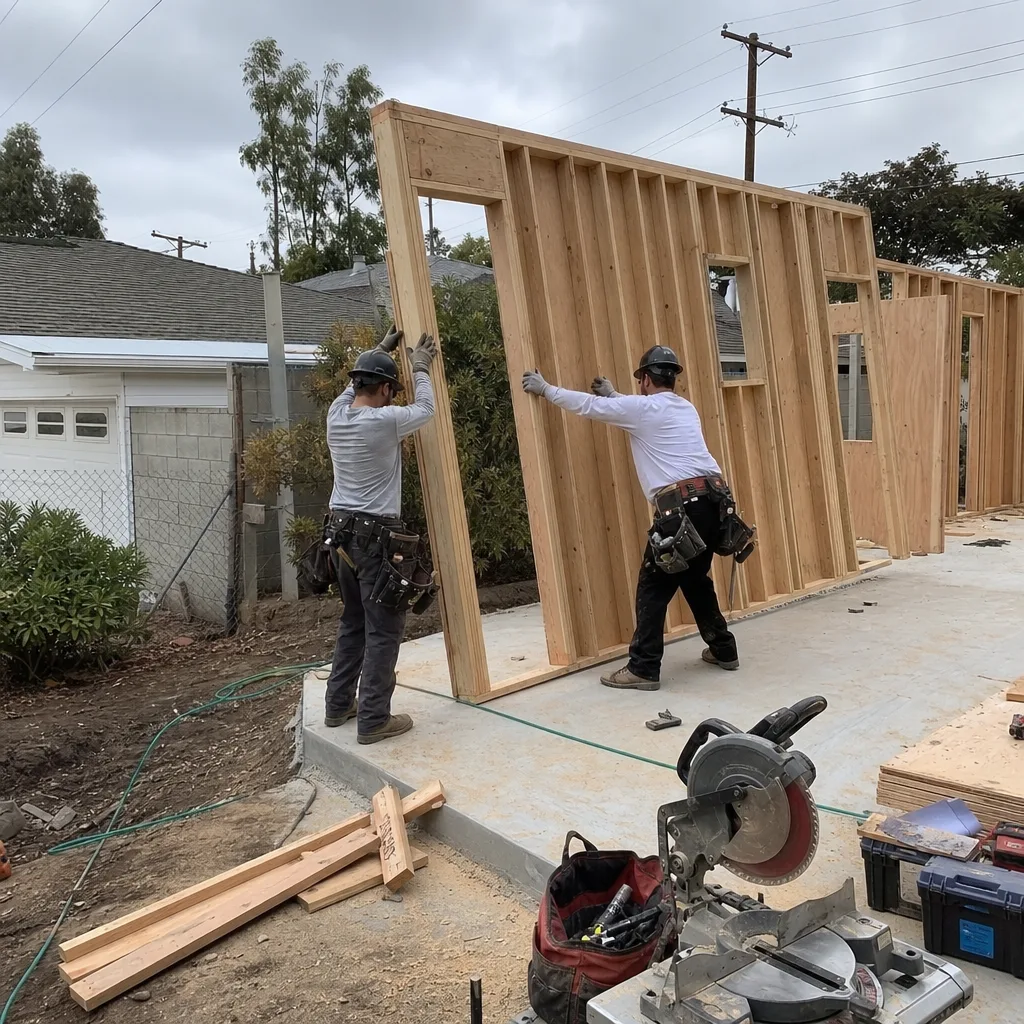
Custom Built ADU
A custom built ADU in Norwalk gives you full control over layout, materials, and finish level, which matters when you’re building for parents or adult children who’ll live there long-term. On the 1958 stucco ranch off Studebaker Road near Excelsior High, our techs opened the rear detached two-car garage for a planned New Detached ADU and found the original 100-amp panel feeding the main house, galvanized supply stubs under the slab, and termite-weakened fascia where the garage roof tied in. We wrote the electrical service upgrade, re-pipe, and framing repairs into the contract as line-item allowances before demo, then priced each surprise in writing for the owner’s sign-off before we touched the walls. Because the lot sat slightly high and drained toward the alley, we ran a dedicated mini-split and revised the slab elevation so the casita’s floor stayed above grade - the owner’s parents moved in without a single change-order fight. That’s how we handle custom work in Norwalk: inspection first, allowances locked, surprises approved in writing.
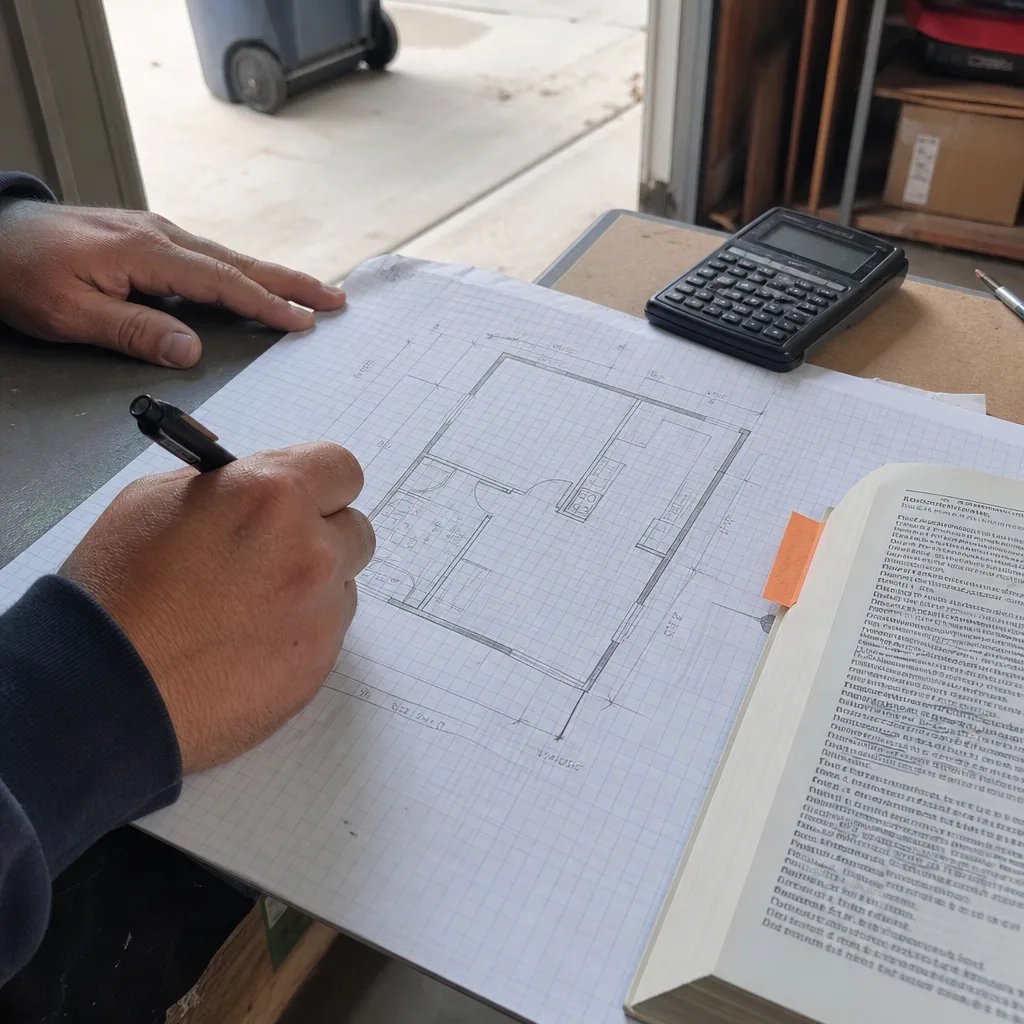
Prefab ADU Installation
Prefab ADU installation in Norwalk works well for homeowners who want speed and price predictability. We specify and coordinate systems from Abodu, Cover, and Dvele within the same single contract that covers design, permitting, and site work. The key local variable is site prep: many Norwalk lots have original concrete from the 1950s-60s that won’t carry a modern prefab without reinforcement or replacement, and the utility tie-ins often require the same electrical service upgrades we see on custom jobs. We price that site work in writing before you commit to the prefab unit, so the number you see at signing is the number you pay at final inspection.

Modular ADU
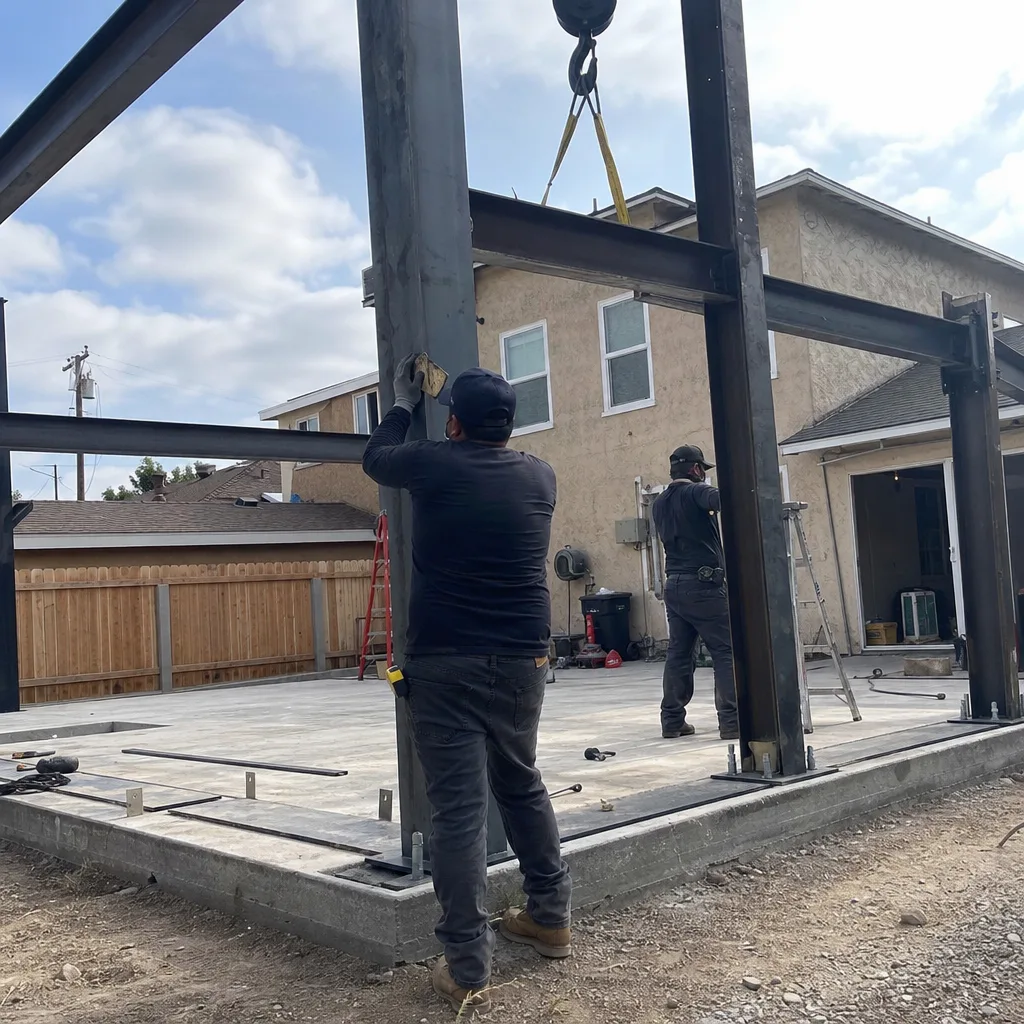
Modular ADU construction in Norwalk follows California’s factory-built housing regulations, with modules assembled off-site and craned onto your foundation. The advantage is build-quality control; the constraint is transport access to your lot. Norwalk’s grid of post-war neighborhoods generally accommodates module delivery, though we verify truck routing and crane placement during the site survey phase. As with prefab, the modular unit is only half the project - the foundation, utilities, and finish connections are where Norwalk’s older housing stock typically surfaces surprises. We scope those in advance and write them into the contract as priced allowances.
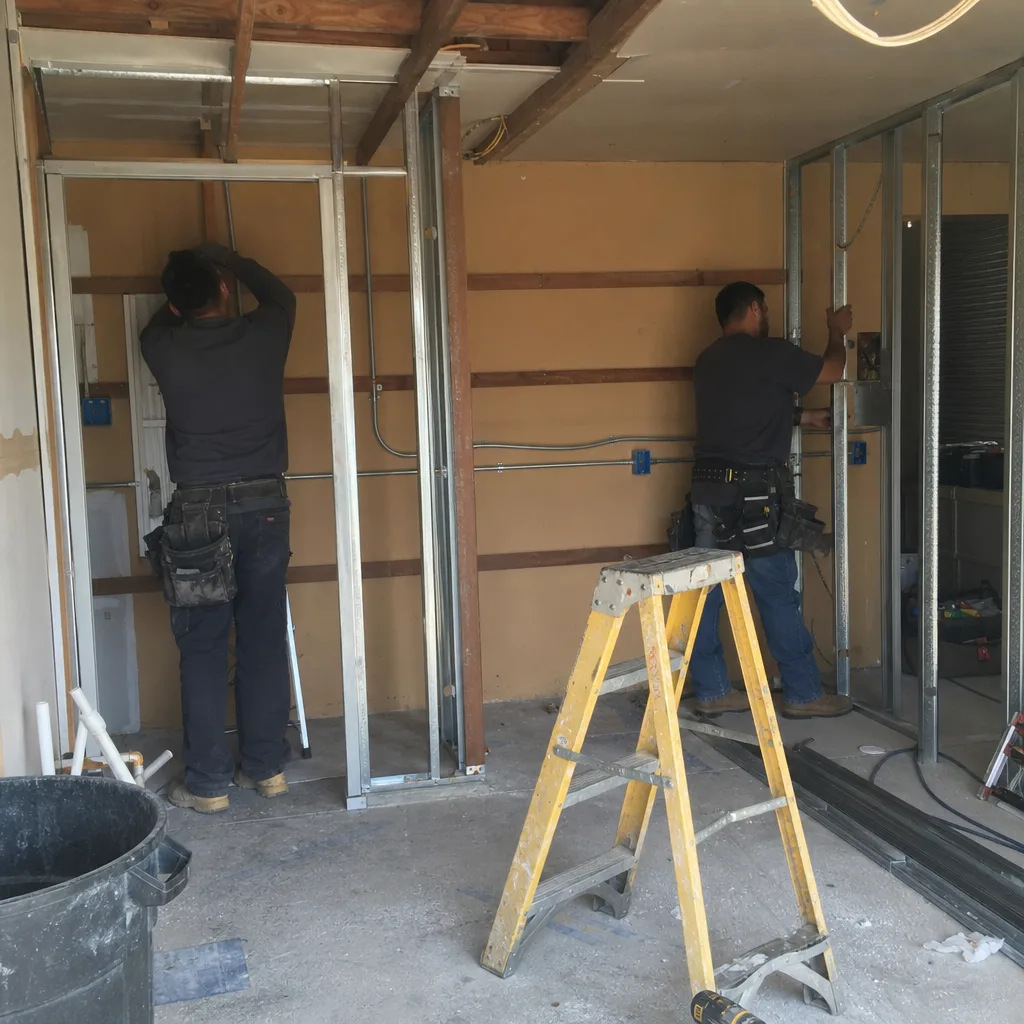
Studio ADU
A studio ADU in Norwalk - one open living/sleeping space with a kitchenette and bath - is often the right fit for aging parents who need proximity without full independence, or for adult children saving toward their own purchase. In Norwalk’s multigenerational households, we see studio ADUs designed more for family use than rental income, which changes the finish priorities: better insulation, quieter mini-split placement, and accessibility features like zero-threshold showers that might get skipped in a pure rental spec. We discuss those tradeoffs during design and document them in the permit set so the built result matches the conversation.
1-Bed & 2-Bed ADU
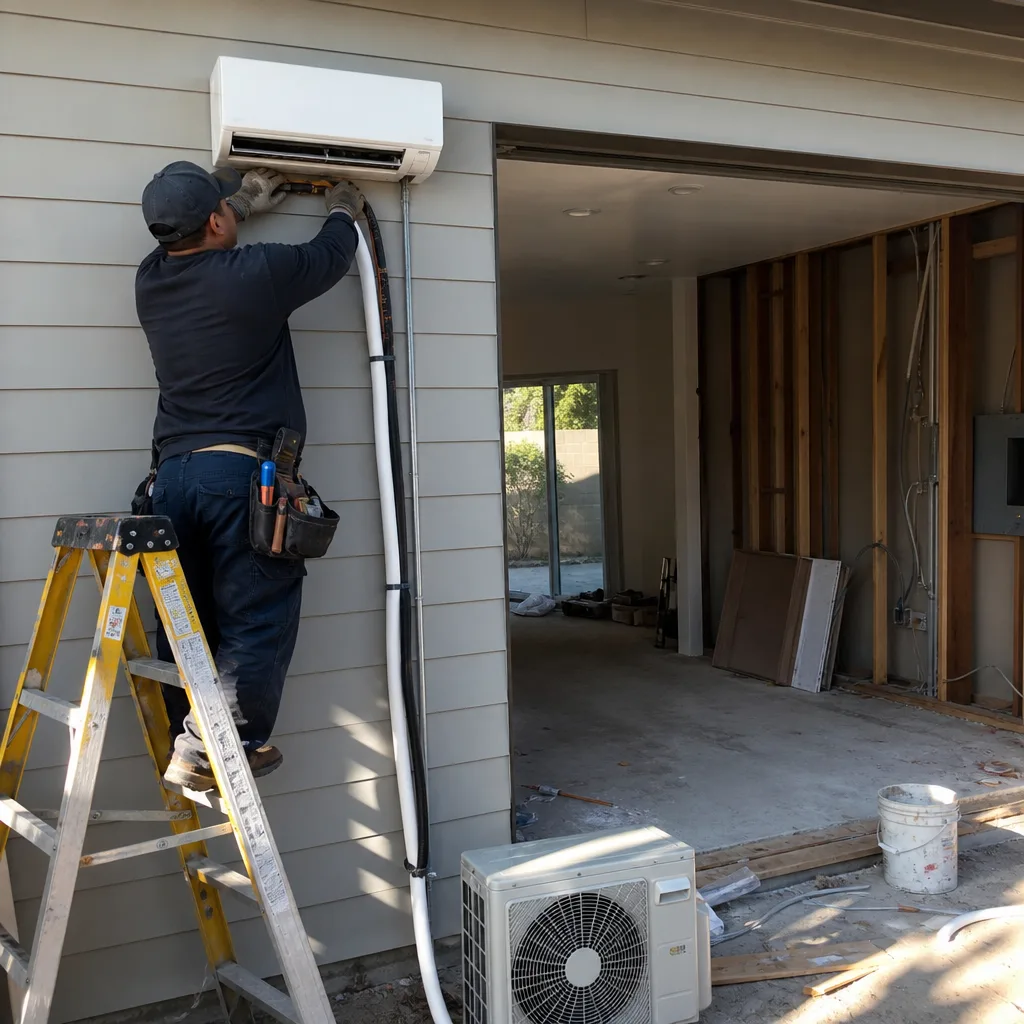
One-bedroom and two-bedroom detached ADUs in Norwalk require more square footage, more utility capacity, and more complex permitting, but they also deliver more long-term flexibility. A 1-bed unit can transition from parent housing to rental income as family needs change; a 2-bed unit supports multiple adult children or a caregiver arrangement. On every bedroom count, we run the same inspection-first protocol: open the existing conditions, document what we find, price the surprises in writing, then build to the signed scope. No change orders unless you request them.
What happens when you call
- 1
A real person answersNo phone trees - you reach a local pro.
- 2
You get an upfront price rangeHonest numbers before anyone is dispatched.
- 3
A background-checked tech heads outLicensed & insured, dispatched right away.
- 4
You approve before work beginsNothing starts until you say go.
 Before
 After
AfterTrusted Brands We Service in Norwalk
We specify and coordinate prefab and modular systems from Abodu, Cover, Dvele, Mighty Buildings, Boxabl, Plant Prefab, Tuff Shed, and James Hardie, all within our single-contract model. For Norwalk homeowners, this means brand choice without the coordination headache: we handle the factory communication, delivery logistics, and site integration, and every line item appears in the written quote before work starts. James Hardie siding, in particular, performs well in Norwalk’s inland heat - it holds paint longer than wood composites and resists the thermal cycling that cracks lesser materials after a few Southeast LA Basin summers.
Common New Detached ADU Problems We See in Norwalk Homes
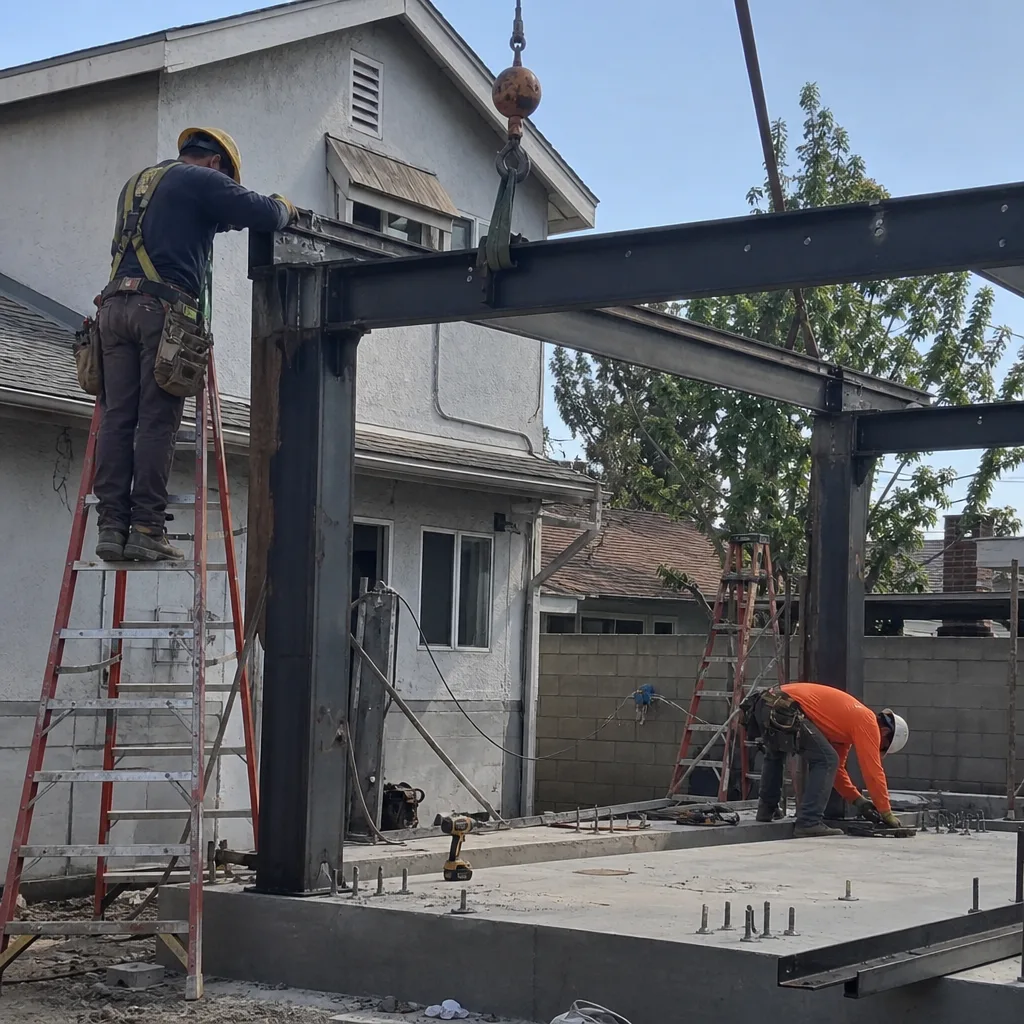
- 100-amp electrical panels that can’t carry an ADU load. Most Norwalk ranches were built with 100-amp service, adequate for 1958 but not for a modern dwelling with electric cooking, laundry, and HVAC. The upgrade to 200-amp service is a permit requirement once the ADU load is calculated, and it’s a $4,500-$8,500 line item that we find during our initial electrical inspection, not after walls are open.
- Original galvanized water supply lines under slab. These corrode from the inside, reducing flow and eventually leaking. Replacing with copper or PEX adds $3,000-$6,500 depending on trench length and street-to-meter access, and it’s cheaper to scope and price before demolition than to discover it mid-build.
- Failed waterproofing on detached garage roofs and slabs. The original garage was never built to be habitable. Sill plates rot, fascia boards host termite damage, and slab vapor barriers have long since degraded. We inspect these conditions before we price the conversion or demolition, and we write the repairs into the contract as visible allowances.
- Undersized or absent cooling systems. Norwalk sits far enough inland to regularly hit 90-95°F in summer. A ceiling fan and open windows won’t pass habitability muster, and it won’t keep elderly occupants safe. We specify dedicated mini-split HVAC on every Norwalk ADU, sized to the unit’s square footage and orientation, and we price it in the base contract - not as an upsell.
Pricing for New Detached ADU in Norwalk, CA
| ADU Type | Typical All-In Range (Norwalk) | What’s Included |
|---|---|---|
| Studio ADU (custom) | $220,000-$290,000 | Design, permit set, site prep, construction, final inspection |
| 1-Bed ADU (custom) | $275,000-$350,000 | Design, permit set, site prep, construction, final inspection |
| 2-Bed ADU (custom) | $320,000-$380,000 | Design, permit set, site prep, construction, final inspection |
| Prefab/Modular (unit + site work) | $210,000-$340,000 | Unit specification, delivery, foundation, utility tie-ins, finish |
These ranges reflect Norwalk’s specific conditions: the 100-amp panel upgrades, galvanized line replacements, and mini-split HVAC that we routinely find necessary. What moves a quote within the range is finish level, site access, and whether we’re building on virgin yard or replacing an existing detached structure. Under Haven Standard Clause 1, every project is quoted with a written price before any work begins - the words “call for a quote” do not appear on this site because the quote is what you receive when you call. We also offer a Free Second Opinion on any written estimate already in hand. Call (562) 414-4842 for your written estimate.
We Also Serve Cities Near Norwalk

Our New Detached ADU crews work throughout the Southeast LA Basin, including Cerritos, Downey, Buena Park, and Cypress. Each city has its own Building & Safety rhythm, its own common housing stock, and its own permit timeline - we adjust our inspection and allowance protocols accordingly, never applying a generic county checklist where a city-specific approach gets better results.
Serving Norwalk, CA - Our Local Coverage Area
We’re based in the Norwalk area and know this community well. Use the map below to see our service coverage - if you’re nearby, we can almost certainly help.
FAQs - New Detached ADU in Norwalk
Yes. Norwalk operates its own Building & Safety Division independent of LA County, so ADU permit timelines, plan-check correction styles, and inspector relationships here are entirely separate from neighboring unincorporated LA County pockets like South Whittier just across the city line. Contractors who learn Norwalk’s specific plan-check rhythm and common correction triggers - like the 100-amp panel and old detached-garage slab/framing calls - move projects noticeably faster than those who treat it like county territory. We sequence our inspection and allowance paperwork around Norwalk’s reviewer style, not a generic LA County checklist. Call (562) 414-4842 to discuss your Norwalk permit timeline.
Norwalk’s housing stock is overwhelmingly 1950s-1960s single-family ranch homes built with 100-amp electrical service, adequate for mid-century living but insufficient for a modern dwelling with electric cooking, laundry, and HVAC. The California Electrical Code requires load calculations that include the ADU; once calculated, 100-amp panels almost always fail. We find this during our initial electrical inspection, price the 200-amp upgrade as a written allowance, and schedule the utility coordination before framing starts. Upgrading after walls are open costs more and delays inspection. Call (562) 414-4842 and we’ll inspect your panel as part of the free estimate.
A garage conversion ADU in Norwalk is typically 15-25% less expensive than new detached construction, but only if the existing slab, framing, and roof are sound. The problem we routinely find: original garages were never built to be habitable. Sill plates rot, fascia boards host termite damage, slab vapor barriers have failed, and the 100-amp panel can’t carry the added load. We inspect these conditions before we price the conversion, and we write necessary repairs into the contract as visible allowances. If the garage is too far gone, we’ll tell you and pivot to new construction with a revised written quote. Call (562) 414-4842 for an inspection and honest assessment.
Yes. Norwalk sits far enough inland in the Southeast LA Basin to regularly hit 90-95°F summer highs, making a dedicated mini-split HVAC system effectively non-negotiable for any habitable ADU. The reliably dry winters keep construction schedules open nearly year-round, which is a genuine project-planning advantage, but summer cooling is a code and comfort requirement, not an option. We size the mini-split to the unit’s square footage and orientation, and we price it in the base contract under Haven Standard Clause 1 - never as a door-side upsell. Call (562) 414-4842 to review HVAC sizing for your specific lot.
Norwalk’s large multigenerational Latino households drive ADU demand for family use - “casitas” for aging parents or adult children - far more than for rental income, which shapes design priorities, budget conversations, and financing approaches differently than in investor-heavy neighboring markets. We see more accessibility features requested: zero-threshold showers, wider door swings, grab-bar blocking in walls, and quieter mini-split placement for light sleepers. Financing often draws on family pooled resources rather than rental-income projections, so we structure payment milestones around construction progress rather than projected lease-up. The permit set documents these choices so the built result matches the family need. Call (562) 414-4842 to discuss your specific household requirements.
Written by Nadia Ellery, Owner at Ellery ADU Studio, serving Norwalk since 2015.