
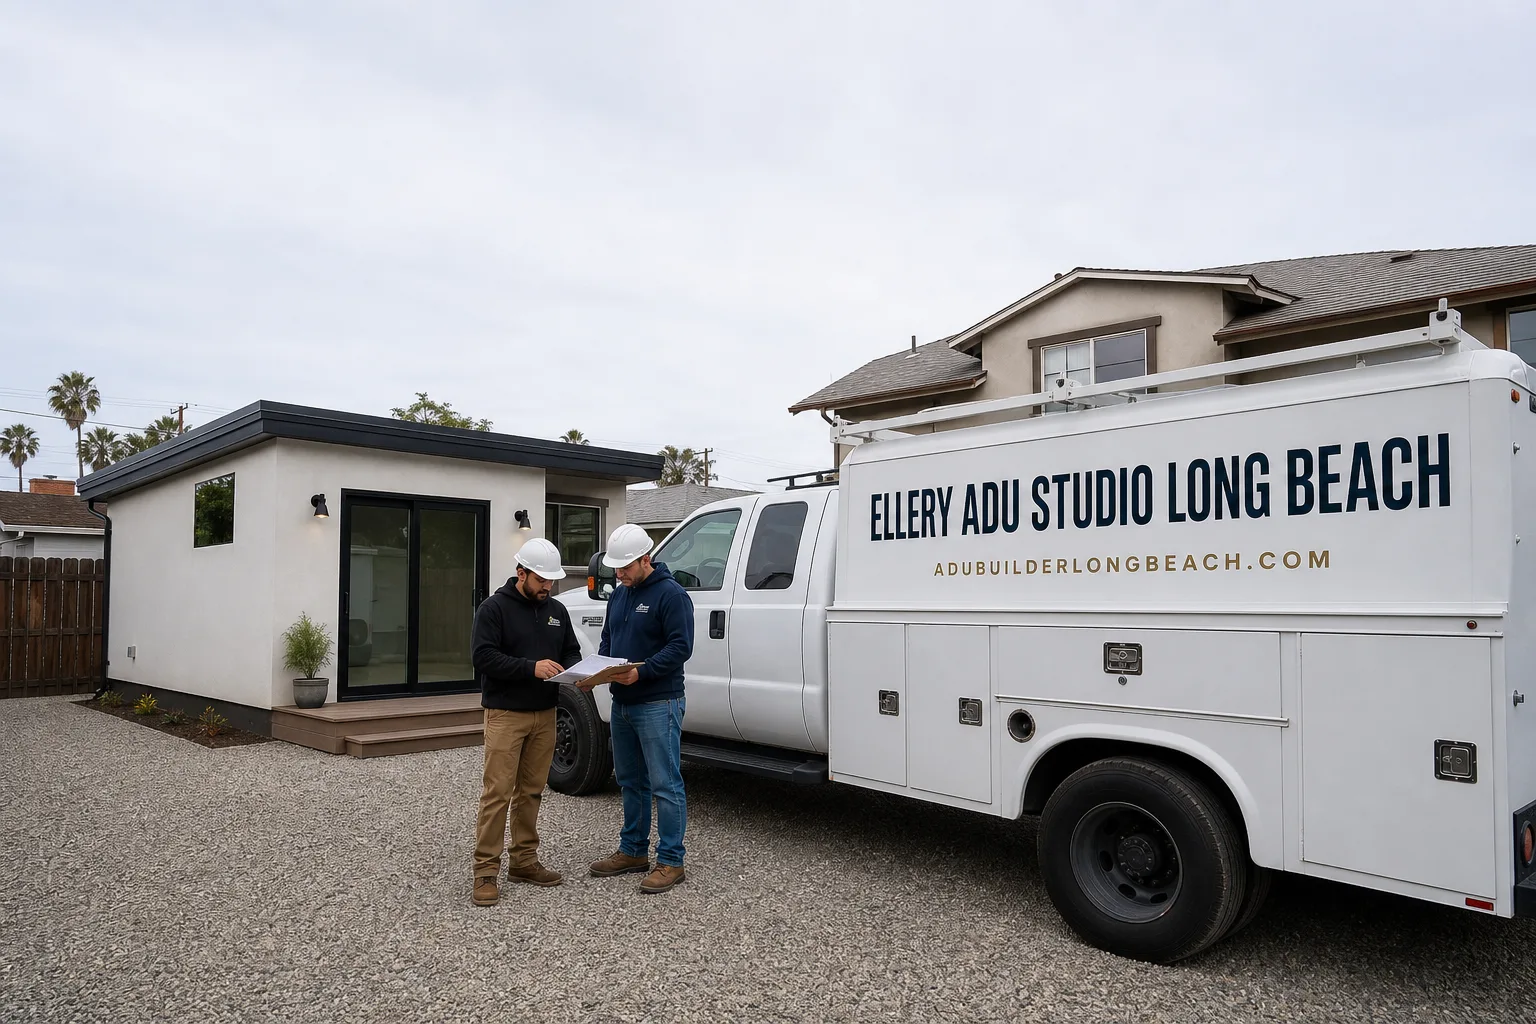
Fast, Reliable ADU Design & Permitting Across Norwalk
ADU design and permitting in Norwalk typically runs $8,500-$18,000 for the full design-build package, from site assessment through final inspection, with most garage-conversion JADUs permitting in 8-14 weeks through Norwalk’s own Building & Safety Division. We’re familiar with the 1950s ranch stock off Pioneer Boulevard, the alley-access garages near Norwalk High, and the specific plan-check rhythm that separates this city from LA County territory just across the line. Our ADU Design & Permitting team coordinates dispatch from our Los Angeles office, with crews serving Norwalk properties directly. Call (562) 414-4842 to schedule your free estimate.
Why Ellery ADU Studio Long Beach Is Norwalk’s Preferred ADU Design & Permitting Company
We’ve designed, permitted, and built ADUs across Norwalk since 2015, the year California’s statewide ADU laws shifted. That timing matters - we learned permit strategy as the rules were being rewritten, not after the fact.
Nadia Ellery leads every project with a documented photo record on every visit and a written price before any work starts, per Haven Standard Clause 1. No “call for a quote” here. The number you receive is the number on the contract.
Our crews know the difference between Norwalk’s in-house Building & Safety Division and LA County’s counter in South Whittier. Contractors who treat them the same lose weeks to plan-check corrections we avoid by designing to Norwalk’s specific expectations from the start.
A live person answers our phones 24/7. When you’re six figures into a project and have a question about your permit status, you get a human, not a callback promise that evaporates.
Our ADU Design & Permitting Services in Norwalk

Site Assessment
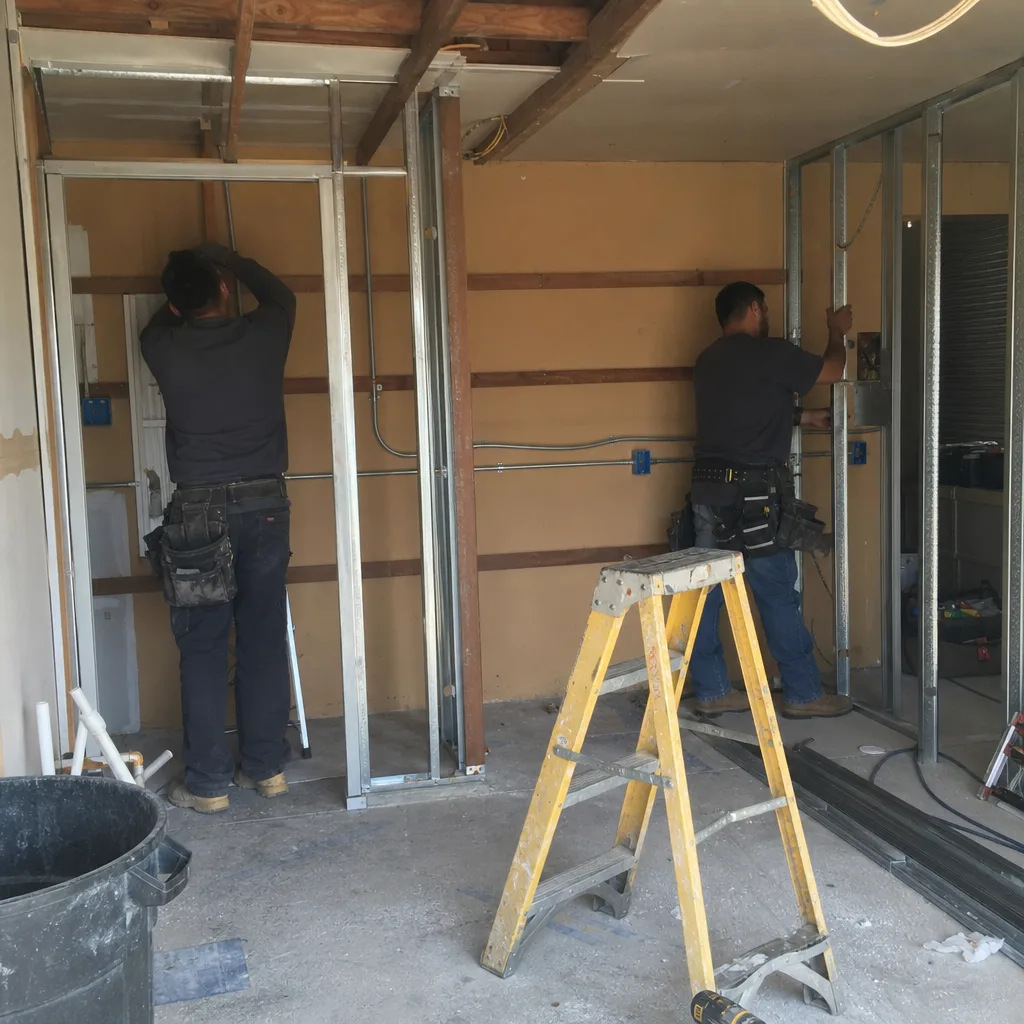
Every Norwalk project starts with a site assessment that documents what the city will actually see. Our tech walked a 1958 single-story stucco ranch off Pioneer Boulevard near Norwalk High where the homeowner wanted to convert a detached two-car garage into a JADU for her parents. Pulling the plans surfaced two surprises: the original 100-amp panel couldn’t carry a mini-split plus a kitchenette subpanel, and a site check showed the garage slab sitting below the alley-side grade with no positive drainage path - so our design added a panel upgrade and a shallow swale-and-french-drain detail before we ever filed with Norwalk Building & Safety. You receive a documented photo record of everything we find, not a summary of how it felt.
ADU Design & Blueprints
Norwalk’s housing stock is overwhelmingly 1950s-1960s single-family ranch homes with large detached rear garages on 6,000-8,500 sq ft lots - the exact footprint that makes garage-conversion JADUs the city’s most common and cost-efficient ADU path. Critically, Norwalk’s large multigenerational Latino households drive ADU demand for family use (‘casitas’ for aging parents or adult children) far more than for rental income, which shapes design priorities, budget conversations, and financing approaches differently than in investor-heavy neighboring markets. Our drawings account for this: we design for daily family circulation, not maximum rentable square footage, and we specify materials like James Hardie siding that hold up to Norwalk’s inland heat without the maintenance burden of cheaper alternatives.
Permit Application
Norwalk runs its own Building & Safety Division instead of deferring to LA County, so an ADU plan set that sails through the county counter in South Whittier can draw a plan-check correction here for items like rear-yard setback measurement from a detached garage wall and drainage-away-from-foundation notes that this jurisdiction reviews closely. We file with Norwalk’s specific forms, not county templates. Our permit sets include the post-construction drainage-away-from-foundation callout that Norwalk’s plan-checkers expect - skipping this is a common failure mode that costs other contractors weeks in correction cycles.
HOA & Zoning Compliance
Norwalk’s zoning for ADUs is permissive under state law, but HOA restrictions in pockets like the Golf Course neighborhood or certain planned developments near Studebaker Road can still block projects at the covenant level. We review CC&Rs before design starts, not after permits are filed. If your property sits in an HOA zone, we’ll tell you exactly which clauses affect your ADU and what variance or approval path exists.
Title 24 Energy Compliance
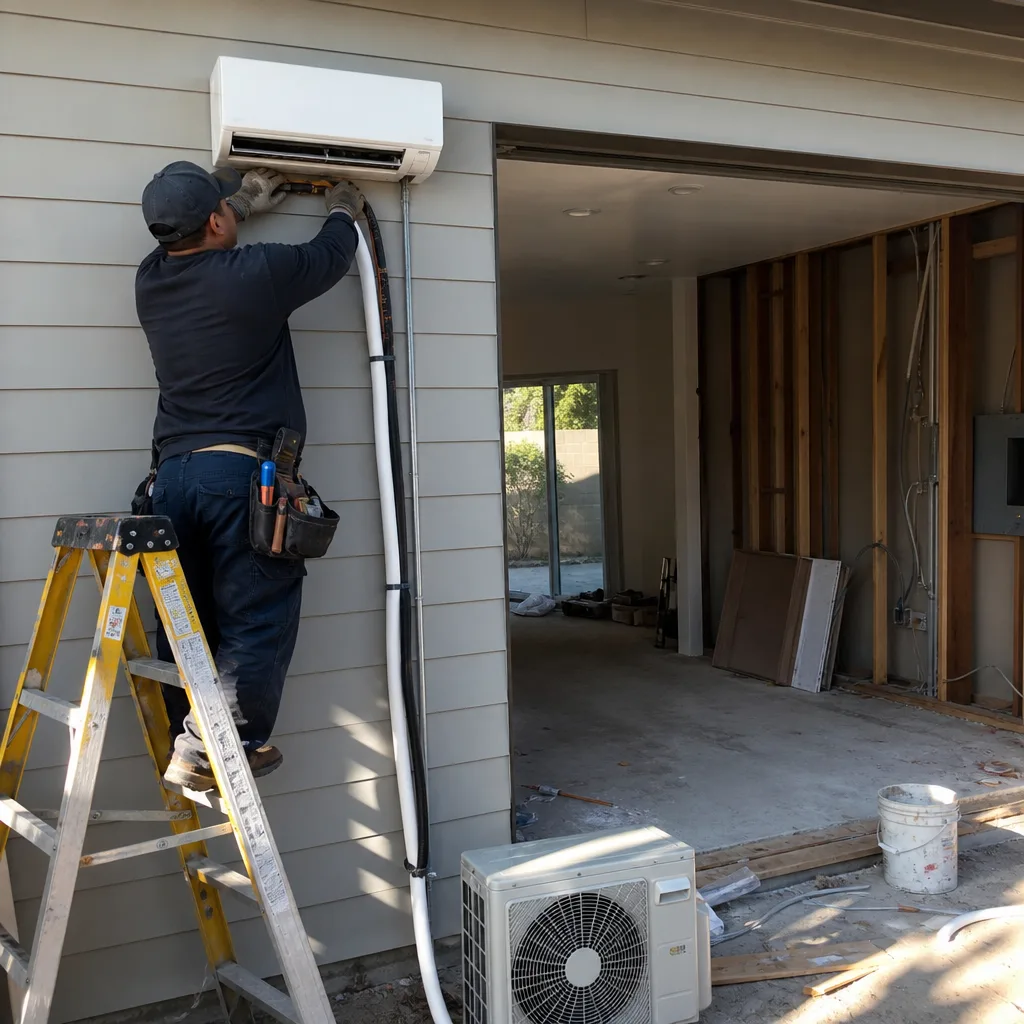
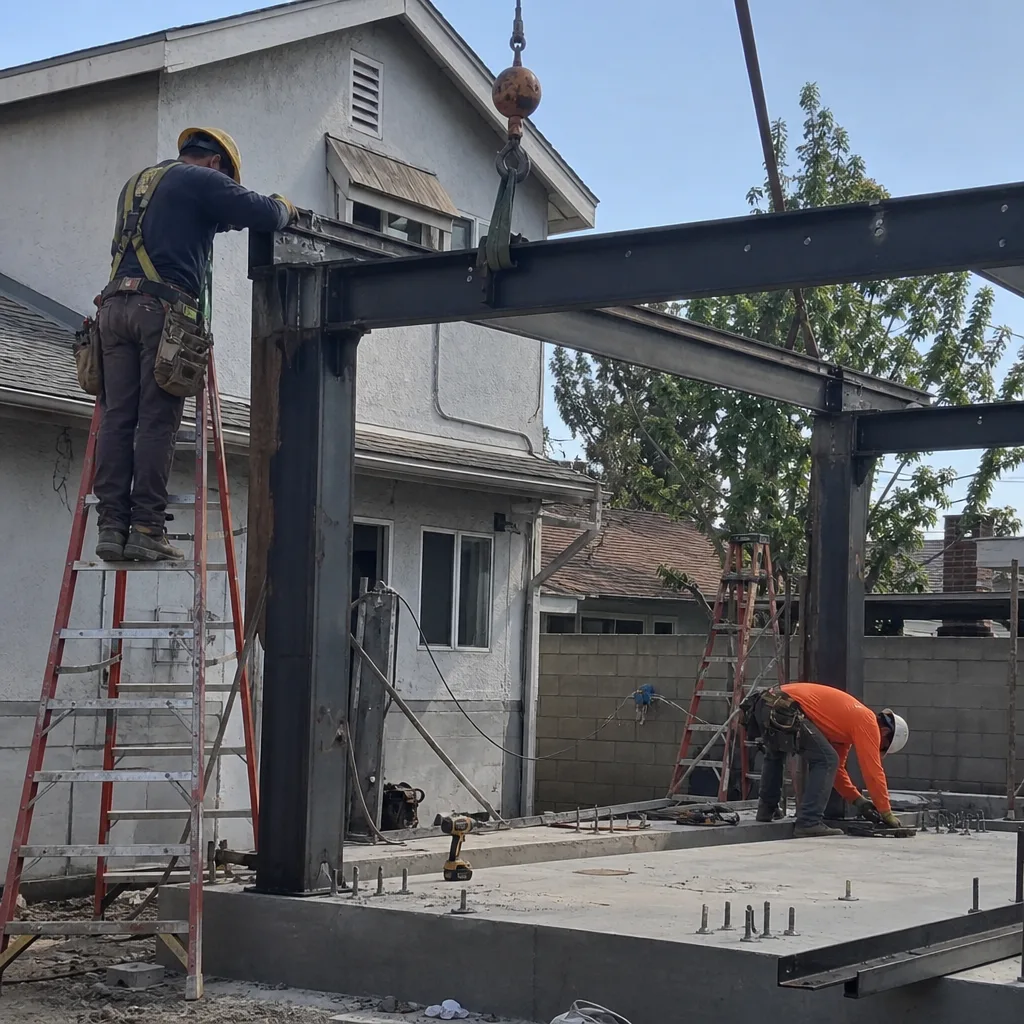
Every habitable ADU in Norwalk must meet California’s Title 24 energy standards, and this is where Norwalk’s inland climate becomes a design driver. Norwalk sits far enough inland in the Southeast LA Basin to regularly hit 90-95°F summer highs, making a dedicated mini-split HVAC system effectively non-negotiable for any habitable ADU - a cost that surprises owners accustomed to thinking ‘it’s LA, you don’t need AC.’ The reliably dry winters keep construction schedules open nearly year-round, which is a genuine project-planning advantage. We model the energy compliance package during design, not as a permit add-on, so your Title 24 documentation is ready when we file.
What happens when you call
- 1
A real person answersNo phone trees - you reach a local pro.
- 2
You get an upfront price rangeHonest numbers before anyone is dispatched.
- 3
A background-checked tech heads outLicensed & insured, dispatched right away.
- 4
You approve before work beginsNothing starts until you say go.
 Before
 After
AfterTrusted Brands We Coordinate in Norwalk
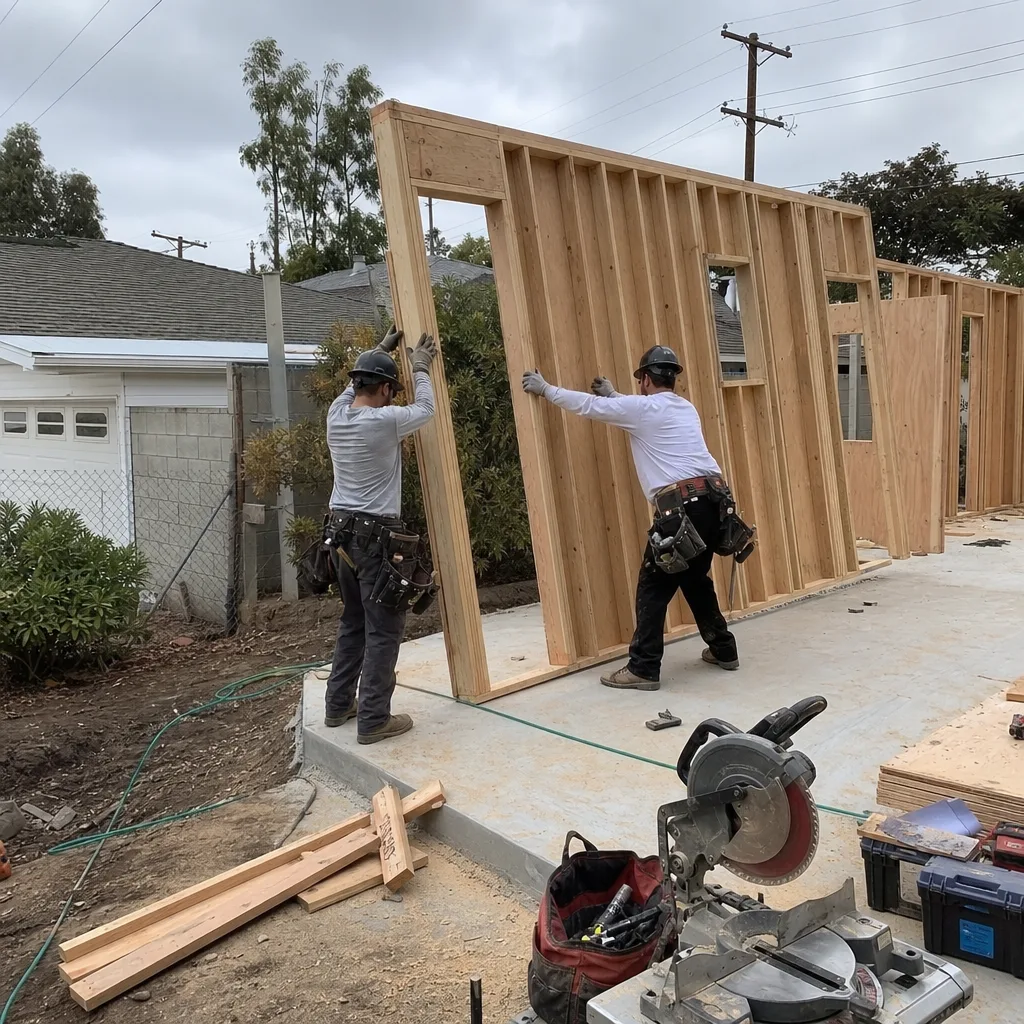
Ellery ADU Studio specifies and coordinates prefab and modular systems from Abodu, Cover, and Tuff Shed within the same single contract that covers your design and permitting. For stick-built projects in Norwalk’s heat, we frequently specify James Hardie fiber-cement siding for its thermal stability and low maintenance on detached units. Every brand selection is documented in your permit set with installation details that Norwalk Building & Safety can review without guesswork.
Common ADU Design & Permitting Problems We See in Norwalk Homes

- Treating the permit path like LA County. Skipping the Drainage & Grading notes and post-construction drainage-away-from-foundation callout that Norwalk’s own plan-checkers expect, then losing weeks to correction notices. We design to Norwalk’s checklist, not the county’s.
- Assuming ‘it’s LA, we don’t need AC.’ Specifying no dedicated mini-split - then hitting a Title 24 energy-compliance snag in design review because the habitable ADU has to meet cooling requirements through Norwalk’s 90-95°F summer peaks. We size the system during blueprint phase.
- Budgeting a garage JADU as a finish-only job. Getting stopped mid-permit by a 100-amp panel and original galvanized supply lines that Norwalk requires resolved before the ADU can be signed off. Our site assessment catches this before design starts.
- Ignoring alley-access drainage. Many Norwalk garages sit below alley grade with no positive drainage path. Without a swale or french-drain detail in the permit set, Norwalk Building & Safety will flag it. We document the fix before filing.
Pricing for ADU Design & Permitting in Norwalk, CA
A typical garage-conversion JADU in Norwalk runs $85,000-$145,000 all-in, drawings through final inspection, with the design and permit package at $8,500-$14,000 of that total. New detached ADUs on open rear lots range $165,000-$280,000, with site prep and utility extension adding $15,000-$35,000 where grading, drainage, or long material hauls apply. Panel upgrades from 100-amp service add $3,500-$6,500. Mini-split HVAC systems run $4,500-$8,000 installed. Every project is quoted with a written price before any work begins, per Haven Standard Clause 1. No change orders, no door-side upsells. Call (562) 414-4842 for your exact numbers - estimates are free, and we offer a Free Second Opinion on any written estimate already in hand.
We Also Serve Cities Near Norwalk
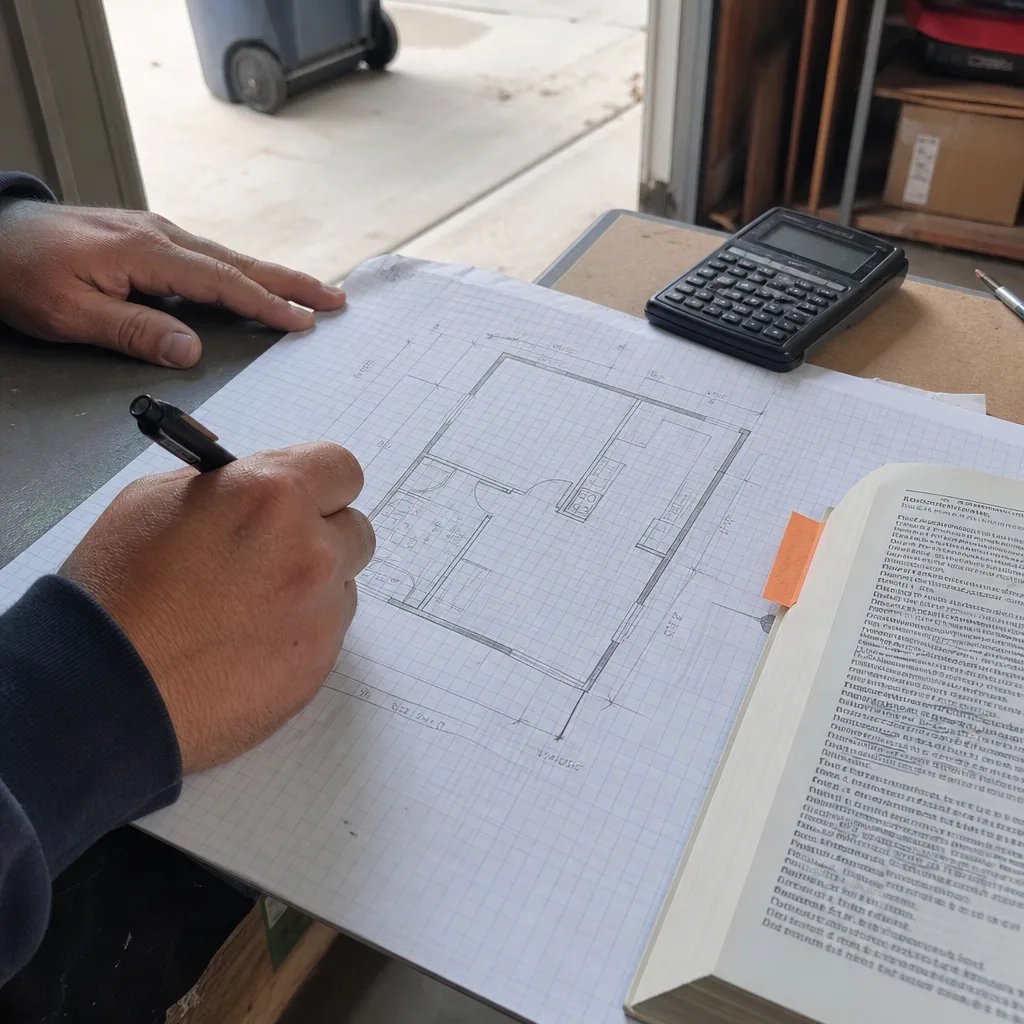
Our crews work throughout Southeast LA County, including Norwalk neighbors: Cerritos to the south, Downey to the west, Buena Park to the east, and Cypress to the southeast. Each city carries its own permit path, plan-check style, and common correction triggers - we scope to the jurisdiction, not the metro average.
Serving Norwalk, CA - Our Local Coverage Area
We’re based in the Norwalk area and know this community well. Use the map below to see our service coverage - if you’re nearby, we can almost certainly help.
FAQs - ADU Design & Permitting in Norwalk

No. Norwalk operates its own Building & Safety Division with its own plan-check forms, correction styles, and inspector relationships entirely separate from LA County’s South Whittier counter. A plan set that passes county review can draw corrections in Norwalk for setback measurement methods and drainage-away-from-foundation notes. We file Norwalk-specific documentation from the start. Call (562) 414-4842 to discuss your permit timeline - estimates are free.
Usually yes, and it’s the most common ADU path we design in Norwalk. The city’s 6,000-8,500 sq ft lots with detached two-car garages fit the state JADU profile well. The limiting factors are typically electrical service capacity, drainage grade, and whether the garage slab meets current habitable-space requirements - all items we assess before design starts. Call (562) 414-4842 to schedule a site assessment.
Because Norwalk’s inland location produces 90-95°F summer highs that trigger Title 24 cooling requirements for any habitable ADU. A dedicated mini-split is the standard compliance path, and omitting it means a plan-check hold for energy documentation. We size and specify the system during blueprint phase so it’s integrated into the permit set, not added later. Call (562) 414-4842 for a written quote including HVAC - estimates are free.
Norwalk Building & Safety reviews drainage-away-from-foundation notes closely, and open rear lots often need grading plans or swale details to show positive drainage. If your lot slopes toward the ADU pad or the alley sits above your garage slab, we design the fix into the permit set before filing. This is a common correction trigger for contractors who skip it. Call (562) 414-4842 to assess your specific site conditions.
Yes. Every habitable ADU in California requires Title 24 compliance, and Norwalk’s plan-checkers verify the energy documentation before issuing permits. We prepare the full Title 24 package during design, including the cooling-load calculations that Norwalk’s summer heat makes unavoidable. The documentation is submitted with your permit application, not after. Call (562) 414-4842 to confirm your project’s compliance path - estimates are free.
Written by Nadia Ellery, Owner at Ellery ADU Studio, serving Norwalk since 2015.