
Detached Garage Conversion in Long Beach, CA
A detached garage conversion turns a standalone structure at the back of your Long Beach lot into a permitted, code-compliant ADU – drawings, permits, and construction under one written contract at one written price. Most projects in Long Beach run between $90,000 and $185,000 all-in, depending on the garage’s existing condition, the finish level you choose, and how much utility work the site requires. Call (562) 414-4842 to get a written price before any work starts – that’s not a marketing line, it’s Haven Standard Clause 1.
Detached garages are often the best starting point for an ADU in Long Beach because they already sit on a concrete slab, they’re separated from the main house (which simplifies noise and privacy), and they typically meet the city’s setback rules without a variance. Our Garage Conversion ADU in Long Beach practice covers both attached and detached structures, but detached conversions follow their own permitting path – and that path has a few Long Beach-specific details worth knowing before you sign anything.
Nadia Ellery founded this studio in 2015, the same year California’s ADU permitting rules began shifting in favor of homeowners. Since then, Ellery ADU Studio has designed, permitted, and built more than 900 ADUs under the one-contract model – every one with a documented photo record and a 365-Day Done Right Promise in writing.
When You Need Detached Garage Conversion
- You have a detached garage you rarely use. In neighborhoods like Bixby Knolls, Cal Heights, and Wrigley, we regularly see two-car garages that have become storage units. That square footage – often 400 to 600 feet – is enough for a fully functional studio or one-bedroom ADU without touching the main house at all.
- You want rental income without a major addition. A detached conversion leaves your home’s footprint unchanged. You’re not adding to the main structure; you’re reclassifying an existing one. That distinction matters for financing, for HOA conversations, and for how Long Beach’s building department processes the application.
- You’re housing a family member and need genuine separation. A parent, adult child, or caregiver living in a converted detached garage has their own entrance, their own address for mail purposes, and no shared walls with the main house. Families in Naples, Park Estates, and Belmont Shore consistently cite this physical separation as the deciding factor.
- The garage structure is sound but the finish is rough. If the slab is at or above 4 inches, the walls are plumb, and the roof has useful life remaining, the conversion cost stays in the lower half of the range. We document the existing condition in writing – with photos – before we price anything.
- You’ve already gotten an estimate that felt vague. If a contractor handed you a number without a detailed written scope, Ellery’s Free Second Opinion service will put that estimate next to a line-itemized written quote so you can see what’s included and what isn’t. There’s no charge for that review.
- You want to increase the property’s appraised value before a refi or sale. Long Beach’s coastal adjacency and housing shortage mean permitted ADUs add measurable assessed value. An unpermitted garage “conversion” does the opposite – it’s a liability on a disclosure form.
Our Detached Garage Conversion Process

-
Written Price Before Anything Else
We visit the site, assess the existing structure, and produce a written price covering design, permitting, and construction as a single number. No phase-by-phase surprises, no “we’ll figure out the permit fees later.” Under Haven Standard Clause 1, you see the full price in writing before we ask you to sign. The written quote typically takes five to seven business days from the site visit.
-
Structural and Site Assessment
We measure the slab, check the framing, evaluate the roof, and document everything with photos. In older Long Beach neighborhoods – Zaferia, Rose Park, and the streets east of Alamitos Avenue – detached garages from the 1940s and 1950s sometimes have post-and-beam frames that need engineering review before we can finalize the structural drawings. We do that review in-house, so there’s no separate structural engineer invoice landing in your inbox three weeks later.
-
Design and Permit Set
The permit set is the core product here – architectural drawings, structural calculations, Title 24 energy compliance, and a complete submittal package formatted for Long Beach’s Development Services Department. Long Beach currently uses an online permit portal, and first-time ADU submittals are subject to the city’s standard review cycle, which typically runs eight to fourteen weeks for over-the-counter-eligible projects. We track the review, respond to correction notices, and don’t hand you a stack of redlines and walk away.
-
Utility Coordination
A detached ADU in Long Beach generally requires its own electrical panel and sub-meter, and depending on your lot, a separate water and sewer lateral may be required by the city’s Public Works department. We map this out in the site assessment phase so the utility line items are in your written price from day one – not added as a change order when the trenching crew shows up.
-
Construction Under the Same Contract
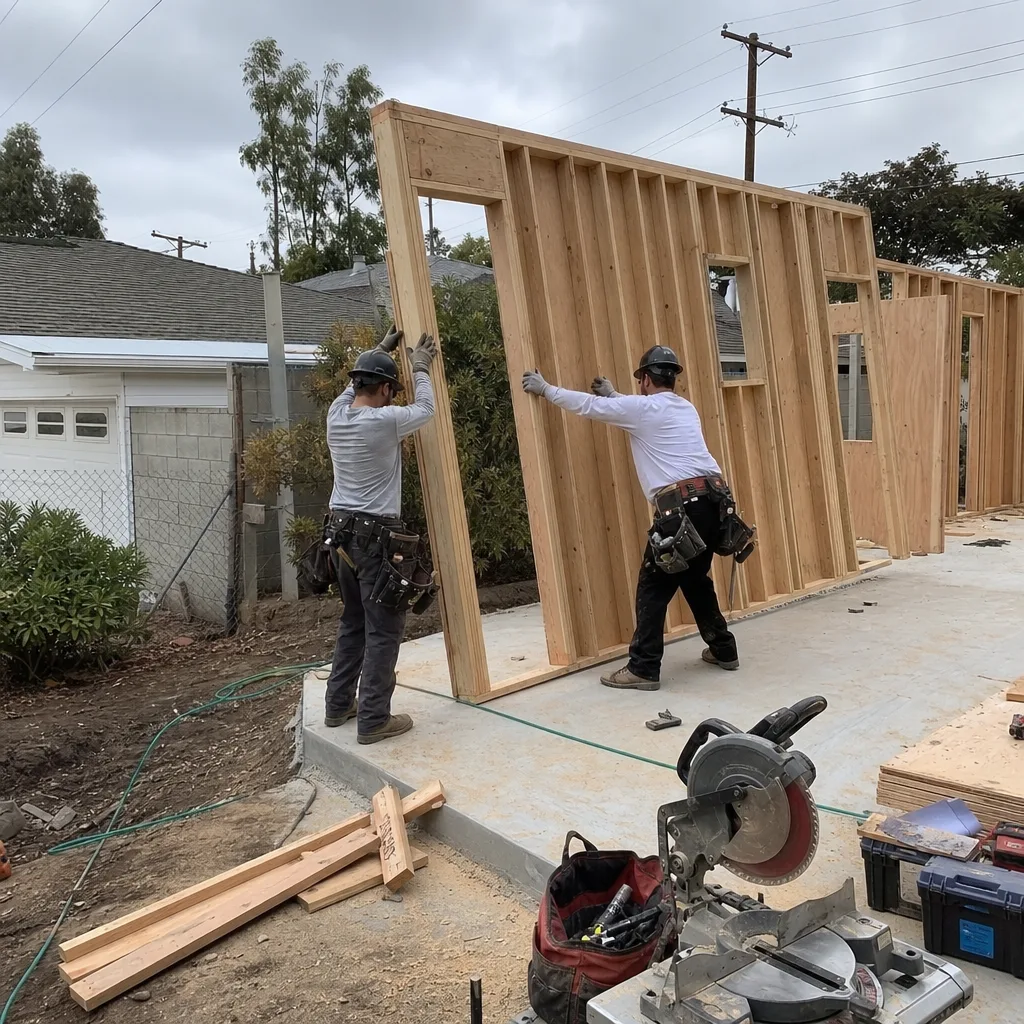
Because the design and the build are one contract, our crews are working from the drawings they helped produce. There’s no handoff moment where a general contractor reads a set of plans for the first time and interprets them differently than the architect intended. If the finished work doesn’t match the permitted drawings, the 365-Day Done Right Promise requires us to correct it – in writing, before the project starts. For exterior finishes, we frequently specify James Hardie fiber cement siding; it handles Long Beach’s marine air better than wood alternatives and satisfies the city’s ignition-resistant material requirements for structures near the property line.
-
Final Inspection and Documentation
We schedule and attend the Long Beach building inspector’s final sign-off. You receive a complete documented photo record of the finished work, the signed permit card, and the written warranty. At that point the structure is a legal, permitted ADU – not a garage with a bed in it, but a separately addressed dwelling unit that can be rented, occupied, or listed on a disclosure form without liability.
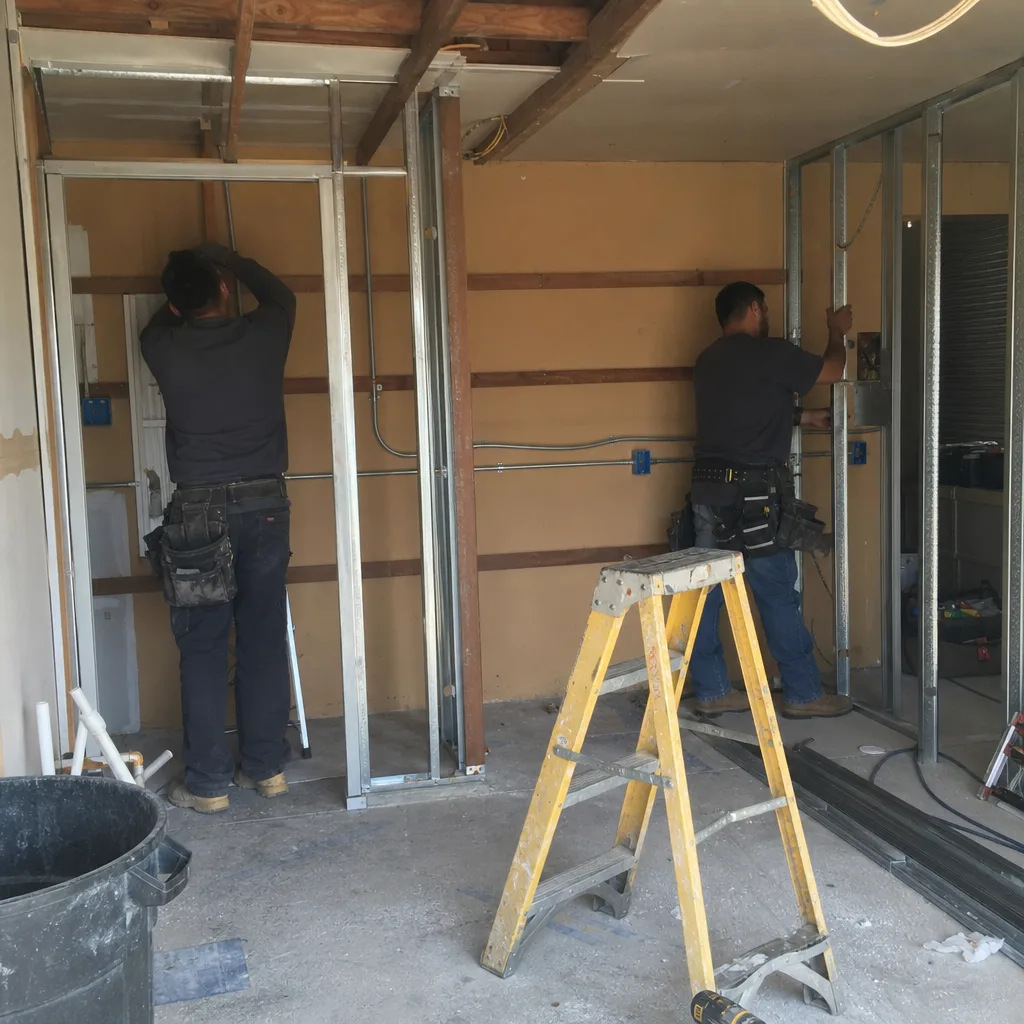
 Before
 After
AfterDetached Garage Conversion Pricing in Long Beach
Detached garage conversion ADUs in Long Beach typically run $90,000 to $185,000 all-in, drawings through final inspection, under a single written contract. That range exists because no two garages are the same – and because Long Beach’s site conditions vary significantly between a lot in Signal Hill’s buffer zone and a flat lot in Lakewood Village. Here’s how the variables stack up:
| Cost Driver | Lower-End Impact | Higher-End Impact |
|---|---|---|
| Existing slab condition | 4-inch slab, no cracks, no grade change | Slab below grade, cracks requiring saw-cut and pour |
| Roof system | Truss roof with useful life remaining | Flat roof requiring full replacement and new drainage |
| Utility connections | Panel and sub-meter only, existing sewer lateral usable | New lateral, trench across hardscape, upsized main line |
| Finish level | Standard cabinets, LVP flooring, basic bath fixtures | Custom millwork, tile throughout, premium appliances |
| Structural work | Existing framing sound, insulation upgrade only | Post-and-beam frame needing engineered shear walls |
| Design complexity | Rectangular footprint, no additions | Bump-out addition to meet minimum square footage |
Long Beach’s permit fees for ADU projects currently run in the range of $5,000 to $12,000 depending on valuation and whether the project triggers school fees (state law exempts ADUs under 500 square feet from school fees – a detail that sometimes changes which finish configuration makes financial sense). Those fees are included in the written price you receive before work starts, not disclosed in a footnote after you’ve signed.
Garage conversions that require only modest structural work and a straightforward utility connection – common in newer tracts in east Long Beach near Los Altos and El Dorado Park – tend to land in the $90,000 to $120,000 range. Older garages in Belmont Heights or Carroll Park, where the structure may need engineered shear wall upgrades and the utilities require longer runs, more often sit between $140,000 and $185,000.
Every written price from Ellery ADU Studio includes design, permitting, structural engineering, construction, and final inspection – no line items that mysteriously appear after the contract is signed. That’s not a policy we invented last year; it’s been the practice since 2015.
FAQs – Detached Garage Conversion in Long Beach
How long does a detached garage conversion take in Long Beach from start to a permitted ADU?
Most detached garage conversions in Long Beach take between eight and fourteen months from the initial site visit to final inspection – with the majority of that time sitting in the permit review queue at Long Beach’s Development Services Department, not on the job site. Once permits are issued, construction typically runs twelve to sixteen weeks depending on structural complexity and finish selections. We track every open review item and respond to plan check corrections within our standard turnaround, which keeps the clock moving. Call (562) 414-4842 and we’ll give you a realistic timeline estimate based on your specific garage and lot – in writing, before anything starts.
Does my detached garage meet Long Beach’s setback requirements for an ADU?
Long Beach follows California’s ADU setback rules, which require a minimum four-foot setback from the rear and side property lines for ADUs built within or converted from existing structures. Because your garage already exists in its current location, most detached garage conversions qualify for the reduced setback allowance – meaning you don’t need a variance just because the garage is close to the fence. That said, any addition to the footprint (a bump-out to increase square footage, for example) triggers standard zoning setbacks for the new square footage. We assess your specific lot during the site visit and flag any setback issues in the written scope before you’re committed to anything.
Can I add square footage to a small detached garage to meet the minimum ADU size?
Yes, and it’s more common than you might expect. California’s minimum ADU size is 150 square feet, but a functional studio typically needs at least 300 to 400 square feet to include a bathroom, kitchenette, and sleeping area. If your garage is 240 square feet, a bump-out addition can bring it to a livable size – and in Long Beach, those additions are processed as part of the same ADU permit, not a separate building permit. The addition work adds cost (typically $20,000 to $45,000 depending on size and what the addition requires structurally), and that cost appears as a line item in your written quote. Call (562) 414-4842 for a written price on your specific configuration.
Is a detached garage conversion cheaper than building a new detached ADU from the ground up?
In most Long Beach cases, yes – converting a sound detached garage runs $90,000 to $185,000, while a new detached ADU built from the ground up on an empty pad typically starts around $180,000 and reaches $280,000 or more depending on size and finish level. The conversion is less expensive because the slab, framing, and roof already exist. The gap narrows when the existing garage is in poor structural condition, because extensive remediation can consume the savings quickly. The only way to know where your project lands is to assess the existing structure and price both options side by side – which is exactly what we do during the site visit, in writing, before you decide anything.
Key Takeaways
- Detached garage conversions in Long Beach typically cost $90,000 to $185,000 all-in, drawings through final inspection.
- The detached structure’s existing condition – slab, framing, roof, utilities – is the biggest single factor in where your project lands in that range.
- Long Beach follows California’s reduced setback rules for existing structures, so most detached garages convert without a variance – but additions to the footprint trigger standard zoning review.
- Under Haven Standard Clause 1, every Ellery project is quoted with a written price before any work begins. The permit fees, utility connections, and structural work are in that price – not added later.
- Design, permitting, and construction are one contract. The 365-Day Done Right Promise backs the finished work in writing.
- Permit review in Long Beach currently runs eight to fourteen weeks for standard ADU submittals. Total project timeline is typically eight to fourteen months from first site visit to final inspection.
Talk to Ellery ADU Studio About Your Long Beach Detached Garage
If you have a detached garage in Long Beach that’s been sitting mostly empty, the clearest next step is a site visit and a written price – not a phone estimate, not a ballpark, but a real number you can evaluate. Ellery ADU Studio has been producing those written prices since 2015, on every project, before a single permit is filed. If you already have a written estimate from another firm, bring it: the Free Second Opinion review puts both numbers side by side so you can see exactly what’s included in each.
To see how detached garage conversion fits within the broader range of garage-based ADU options in Long Beach, the Garage Conversion ADU in Long Beach page covers attached conversions, tandem garage conversions, and the permit pathway for each. And if you’re just starting to orient yourself, the Ellery ADU Studio home page lays out all five service categories and how the one-contract model works across each of them.
Call (562) 414-4842 – a live person picks up, there’s no voicemail queue, and the conversation starts with your garage’s specifics, not a sales script.
Written by Nadia Ellery, Owner at Ellery ADU Studio Long Beach, serving Long Beach since 2015.