
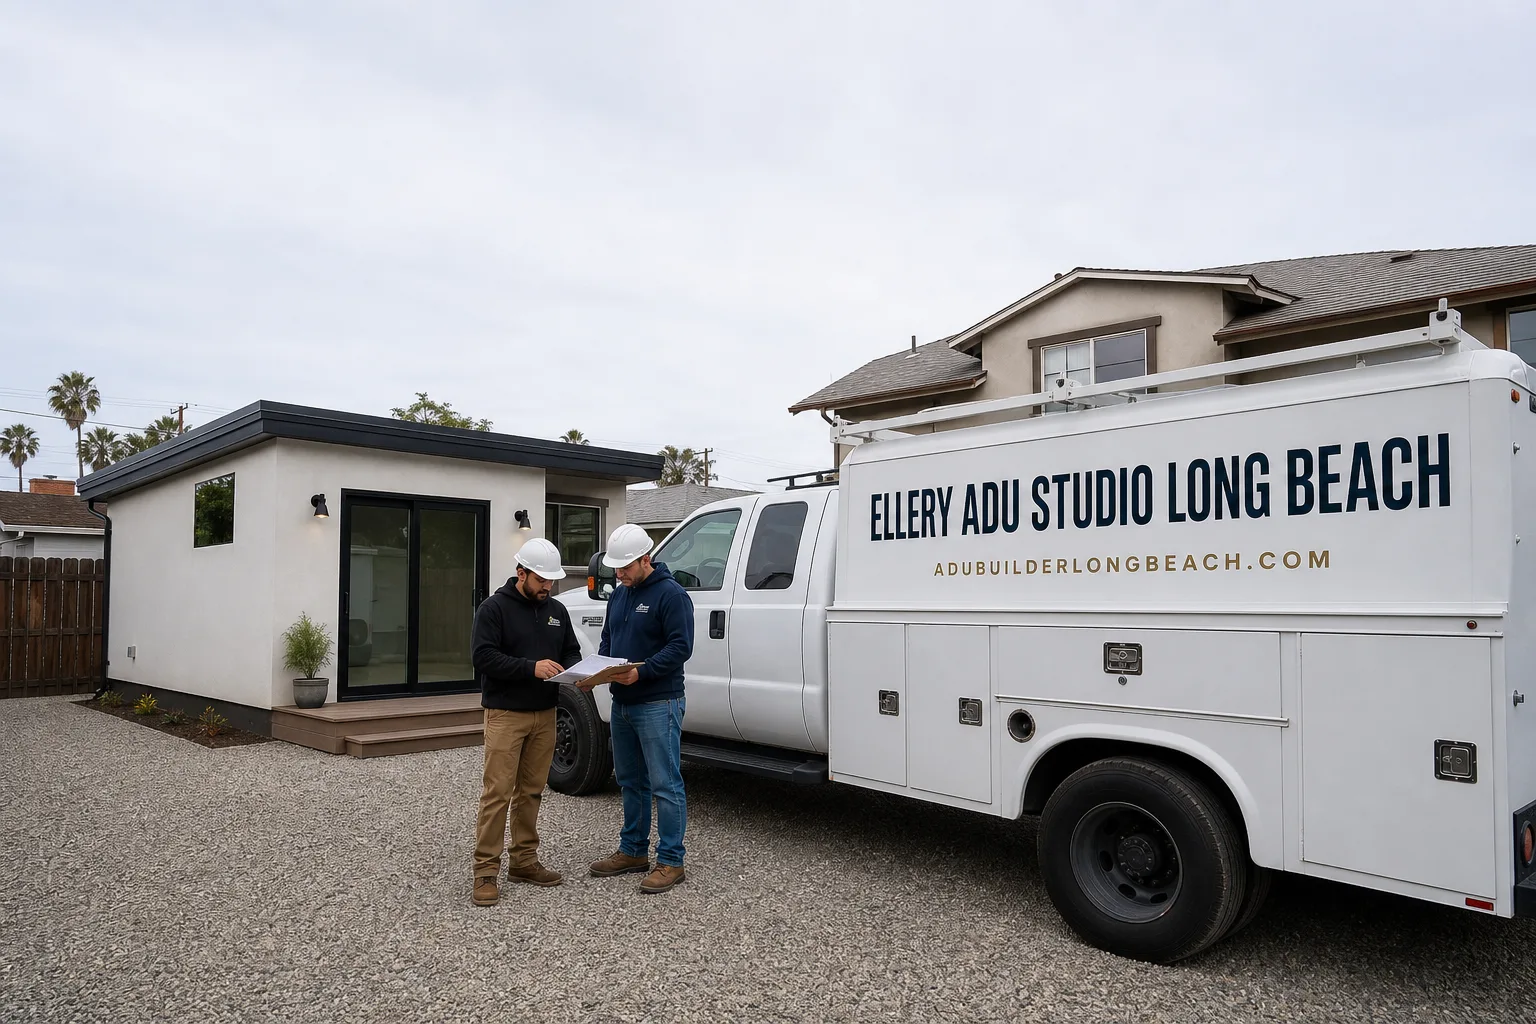
ADU Design & Permitting in Whittier, CA
ADU design and permitting in Whittier typically runs $8,500-$18,000 for the full design-build package, from site assessment through final inspection, with most projects reaching permit approval in 12-18 weeks. Whittier’s unique position on the Whittier Fault and its dense stock of 1920s-1950s bungalows add seismic and geologic review steps that neighboring cities skip, so accurate upfront scoping matters more here than almost anywhere else in Los Angeles County. Call (562) 414-4842 to schedule your free estimate - every project receives a written price before any work begins, per Haven Standard Clause 1.
Fast, Reliable ADU Design & Permitting Across Whittier
We serve Whittier from our Los Angeles office, with crews who know the difference between a Wardman corridor Spanish Colonial and a Uptown Craftsman bungalow - and what each means for your permit set. Dispatch and scheduling are coordinated locally, and we typically reach Whittier properties within 30-45 minutes of appointment time.
Whittier’s ADU market has its own rhythm. The city’s building department processes permits through the same Los Angeles County system, but Whittier maintains its own historic overlay review for central neighborhoods and enforces Alquist-Priolo fault-zone compliance that Downey and Norwalk simply don’t face. A contractor who treats Whittier like any other L.A. suburb will miss these steps, and you’ll find out three months into the process when your permit gets kicked back.
We’ve designed, permitted, and built ADUs across Whittier since 2015 - 900+ projects total, every one with a written price before work started and a documented photo record when complete. Our ADU Design & Permitting team handles the full scope: site assessment, architectural drawings, structural calculations, Title 24 energy compliance, and permit application management. One contract. One written price. No designer-versus-builder blame gap.
Why Ellery ADU Studio Long Beach Is Whittier’s Preferred ADU Design & Permitting Company

Our reputation in Whittier rests on three things: we name the dollar range upfront, we document what we find with photos, and we honor the 365-Day Done Right Promise in writing. Homeowners here research before they call - they’ve read the three-star reviews on other contractors - and they want evidence, not assurances.
Response time to Whittier is typically same-week for initial site assessments. A live person answers calls 24/7, and we offer a Free Second Opinion on any written estimate already in hand. If another contractor handed you a quote that seems light on seismic scope or silent on the Alquist-Priolo review, we’ll tell you exactly what’s missing and what it costs to add.
Our crews are background-checked, uniformed, and licensed - the license number appears on every page of our documentation. We know Whittier’s specific conditions: the shallow unreinforced slabs in central neighborhoods, the 60-amp and 100-amp panels that won’t support a modern ADU, the hillside fire hazard zones near the Puente Hills that trigger ember-resistant vent requirements. This local knowledge prevents the budget overruns and permit rejections that derail most Whittier ADU projects.
 Before
 After
AfterOur ADU Design & Permitting Services in Whittier
Site Assessment
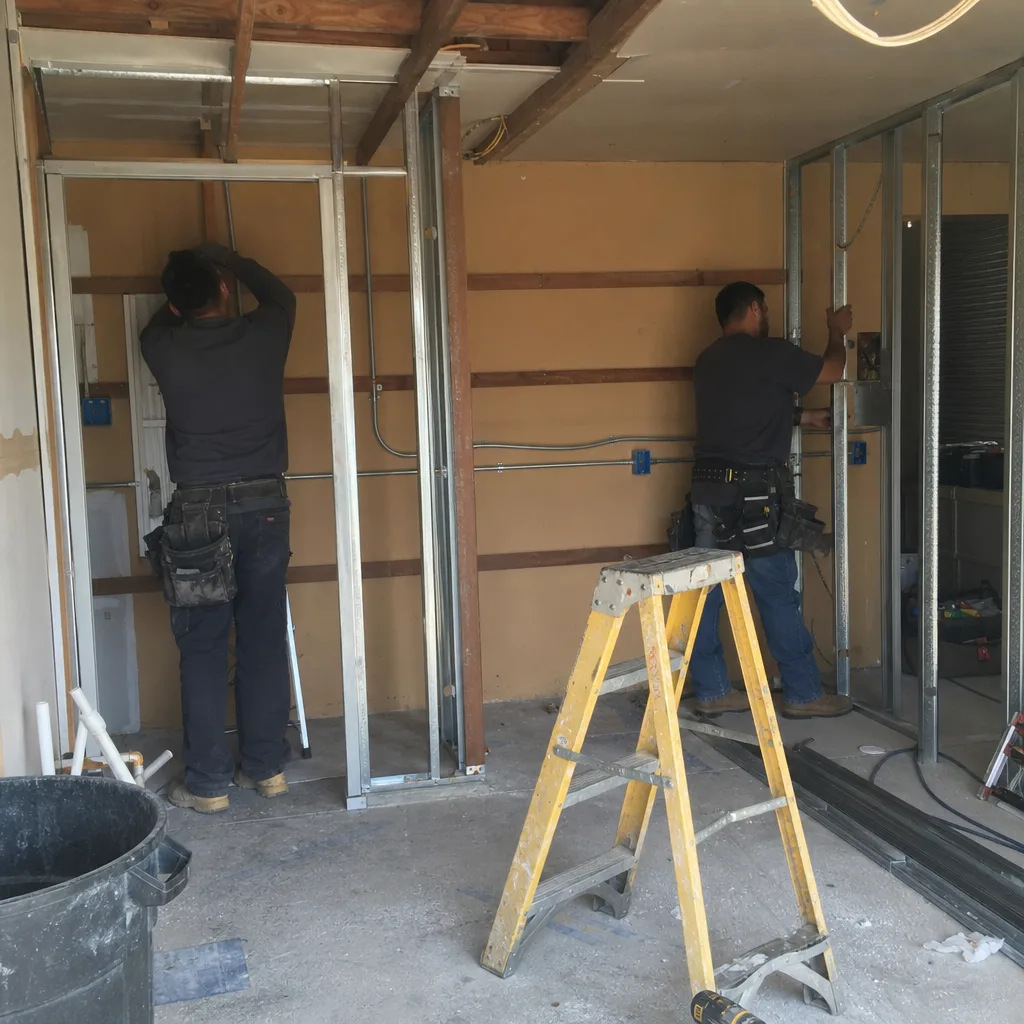
Every Whittier ADU starts with a documented site assessment that goes beyond measuring the lot. We pull Alquist-Priolo maps to determine if your parcel falls within the earthquake fault zone - a requirement that affects central Whittier properties near Uptown and the Wardman corridor far more than homes in East Whittier or the northern foothills. We photograph the existing foundation, electrical panel, and any shared walls; we note historic overlay district boundaries; and we identify access constraints for staging and construction.
A typical site assessment in Whittier runs $450-$750, credited toward your full design-build contract if you proceed. The deliverable is a written report with photos, a preliminary scope, and a flagged list of permit prerequisites - including whether you’ll need that licensed geologist’s report.
ADU Design & Blueprints
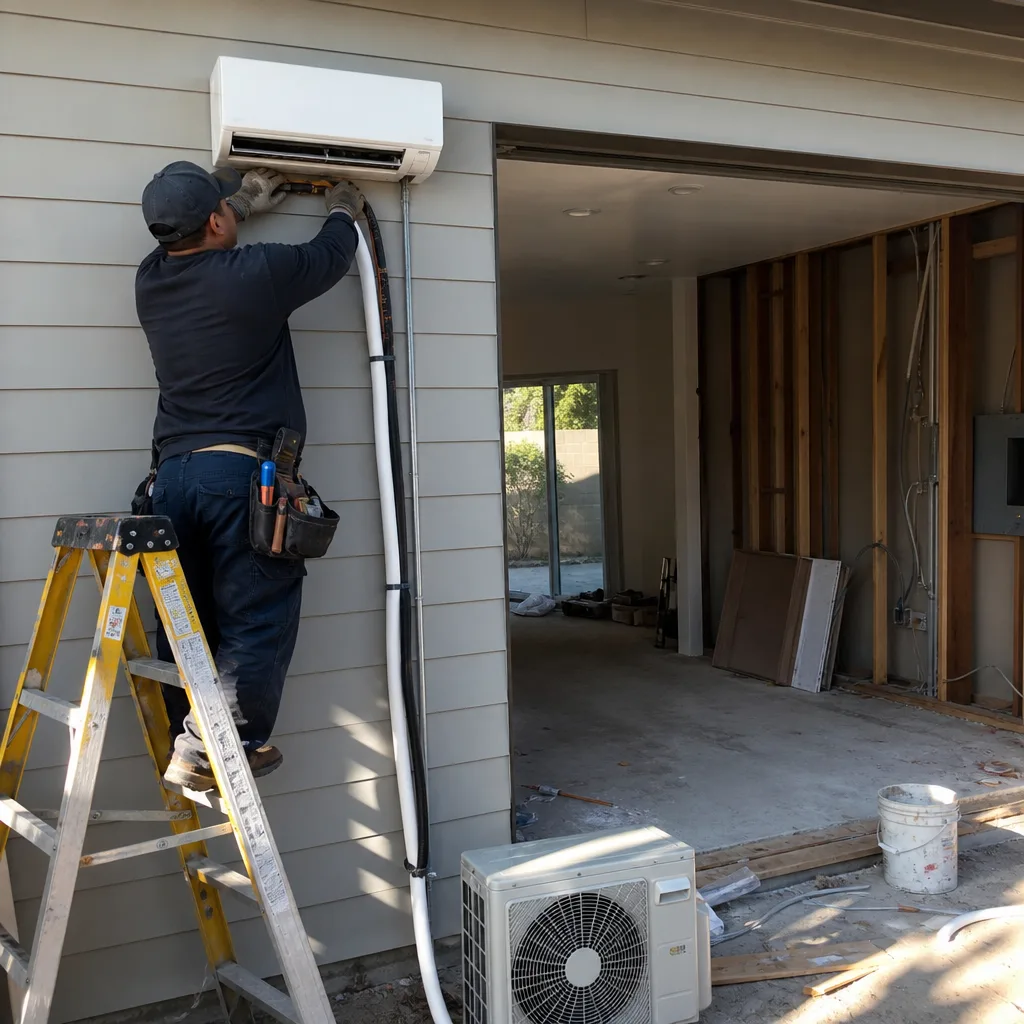
Our architectural team produces permit-ready drawings that account for Whittier’s specific constraints: tight setbacks on 5,000-6,000 square foot lots, party-wall proximity in bungalow neighborhoods, and seismic bracing requirements for conversions on unreinforced slabs. We specify materials that satisfy both Title 24 energy compliance and, where applicable, historic overlay design review - James Hardie siding is a common specification for its fire rating and period-appropriate appearance.
Design and blueprint production for a Whittier garage conversion ADU typically runs $4,500-$8,500; new detached ADUs range $6,500-$12,000 depending on structural complexity and whether hillside fire zone provisions apply. Every set includes structural calculations, energy compliance documentation, and the geotechnical coordination letter if your parcel requires it.
Permit Application
Whittier’s permit application process moves through Los Angeles County channels with additional city-specific reviews: historic overlay for central neighborhoods, Alquist-Priolo geologic hazard clearance for fault-zone parcels, and standard zoning compliance for setbacks, height, and lot coverage. We manage the entire submission, including resubmittals if the city requests plan corrections.
Permit application management in Whittier runs $2,800-$5,500, covering all city and county fees, plan check cycles, and coordination with third-party geotechnical consultants when required. We do not charge change orders if the city requests revisions based on code interpretation - that’s covered under Haven Standard Clause 5 (No Surprises).
HOA & Zoning Compliance
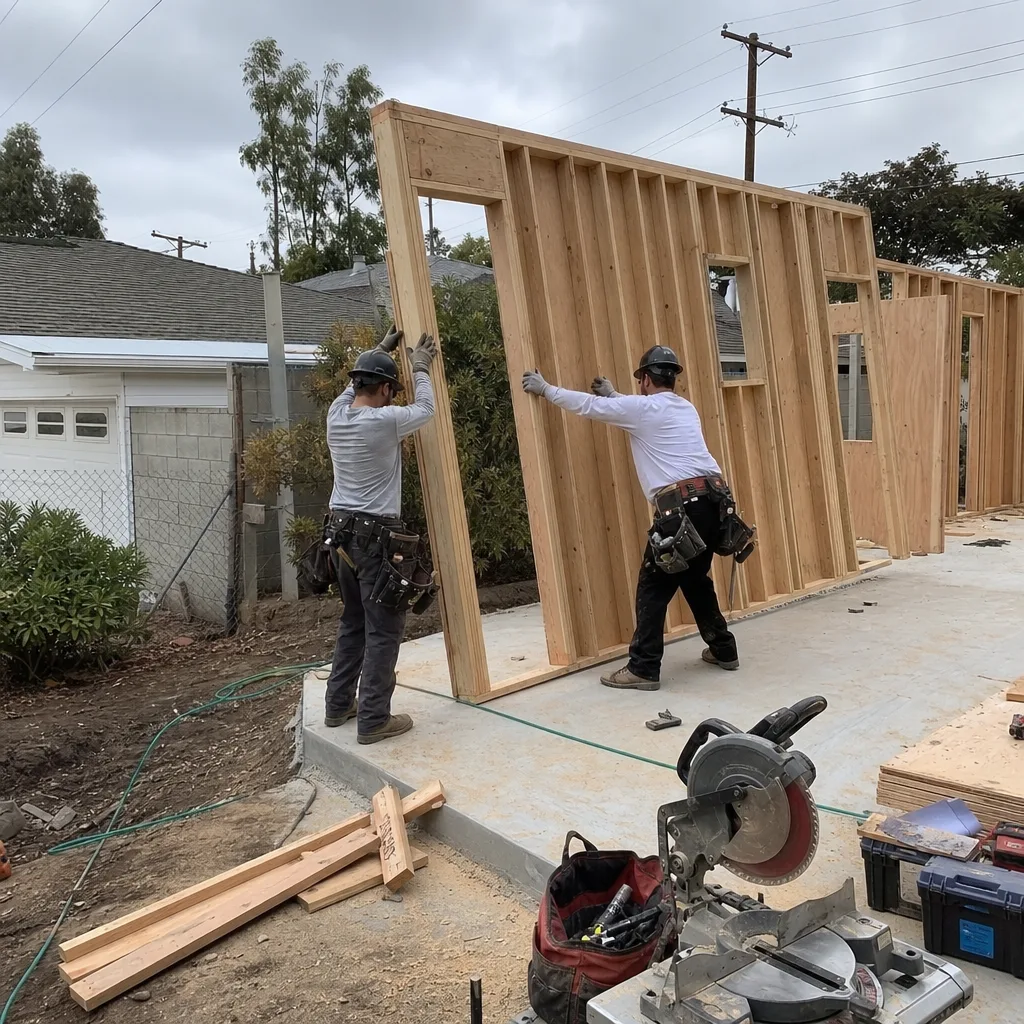
Whittier’s older neighborhoods include several active homeowners associations, particularly in the newer eastern developments and some hillside communities. We review CC&Rs for ADU restrictions, produce required architectural review packets, and attend HOA meetings when representation is permitted. For zoning compliance, we verify your lot’s specific designation - R-1, R-2, or R-3 - and confirm that your proposed ADU meets front, side, and rear setback requirements, especially critical on sub-6,000 square foot parcels common in central Whittier.
What happens when you call
- 1
A real person answersNo phone trees - you reach a local pro.
- 2
You get an upfront price rangeHonest numbers before anyone is dispatched.
- 3
A background-checked tech heads outLicensed & insured, dispatched right away.
- 4
You approve before work beginsNothing starts until you say go.
Trusted Brands We Service in Whittier

We specify and coordinate prefab and modular systems from Abodu, Cover, and James Hardie within our single-contract design-build model. For Whittier’s climate - inland San Gabriel Valley heat that pushes past 95°F in summer - we favor James Hardie fiber-cement siding for its fire rating and thermal stability, and we size HVAC systems to actual load calculations rather than rules of thumb. A mini-split alone often won’t suffice for a Whittier garage conversion; we specify continuous insulation and mechanical cooling that meets Title 24 without relying on optimistic assumptions. Local material coordination means Whittier projects don’t wait on specialty orders from out of state.
Common ADU Design & Permitting Problems We See in Whittier Homes
- Fault-zone permit rejection. Homeowners who skip the Alquist-Priolo determination learn weeks later that their permit application cannot be accepted without a licensed geologist’s report. We flag this on day one and budget the $2,500-$6,000 report cost in your written price.
- Seismic cost surprises mid-project. The shallow unreinforced slabs under Whittier’s 1920s-1940s garages require foundation upgrades - typically $4,000-$9,000 - that a contractor unfamiliar with local housing stock may omit from the initial quote. Our site assessment photographs the slab edge and notes rebar presence or absence.
- Historic overlay design conflicts. Bungalows near Uptown and the Wardman corridor trigger city design review that standard modern ADU plans fail. We produce period-appropriate elevations and material specifications from the start, avoiding the neighbor disputes and revision cycles that stall projects.
- Electrical service inadequacy. Most Whittier garage conversions start with 60-amp or 100-amp service; ADUs require 200-amp panels. We scope the panel upgrade, trenching, and utility coordination in the original permit set, not as a change order after drywall is up.
Pricing for ADU Design & Permitting in Whittier, CA
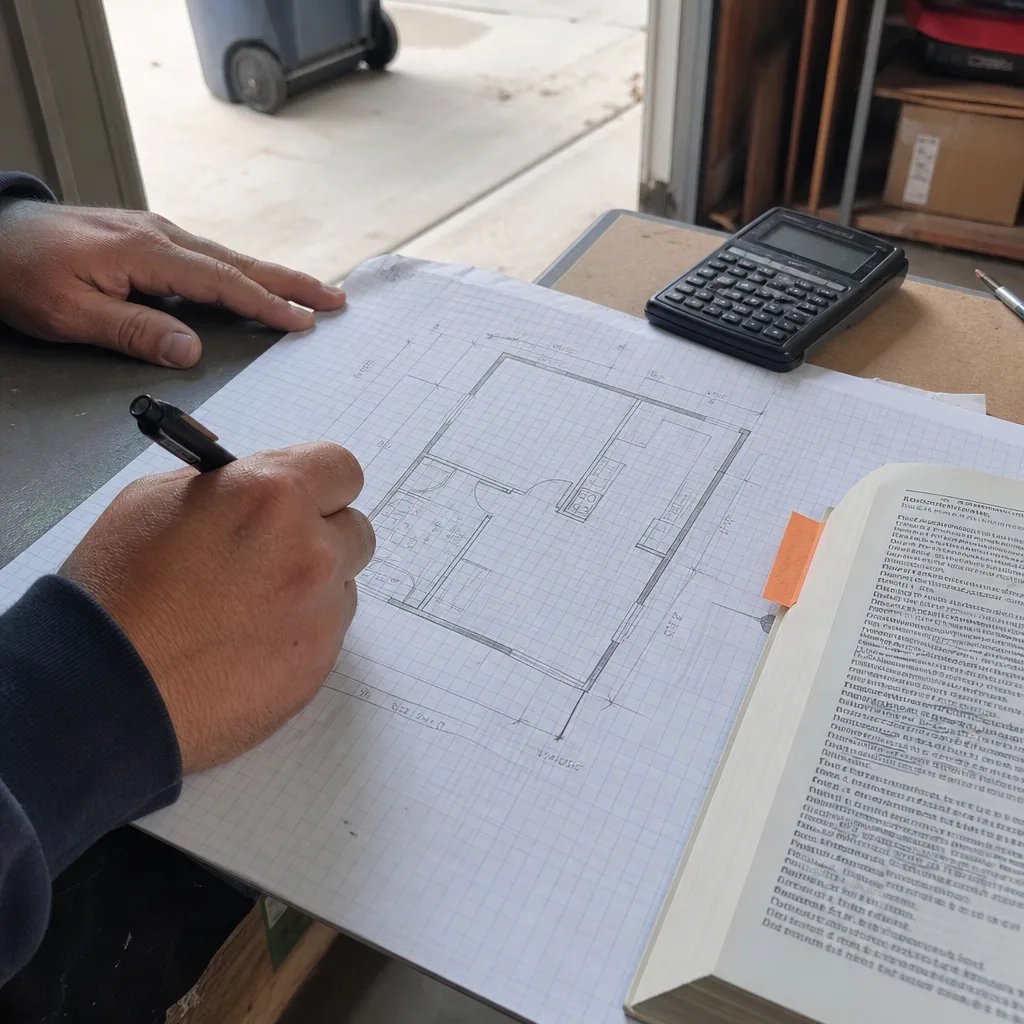
A typical Whittier garage conversion ADU runs $85,000-$145,000 all-in, drawings through final inspection, with design and permitting representing $8,500-$14,000 of that total. New detached ADUs in Whittier range $165,000-$280,000, with design and permitting at $12,000-$18,000. Junior ADUs and interior conversions fall between $45,000-$85,000, with proportionally lower design fees.
| Component | Whittier Range |
|---|---|
| Site Assessment | $450-$750 |
| ADU Design & Blueprints | $4,500-$12,000 |
| Permit Application Management | $2,800-$5,500 |
| Geotechnical Report (if required) | $2,500-$6,000 |
| Foundation Upgrade (typical) | $4,000-$9,000 |
| Panel Upgrade to 200A | $2,200-$4,500 |
What moves you within these ranges: parcel size and access, fault-zone status, historic overlay triggers, and whether your existing structure needs full seismic retrofit or selective reinforcement. Every project receives a written line-item quote before any work begins - Haven Standard Clause 1. No verbal estimates, no “we’ll figure it out as we go.”
We recently took an ADU conversion on a 1920s Spanish Colonial Revival in the Wardman corridor where the detached single-car garage sat on a shallow unreinforced slab and the property line ran within inches of the neighboring bungalow. Our tech pulled the Alquist-Priolo maps, flagged the fault-zone report requirement, and reworked the blueprints to shift the new ADU foundation off the party-wall line and add Title 24-compliant continuous insulation. After the city’s historic overlay review and a geotech report confirmed a safe setback, the panel upgrade to 200A and James Hardie siding passed inspection - neighbors stayed informed through the party-wall notice, and the site stayed clean by staging all materials in the driveway.
We Also Serve Cities Near Whittier
Our crews work throughout southeast Los Angeles County, including ADU Design & Permitting in Whittier and neighboring Downey, Norwalk, Cerritos, and Buena Park. Each city carries its own permit prerequisites - Downey’s streamlined online submittal, Norwalk’s distinct setback tables, Cerritos’ stricter HOA prevalence - and we adjust our site assessment checklists accordingly. The Alquist-Priolo fault-zone concern that shapes Whittier projects rarely appears in these adjacent markets.
Serving Whittier, CA - Our Local Coverage Area

We’re based in the Whittier area and know this community well. Use the map below to see our service coverage - if you’re nearby, we can almost certainly help.
FAQs - ADU Design & Permitting in Whittier
Yes, if your parcel falls within or closely approaches the Whittier Fault trace as mapped in the Alquist-Priolo Earthquake Fault Zone. Many central Whittier properties - particularly near Uptown, the Wardman corridor, and areas west of Greenleaf Avenue - require this report before the city will accept your ADU permit application. The report typically costs $2,500-$6,000 and adds 3-6 weeks to pre-permit timeline. We determine your fault-zone status during our initial site assessment and include the report scope in your written price if required. Call (562) 414-4842 for a free estimate - we’ll pull the maps before you commit.
Tight lots and shared walls trigger stricter setback requirements and mandatory party-wall notices to adjacent property owners in Whittier. On sub-6,000 square foot parcels common in central neighborhoods, we often redesign foundation placement to maintain required clearances, and we produce party-wall construction notices with photographic documentation of existing conditions to protect you from neighbor disputes. These constraints typically add $1,500-$3,500 to design costs but prevent far more expensive mid-project revisions. Call (562) 414-4842 - we’ll measure your actual setbacks and tell you what applies.
Whittier enforces Los Angeles County standard construction hours: 7 a.m. to 7 p.m. weekdays, 8 a.m. to 5 p.m. Saturdays, no work Sundays or holidays. On tight lots with shared driveways - common in bungalow neighborhoods - we coordinate material deliveries to avoid blocking neighbor access and we stage equipment to minimize noise transmission through party walls. Our crews carry documented photo records of site conditions at arrival and departure, so any dispute about hours or cleanliness has a timestamped record. Call (562) 414-4842 to discuss your specific lot constraints.
Often no. Whittier’s inland climate produces summer design temperatures above 95°F, and garage conversions - originally unconditioned space with minimal insulation - require continuous insulation and mechanical cooling capacity that many mini-split systems alone cannot satisfy. We run full Title 24 compliance calculations using the actual orientation, envelope, and internal loads of your specific structure; if the mini-split falls short, we specify supplemental cooling or upsized units in the permit set from the start. Passing inspection with an undersized system means costly post-occupancy corrections. Call (562) 414-4842 - we’ll run the calculation and show you the numbers.
Access constraints directly affect labor hours, equipment rental, and material delivery costs on Whittier’s tight central lots. Single-driveway access with no street parking for a dumpster means coordinated load deliveries and hand-carry of materials, adding $800-$2,500 to construction costs. We photograph access routes during site assessment and specify staging plans in your written quote - no surprises when the concrete truck arrives and can’t back in. Call (562) 414-4842 for a free estimate that accounts for your actual site conditions.
Written by Nadia Ellery, Owner at Ellery ADU Studio, serving Whittier since 2015.
ADU Design & Permitting in Nearby Areas