
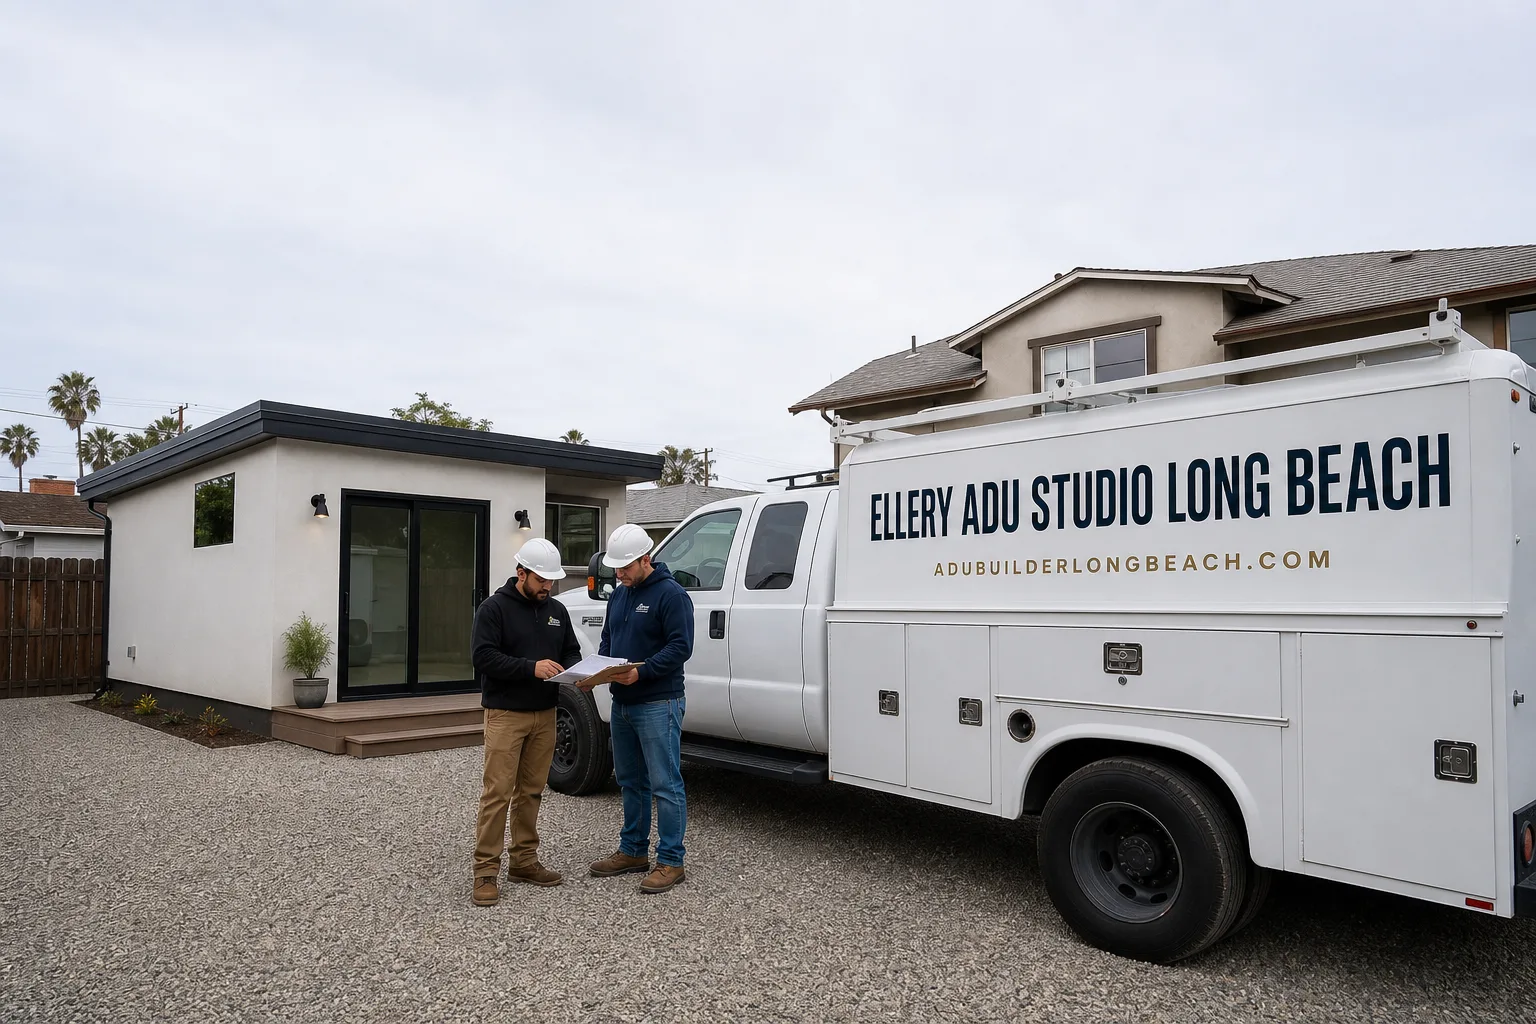
Fast, Reliable ADU Design & Permitting Across Westminster
ADU design and permitting in Westminster, CA typically runs $8,500-$18,000 for the full design and permit package before construction starts, with most permit approvals taking 3-6 months depending on whether your project stays within Junior ADU (JADU) limits or crosses into full ADU territory. Our ADU Design & Permitting team measures every garage and outbuilding on site, not from tax records, because Westminster’s post-war housing stock hides surprises that flip permits mid-process. We coordinate scheduling from our Los Angeles office and serve Westminster with crews who know the difference between a Bolsa Avenue tract home and a Westminster Boulevard ranch when it comes to setback rules and salt-air specs. Call (562) 414-4842 to schedule your free estimate.
Why Ellery ADU Studio Long Beach Is Westminster’s Preferred ADU Design & Permitting Company
We’ve designed, permitted, and built ADUs in Westminster since 2015, the year California’s statewide ADU laws began shifting. That timing matters. We learned the local permit landscape as it formed, not after it settled.
Our Westminster clients leave documented reviews citing the same pattern: we show up with a tape measure, not assumptions. One homeowner near Magnolia Street described watching our crew photograph every corner of a 1964 garage, then return three days later with a permit strategy that saved eight weeks of variance hearings. Another near Beach Boulevard noted that we flagged a 100-amp panel and galvanized plumbing during the first site visit, items two previous quotes had ignored entirely.
Response time to Westminster is typically next-day for site assessments. We don’t dispatch from a satellite office guessing at Orange County permit quirks. Our crews know that Westminster’s Planning Department routes ADUs through a specific review track, and our permit applications arrive pre-formatted to match.
The local knowledge that builds trust here is specific: we know which Westminster lots carry utility easements along the rear property line, where the 1950s tracts near Little Saigon sit on compacted fill that affects foundation design, and why a garage measured at 498 square feet versus 502 square feet changes your entire permit path.
Our ADU Design & Permitting Services in Westminster

Site Assessment
Every Westminster project starts with a physical measurement of the existing structure, not a tax-record download. We photograph the slab dimensions, roof framing, electrical panel, and plumbing materials on site. In Westminster’s 1950s-1970s tracts near Bolsa Avenue and Westminster Boulevard, we regularly find detached garages built at 494-498 square feet with unpermitted storage alcoves that push the total past the 500-square-foot JADU threshold. That five-square-foot difference triggers full ADU setbacks and utility rules. We catch it before the plan check does.
We also test for the marine layer’s signature damage: corroded fasteners, salt-crazed window seals, and roofing nails that have lost their galvanizing within seven years of installation. Our site assessment report includes a photo record of every finding, delivered to you within 48 hours.

ADU Design & Blueprints
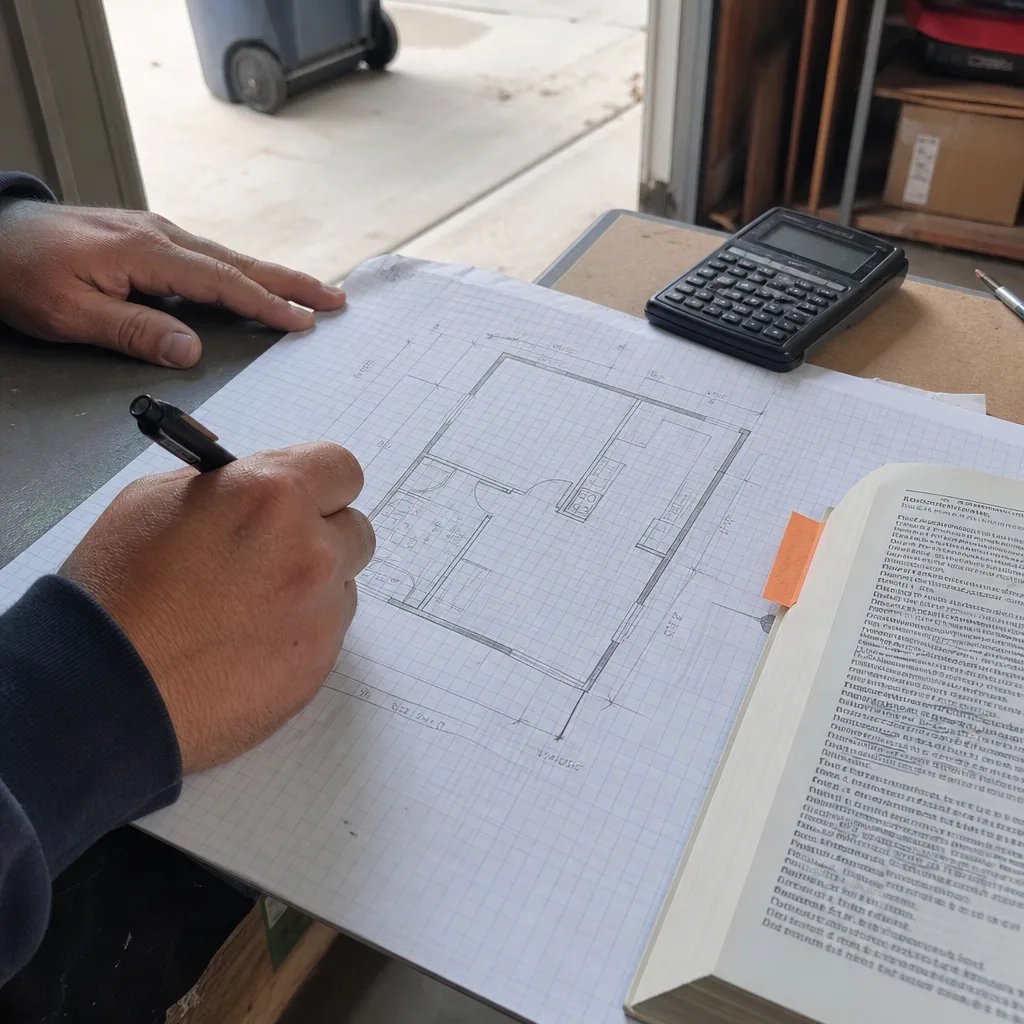
Our permit sets are the core product, not an afterthought. For Westminster’s multigenerational families in Little Saigon, we design for accessibility and shared cooking spaces, not maximum rental square footage. The blueprints specify coastal-grade materials: hot-dip galvanized Simpson strong-tie hangers, stainless ring-shank roofing nails, marine-grade aluminum window frames with fluoropolymer finishes, and sealed paver joints with polymeric sand. These specs cost 12-18% more upfront than inland-grade alternatives. They also prevent a full re-roof and window replacement within a decade.
We draw to Westminster’s specific zoning: R-1 lots with 6,000-7,500 square feet, typical 45-foot rear setbacks for full ADUs, and the 4-foot side-yard minimum that governs most post-war tracts. Every drawing set includes Title 24 energy compliance documentation prepared for Orange County’s climate zone.
Permit Application
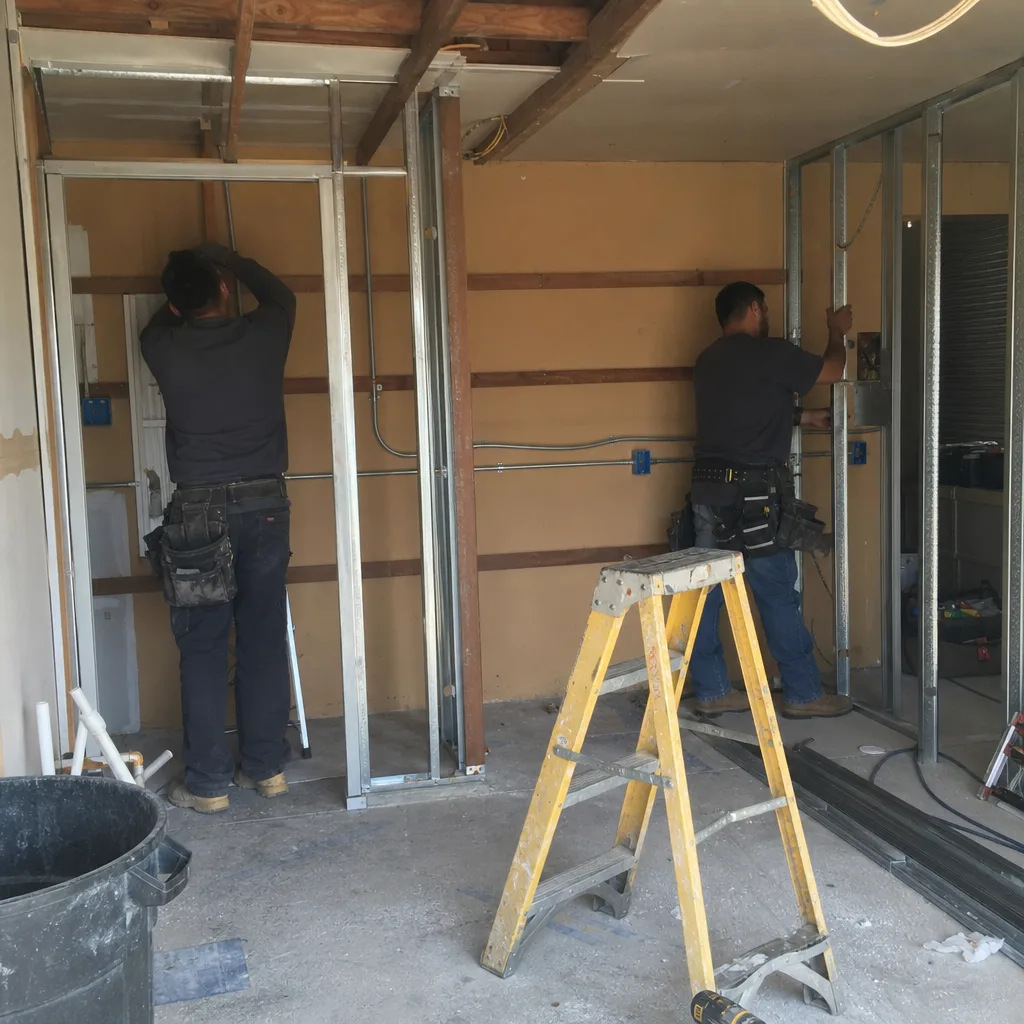
We submit complete permit packages to Westminster’s Planning and Building Departments, not partial applications that stall in review. Our permit technicians know the city’s current plan-check backlog and format requirements. For JADU conversions that stay under 500 square feet, we typically see approval in 8-12 weeks. Full ADUs with variance needs take longer, but our drawings include the documentation that prevents the common back-and-forth: as-built surveys, utility capacity letters, and HOA compliance verification where applicable.
Under Haven Standard Clause 5 (No Surprises), the scope is locked at signing. No permit-expedition upsells, no scope creep when the city asks for clarification.
HOA & Zoning Compliance
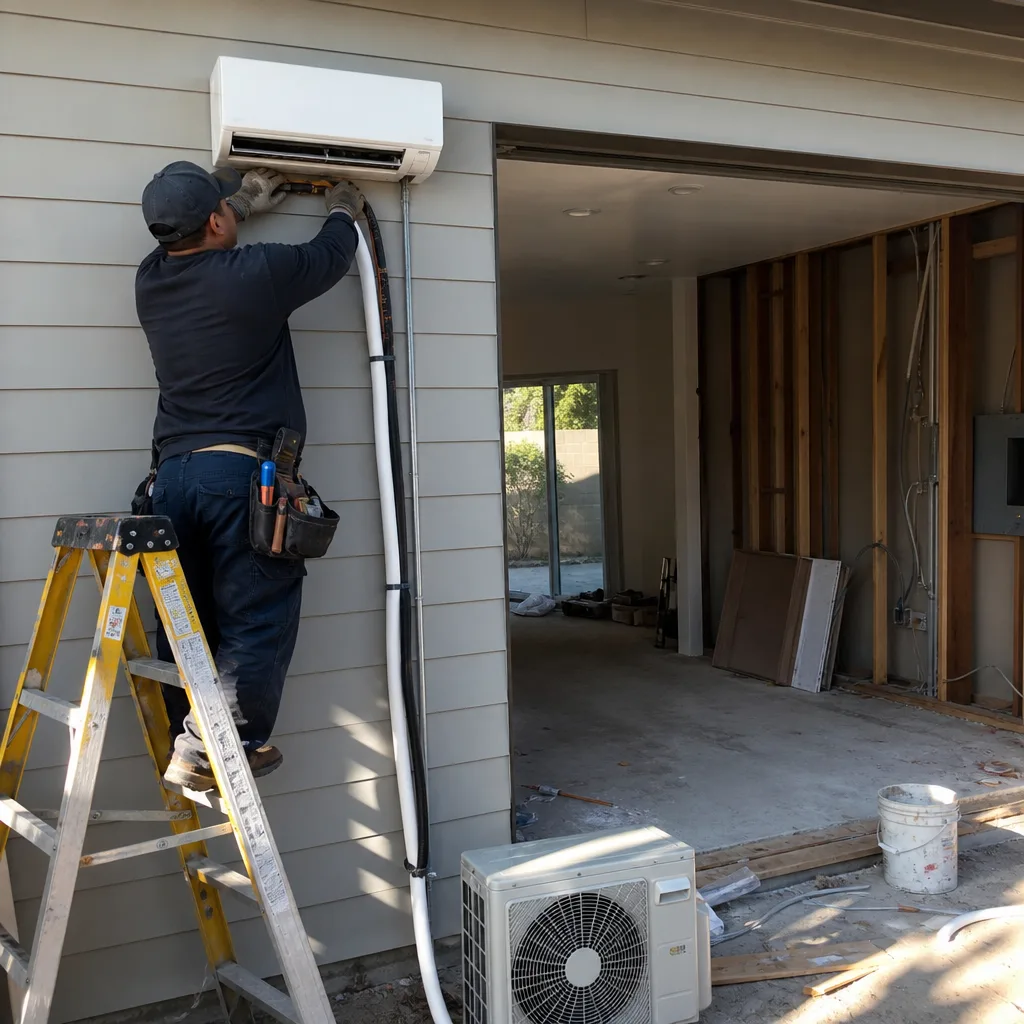
Westminster’s older tracts carry a mix of original CC&Rs, some dating to the 1950s, with varying restrictions on accessory structures. We review your title report for active covenants and prepare the HOA notification package required by California law. For properties near Westminster’s commercial corridors, we verify that your ADU location complies with the city’s specific zoning overlays.
What happens when you call
- 1
A real person answersNo phone trees - you reach a local pro.
- 2
You get an upfront price rangeHonest numbers before anyone is dispatched.
- 3
A background-checked tech heads outLicensed & insured, dispatched right away.
- 4
You approve before work beginsNothing starts until you say go.
 Before
 After
AfterTrusted Brands We Service in Westminster
We specify and coordinate prefab and modular systems from Abodu, Cover, and Dvele within the same single-contract structure as our custom designs. For Westminster’s salt-air environment, we often pair Abodu’s steel-frame units with upgraded fastener packages, or specify Cover’s panelized systems with marine-grade exterior seals. James Hardie fiber-cement siding appears on most of our Westminster detached ADUs because it outperforms wood-based products in the persistent marine layer. Every brand selection is documented in the permit set with corrosion-resistant hardware specs appropriate to Westminster’s 5-7-mile coastal band.
Common ADU Design & Permitting Problems We See in Westminster Homes

- Tax-record square footage doesn’t match the slab. Westminster’s 1950s-1970s garages were often built slightly undersized of the 500-square-foot JADU threshold, or carry unpermitted storage bump-outs that flip the permit from JADU to full ADU with different setback and utility rules. We measure every slab in person.
- Inland-grade exterior hardware specified by out-of-area designers. Plain galvanized roofing nails, mill-finish aluminum window frames, untreated pine fence posts, and unsealed paver joints corrode in Westminster’s salt-laden marine layer within five to seven years. We specify stainless and hot-dip alternatives that survive.
- Utility upgrades discovered during plan check. Westminster’s post-war homes commonly have 100-amp panels and galvanized or early copper plumbing that must be upgraded before ADU permitting. We flag these during site assessment, not after submission.
- Marine layer damage hidden in existing structures. Roof sheathing and fascia boards on garages facing Huntington Beach show accelerated rot from salt air. Our photo record documents existing conditions before design begins, so the construction estimate reflects reality.
Pricing for ADU Design & Permitting in Westminster, CA
A typical ADU design and permit package in Westminster runs $8,500-$12,500 for a JADU garage conversion and $14,000-$18,000 for a new detached ADU or full garage conversion that exceeds JADU limits. The gap reflects plan-check complexity: JADUs move through Westminster’s streamlined review, while full ADUs require additional setback analysis and utility engineering.
Coastal-spec material upgrades add 12-18% to the construction estimate but eliminate the re-roofing and window replacement cycle that inland-spec jobs face within a decade here. Site assessment and as-built measurement are included in every package. Title 24 energy compliance, HOA documentation review, and permit submission are line-itemed in your written quote before any work starts, per Haven Standard Clause 1.
Every project receives a written price before work begins. No exceptions. Call (562) 414-4842 for your free estimate.
We Also Serve Cities Near Westminster
Our crews work throughout Orange County’s coastal band, including ADU Design & Permitting in Westminster and neighboring Huntington Beach, Garden Grove, Cypress, and Buena Park. Each city carries its own permit timeline and salt-air exposure profile; we adjust specs accordingly rather than applying a single regional template.
Serving Westminster, CA - Our Local Coverage Area
We’re based in the Westminster area and know this community well. Use the map below to see our service coverage - if you’re nearby, we can almost certainly help.
FAQs - ADU Design & Permitting in Westminster
Not necessarily. We often reconfigure the footprint instead. In a 1962 tract home near Bolsa Avenue and Westminster Boulevard, we found a 494-square-foot garage slab with a framed storage alcove pushing the total to 512 square feet. We re-drew the site plan, kept the converted shell at 498 square feet, and the family got a permitted JADU with a covered walkway. The storage function moved to a code-compliant shed elsewhere on the lot. Call (562) 414-4842 for an exact quote on your specific garage - estimates are free.
Stainless ring-shank roofing nails, hot-dip galvanized structural hardware, marine-grade window frames with fluoropolymer finishes, and sealed paver joints cost 12-18% more than inland-grade alternatives. In Westminster’s persistent marine layer, plain galvanized fasteners corrode within five to seven years, forcing a full re-roof and window replacement. The coastal spec costs more now. The inland spec costs far more later. Your written quote line-items both options so you can decide. Call (562) 414-4842 for an exact quote - estimates are free.
It can. Westminster’s multigenerational ADU demand is unusually concentrated in Little Saigon, where families often need housing for grandparents or newly arrived relatives rather than rental income. This shapes design priorities toward accessibility and shared cooking spaces, which we document clearly in permit applications. Clear intent and complete documentation move faster through plan check than ambiguous proposals. That said, no one can guarantee a specific timeline. Call (562) 414-4842 for a realistic assessment of your project - estimates are free.
Probably, if your home was built in the 1950s-1970s. Westminster’s post-war tracts commonly have 100-amp panels and galvanized or early copper plumbing that cannot support an additional dwelling unit. We evaluate these systems during our site assessment and include any necessary upgrades in your written quote before work starts. Discovering this during plan check stalls the permit for weeks. We flag it on day one. Call (562) 414-4842 for an exact quote - estimates are free.
We specify marine-grade aluminum window frames with AAMA 2605 fluoropolymer finishes, not mill-finish or standard anodized. Roofing gets stainless ring-shank nails and hot-dip galvanized hangers, not electro-galvanized. Exposed fasteners on railings, fence posts, and trim are 316 stainless steel. These specs appear in every Westminster permit set we submit. Call (562) 414-4842 for an exact quote on your project - estimates are free.
Ready to move forward? Call (562) 414-4842 to schedule your free estimate. Every project receives a written price before work starts, a documented photo record on every visit, and our 365-Day Done Right Promise, backed in writing under The Haven Standard.
Written by Nadia Ellery, Owner at Ellery ADU Studio, serving Westminster since 2015.