
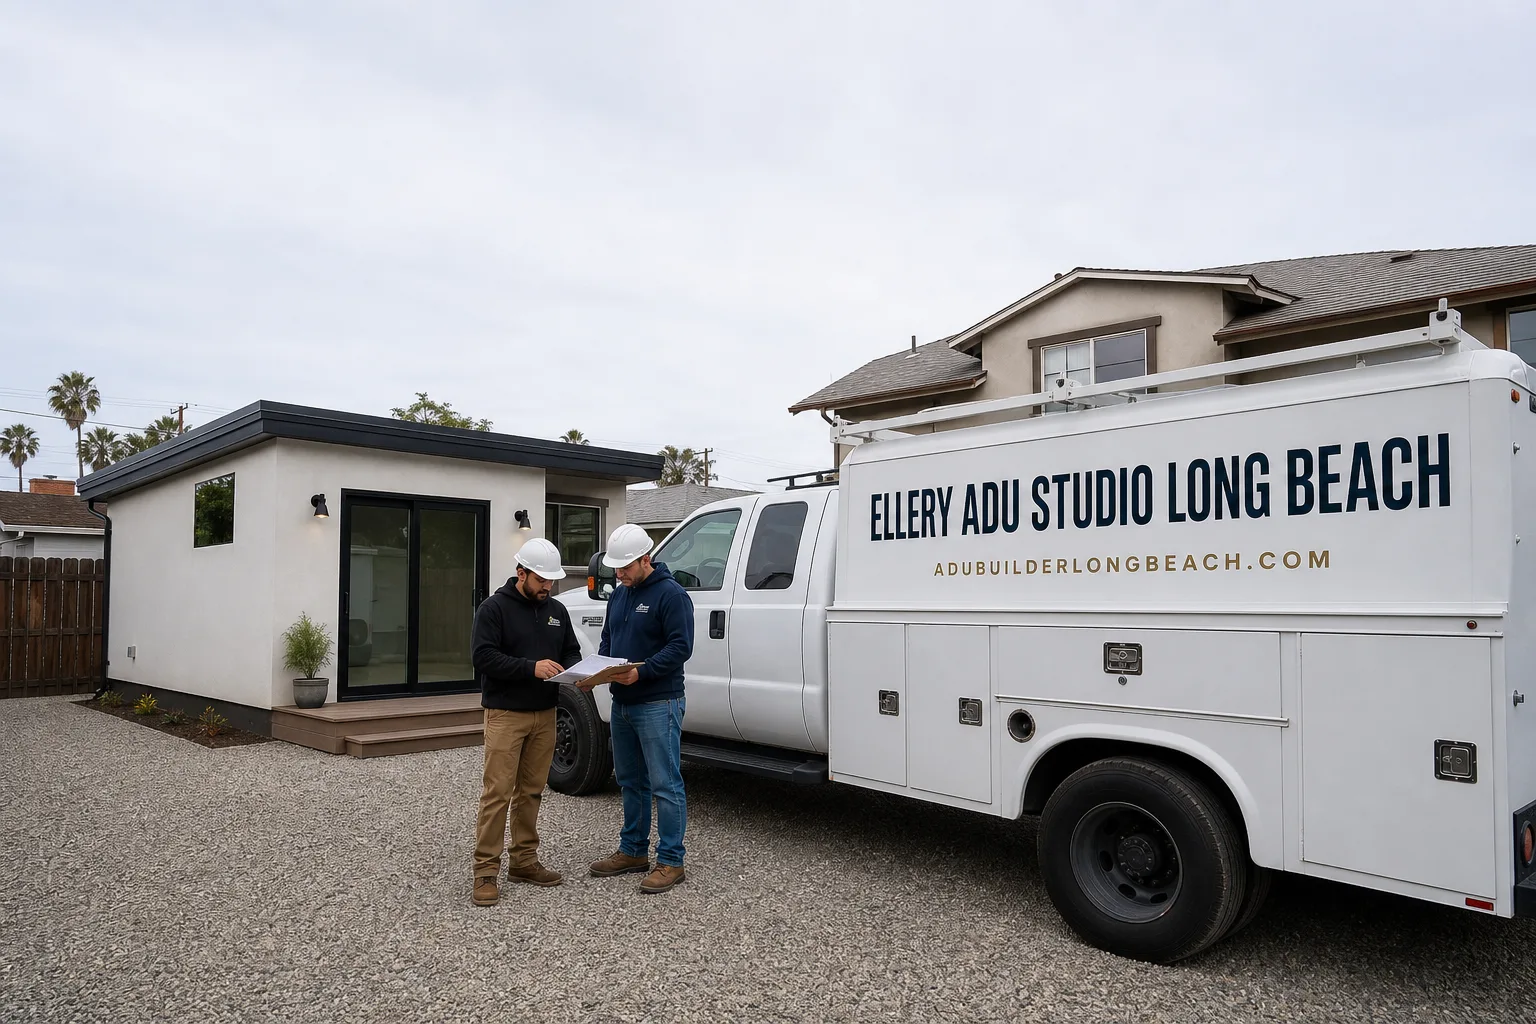
Fast, Reliable ADU Design & Permitting Across Long Beach
ADU design and permitting in Long Beach runs through its own municipal ordinance, not LA County’s, with total project costs typically ranging from $145,000 for a garage conversion to $385,000 for a new detached unit, including drawings, permit fees, and construction. Ellery ADU Studio’s ADU Design & Permitting team coordinates dispatch from our Los Angeles office and serves Long Beach homeowners directly, with crews familiar with the city’s separate Historic Preservation review process and its pre-1950s housing stock north of Artesia Blvd. Call (562) 414-4842 to schedule your free estimate; every project receives a written price before any work starts, per Haven Standard Clause 1.
Why Ellery ADU Studio Long Beach Is Long Beach’s Preferred ADU Design & Permitting Company
We’ve designed, permitted, and built ADUs across Long Beach since 2015 - the same year California’s state ADU laws shifted - and our 900+ completed projects include dozens in Belmont Heights, Bixby Knolls, and the Craftsman corridors of Rose Park. Long Beach homeowners review us consistently for one reason: we document what we find, not what we feel. Every site visit produces a photo record you receive, every permit set is the core product (not an afterthought), and every quote is written and locked before work begins.
Our response time to Long Beach inquiries is same-day during business hours. A live person answers calls 24/7, and we offer a Free Second Opinion on any written estimate already in your hands. Nadia Ellery built this studio specifically to eliminate the designer-versus-builder blame gap that derails most ADU projects; one contract, one written price, one accountable party.
Long Beach’s local conditions are not generic. The city’s formal historic districts, its salt-air exposure west of the 710, and the unpermitted conversion problem in North Long Beach all change how we scope, price, and sequence your project. A contractor who treats Long Beach like any other LA-adjacent city misses these cost drivers entirely.
Our ADU Design & Permitting Services in Long Beach

Site Assessment
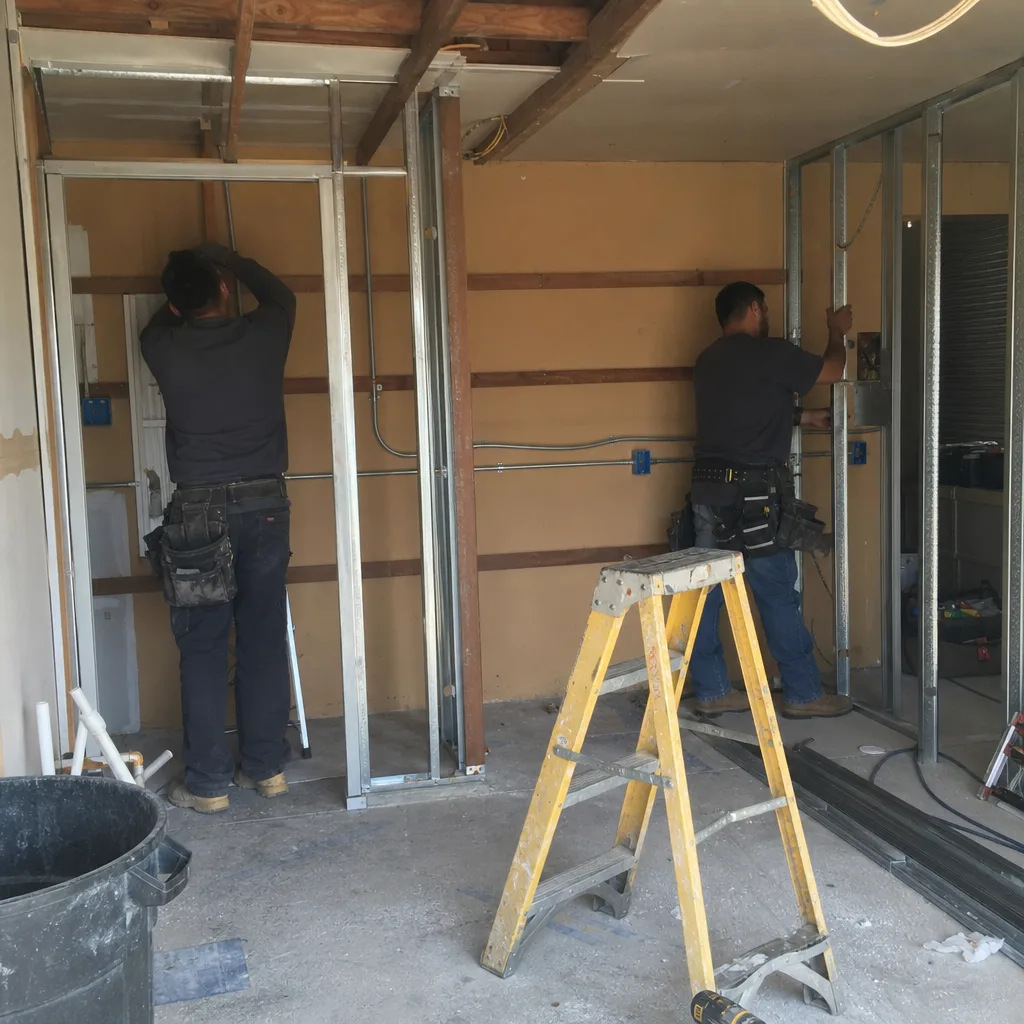
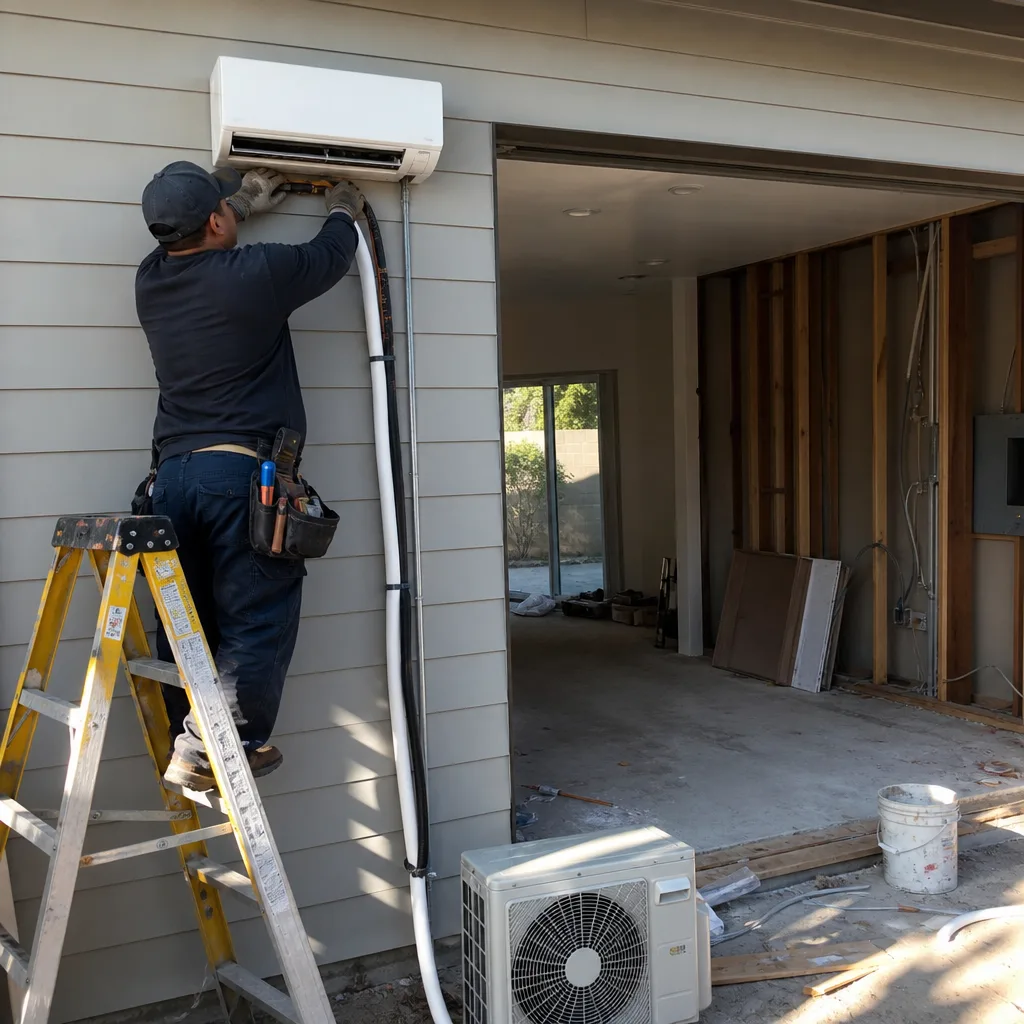
Our Long Beach site assessment begins with the property’s permit history and a physical inspection of existing structures. In North Long Beach, north of Artesia Blvd, we routinely discover unpermitted rear dwelling units during this phase - fully built-out studios with subpanels, kitchens, and bathrooms that were never permitted. These must be foundation-evaluated, egress-corrected, and fully rewired before we can submit your new ADU permit application. On a corner lot off Orange Avenue, our tech opened a detached garage the owner swore held only a washer and dryer and found a fully built-out illegal studio with its own subpanel fed by a 60-amp service. Before we could apply for the ADU permit we had to run a foundation evaluation, correct the missing egress window, and pull a full electrical rewire - adding weeks but letting us design the new detached ADU around a clean, permitted panel. The final build used a mini-split with a coastal-grade anti-corrosion coating because the salt air west of the 710 had already rusted the old anchor bolts. East Long Beach ranch parcels rarely trigger this workflow. We document everything with photos you receive.

ADU Design & Blueprints
Our permit set is the core product, not an afterthought. For Long Beach’s 1910s-1940s Craftsman bungalows - dense in Rose Park, Carroll Park, and Bluff Park - we design around Historic Preservation review requirements that simply don’t exist in Lakewood or Carson. Setback variances, height restrictions, and materials compatibility all get resolved in the drawing phase, not at plan check. For properties west of the 710 and near the harbor, we specify coastal-grade hardware and anti-corrosion mini-split components from the start; salt-air exposure accelerates corrosion on exposed metal connectors and anchor bolts that standard inland specifications ignore. Every design includes Title 24 Energy Compliance documentation as a standard deliverable, not an add-on.
Permit Application
Long Beach administers its own municipal ADU ordinance entirely separate from LA City and LA County. Permitting timelines, setback rules, and owner-occupancy provisions differ from every neighboring jurisdiction. We file directly with Long Beach Development Services, not through LA County channels, and we know the specific plan check comments this city repeats. For historic district properties, we coordinate the separate Historic Preservation review concurrent with planning review, not sequentially - a sequencing choice that saves months when done correctly. Our permit application package includes the full structural, electrical, plumbing, and energy calculations; we don’t submit incomplete sets and hope for a soft review.
HOA & Zoning Compliance
Long Beach’s R-2 and R-3 zones north of Artesia Blvd carry different density allowances and parking requirements than the R-1 zones dominating Belmont Shore and Naples. We verify your specific zoning before design begins, not after drawings are complete. For properties with existing HOAs, we review CC&Rs for ADU restrictions and document our findings in writing. Under Haven Standard Clause 5 (No Surprises), the scope is locked at signing; no door-side upsells, no scope creep.
Title 24 Energy Compliance
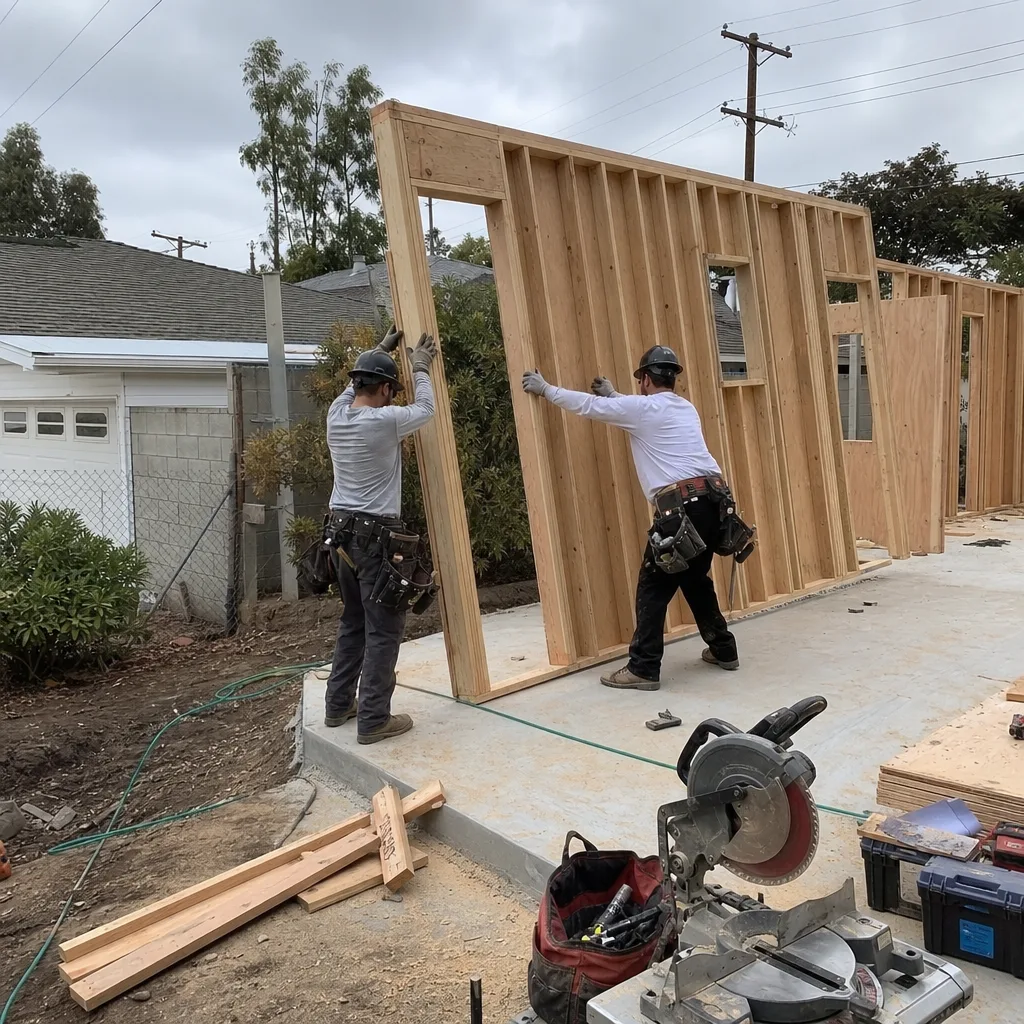
California’s Title 24 requirements apply to every new ADU and most conversions. Long Beach’s mild coastal climate - kept moderate by the persistent marine layer - means ADU builds here rarely require the heavy attic insulation or HVAC upgrades demanded by inland Inland Empire projects. We model your specific energy budget using the correct climate zone data, not generic assumptions, and we deliver the compliance documentation as part of the standard permit set.
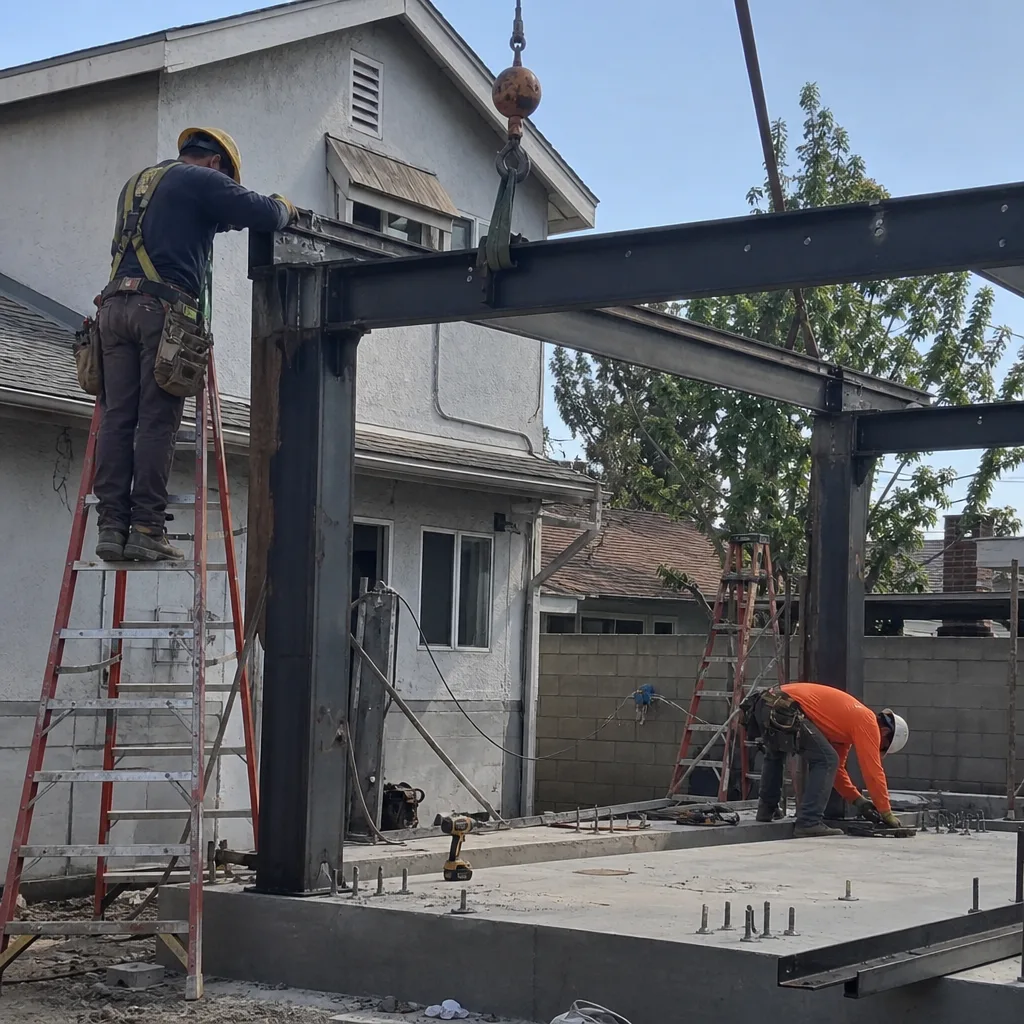
What happens when you call
- 1
A real person answersNo phone trees - you reach a local pro.
- 2
You get an upfront price rangeHonest numbers before anyone is dispatched.
- 3
A background-checked tech heads outLicensed & insured, dispatched right away.
- 4
You approve before work beginsNothing starts until you say go.
 Before
 After
AfterTrusted Brands We Service in Long Beach
Ellery ADU Studio specifies and coordinates prefab and modular systems within our single-contract model, including Plant Prefab units engineered for coastal conditions, Tuff Shed structures adapted for ADU conversion, and James Hardie fiber-cement siding specified for salt-air durability. We don’t sell these brands; we integrate them into a unified scope with one written price. For Long Beach properties near the harbor or west of the 710, we specify coastal-grade hardware and anti-corrosion coatings as standard - not as upgrades - because salt-air exposure degrades standard components within years, not decades.
Common ADU Design & Permitting Problems We See in Long Beach Homes

- Unpermitted rear units in North Long Beach R-2/R-3 lots. These delay the new ADU permit until foundation, egress, and full electrical corrections close. We find them during site assessment, document them with photos, and scope the remediation into your project timeline upfront.
- Historic Preservation review for Craftsman bungalows in Rose Park, Carroll Park, or Bluff Park. Overlooking this adds months of design-review cost that a Lakewood or Carson build never faces. We flag it in the first site visit and design for it from day one.
- Salt-air corrosion near the harbor and west of the 710. Standard metal connectors, anchor bolts, and mini-split components degrade faster here. We specify coastal-grade hardware from the start; replacing it later means opening finished walls.
- Aging 60-amp or 100-amp panels and knob-and-tube wiring in 1910s-1940s homes. These must be remediated before plan check, not after, or the permit stalls. We evaluate your existing service during site assessment and include any required upgrade in the written scope.
Pricing for ADU Design & Permitting in Long Beach, CA
A typical garage conversion ADU in Long Beach runs $145,000-$225,000 all-in, drawings through final inspection. A new detached ADU runs $285,000-$385,000. Junior ADUs and interior conversions fall between $95,000-$165,000 depending on whether the existing space needs structural, electrical, or plumbing rework.
What moves you within these ranges: unpermitted unit remediation (common in North Long Beach), Historic Preservation review (required in Rose Park, Carroll Park, and Bluff Park), electrical service upgrades from 60-amp or 100-amp panels, and coastal-grade hardware specifications for properties west of the 710. Site prep and utility extensions on large lots add separate line items we detail in writing.
Every project receives a written price before any work starts, per Haven Standard Clause 1. No “call for a quote.” No range that widens after signing. Call (562) 414-4842 for your free estimate.
We Also Serve Cities Near Long Beach
Our crews serve Long Beach directly and also take projects in Carson, San Pedro, Lakewood, and Compton. Each city runs its own ADU ordinance - Carson and Compton follow LA County, while Lakewood has its own municipal process - and we file accordingly. The local knowledge that matters in Long Beach (historic districts, salt-air exposure, unpermitted conversion patterns) has no direct equivalent in these neighboring cities, which is why we maintain separate scoping protocols for each jurisdiction.
Serving Long Beach, CA - Our Local Coverage Area
We’re based in the Long Beach area and know this community well. Use the map below to see our service coverage - if you’re nearby, we can almost certainly help.
FAQs - ADU Design & Permitting in Long Beach
Yes. Long Beach administers its own municipal ADU ordinance with separate permitting timelines, setback rules, and owner-occupancy provisions from LA County and LA City. We file directly with Long Beach Development Services, not through county channels, and our permit sets are formatted for Long Beach’s specific plan check requirements. Call (562) 414-4842 to schedule your free estimate.
Yes, typically by 6-14 weeks if not coordinated correctly from the start. Rose Park is a formal historic district, so any exterior alteration requires Historic Preservation review in addition to standard planning and building review. We design for this concurrently, not sequentially, and specify materials compatible with the district’s guidelines upfront. Call (562) 414-4842 for an exact timeline on your property.
We check the permit history and physically inspect any existing rear structures for unpermitted dwelling units. This corridor has a dense concentration of pre-1950s R-2 and R-3 lots where illegal conversions are extremely common, and any unpermitted unit must be remediated before we can submit your new ADU permit. Our site assessment includes this evaluation as standard. Call (562) 414-4842 to schedule yours.
Yes. Properties west of the 710 and near the harbor face meaningful salt-air exposure that accelerates corrosion on exposed metal connectors, anchor bolts, and mini-split components. We specify coastal-grade anti-corrosion hardware and coatings as standard on these builds, not as upgrades. Replacing corroded components after construction means opening finished walls. Call (562) 414-4842 for a written scope on your property.
The panel must be upgraded to 200-amp service and any knob-and-tube wiring fully remediated before plan check, or the permit stalls. This is common in Long Beach’s 1910s-1940s housing stock. We evaluate your existing electrical service during site assessment and include any required upgrade as a specific line item in your written quote. Call (562) 414-4842 for an exact assessment.
Written by Nadia Ellery, Owner at Ellery ADU Studio, serving Long Beach since 2015.