
Site Assessment in Long Beach, CA
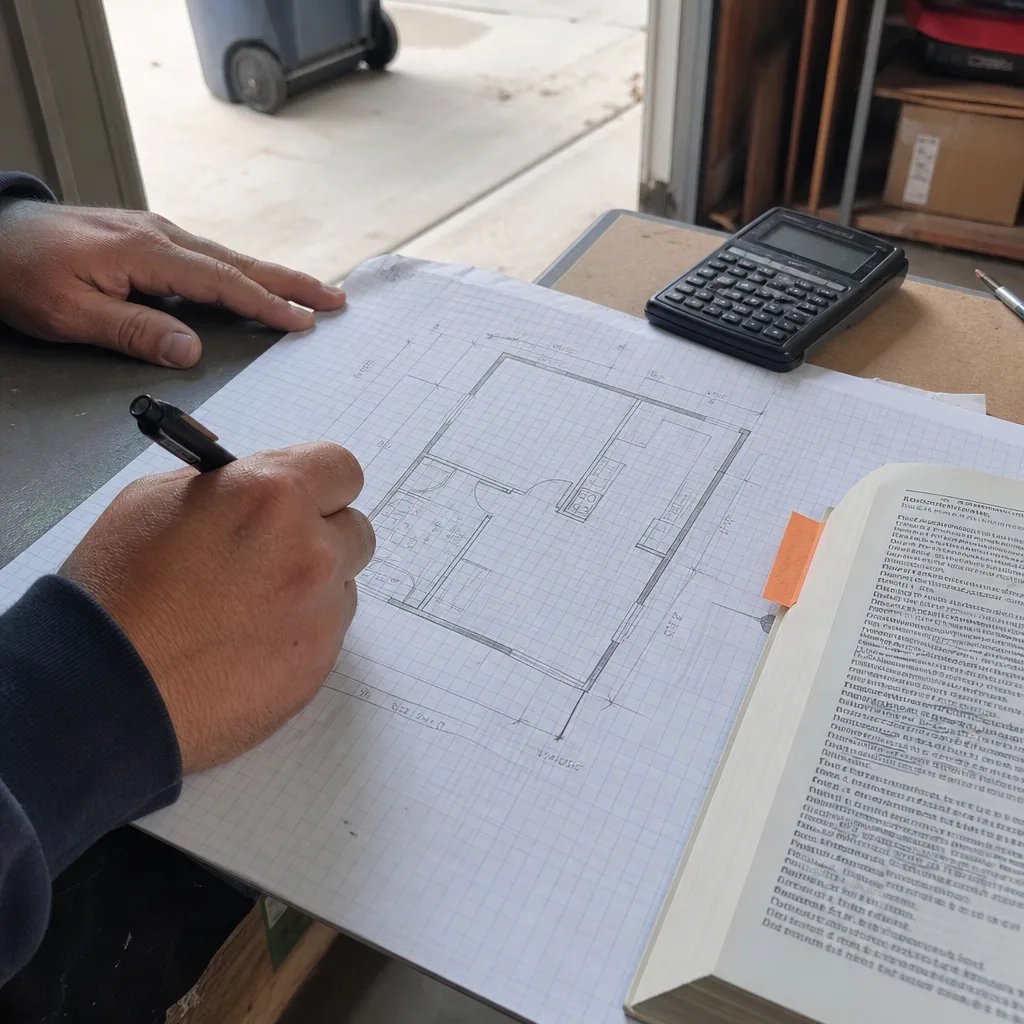
A site assessment is the first physical step in turning an ADU idea into a permitted building, and it’s where our ADU Design & Permitting services begin. One of our design-build specialists visits your Long Beach property, measures what’s there, documents what the city will care about, and produces a written findings report – before a single line of design work begins. That report becomes the foundation of your written project price under Haven Standard Clause 1, so nothing we quote you later is guesswork.
If you’re weighing an ADU in Long Beach and you haven’t had someone walk your lot with a tape measure and a copy of the Long Beach Municipal Code, you’re pricing a project you don’t actually understand yet. We do. Nadia Ellery’s team has completed site assessments on hundreds of Long Beach lots since 2015 – everything from narrow Belmont Heights bungalow parcels to deep Bixby Knolls lots with detached garages that haven’t been touched in forty years. The patterns we’ve seen across Long Beach’s housing stock directly shape how we assess each new property.
Reach us at (562) 414-4842 – a live person answers, not a voicemail queue. Or keep reading to understand exactly what a site assessment covers and what you’ll have in hand when it’s done. This page is part of our full ADU Design & Permitting in Long Beach service.
When You Need a Site Assessment
Not every homeowner arrives at a site assessment the same way. Here are the situations where we see it matter most:
- You’ve gotten wildly different bids. If one contractor quoted you $180,000 and another quoted $310,000 for what sounds like the same ADU, neither of them has walked your lot carefully. A documented site assessment produces the facts both numbers should have been based on.
- You’re unsure whether a garage conversion or a new detached unit makes more sense. The answer depends on your existing slab depth, the setback from the rear property line, and whether the existing structure’s framing is worth keeping. We measure all three before we recommend anything.
- Your lot is in a Long Beach flood zone or coastal overlay. Properties near the Los Cerritos wetlands corridor and portions of Belmont Shore carry extra review steps from the California Coastal Commission and Long Beach’s own overlay districts. A site assessment identifies these triggers before they become mid-project surprises.
- You’re planning a prefab or modular ADU. Units from brands like Abodu or Plant Prefab are engineered to tight dimensional tolerances. If your lot has grade changes, utility easements, or unusual setback conditions, those factors need to be documented before you finalize a prefab model – not after delivery day.
- You own an older Long Beach property with unpermitted work. Craftsman-era homes in Wrigley and bungalows throughout Cambodia Town frequently carry unpermitted additions or converted garages. A site assessment identifies what’s on record versus what’s on the ground, which directly affects the ADU permit strategy.
- Your neighbor just got denied and you want to know why that won’t happen to you. Long Beach’s planning department has specific requirements around lot coverage, accessory structure height, and owner-occupancy that trip up DIY applicants regularly. We document your parcel’s compliance position before submitting anything.
Our Site Assessment Process

Every site assessment Ellery ADU Studio performs in Long Beach follows the same documented sequence. There are no verbal summaries at the end and no “we’ll be in touch.” You receive a written findings report, and that report drives every number in your subsequent project quote.
-
Pre-Visit Records Pull
Before anyone drives to your property, we pull your parcel’s assessor records, current zoning classification, and any recorded easements or deed restrictions through the Los Angeles County GIS system and Long Beach’s own permit portal. If there’s a flood zone designation or coastal overlay on your parcel, we flag it here. This step takes roughly 48 hours and keeps the on-site visit focused on what the records can’t show us.
-
On-Site Measurement and Documentation
We measure the full lot: front, rear, and side setbacks; the footprint and height of every existing structure; and the relationship between your property line and any alley, public easement, or utility corridor. Every measurement is photographed and logged in the site assessment file – the same documented photo record included on every Ellery visit per The Haven Standard. In older Long Beach neighborhoods like Rose Park or Los Altos, we frequently find discrepancies between the assessor’s recorded lot dimensions and what’s actually on the ground. Those discrepancies matter when you’re calculating allowable ADU square footage under state density bonus law.
-
Utility and Infrastructure Evaluation
We locate the electrical panel, the sewer lateral cleanout, and the water meter. For Long Beach parcels, we check whether the existing service is adequate for an ADU addition or whether a panel upgrade and sewer capacity assessment will be required by Southern California Edison and the Long Beach Public Works Department. These utility items are often the largest hidden cost variable in an ADU project – finding them at the assessment stage, not mid-construction, is the point.
-
Zoning and Code Position Analysis
We map your parcel against Long Beach’s current ADU ordinance, California Government Code Section 65852.2, and any active Long Beach specific plan overlays (the Downtown Plan, the Airport Influence Area, or the Midtown Specific Plan, for example), checking Title 24 Energy Compliance requirements as part of the review. We calculate maximum allowable ADU size, height, setbacks, and lot coverage utilization – in writing, with citations. If your project will require a setback variance or a coastal development permit, we say so here, with an honest estimate of what that adds to the permitting timeline.
-
Structural and Foundation Condition Check
For any garage conversion or interior conversion, we assess the existing slab thickness, framing condition, and roof structure. A four-inch slab in acceptable condition is typically convertible; a three-inch slab with significant cracking may require a pour-over or a full replacement, which changes the budget materially. We document what we find, explain what it means for the project, and reflect it in your written price. We do not walk away from a difficult foundation condition without naming it.
-
Written Findings Report Delivery
Within five business days of the site visit, you receive a written findings report that feeds into ADU Design & Blueprints: every measurement, every code flag, every utility condition, and every structural note, organized into a format your lender, your HOA, or a second opinion contractor can read. This report is yours. It lives in your project file and carries forward into the permit set if you proceed with Ellery. If you don’t proceed, you still have the report – no charge recovered at the end.
 Before
 After
AfterSite Assessment Pricing in Long Beach
A standalone site assessment by Ellery ADU Studio in Long Beach is priced at a written, fixed fee before we visit your property – per Haven Standard Clause 1, you know the number before anyone shows up. For detailed pricing context, see How Much Does ADU Design & Permitting Cost? (2026 Price Guide) - Long Beach, CA. For most standard Long Beach residential parcels, that fee falls in the $850 to $1,400 range.
What pushes a site assessment toward the higher end of that range:
- Parcels with coastal overlay designation or flood zone mapping (additional records research and agency coordination)
- Properties with multiple existing structures where each requires separate documentation
- Lots in Long Beach’s older central neighborhoods where recorded dimensions don’t match physical boundaries and a boundary survey referral is needed
- Projects targeting a prefab system like Plant Prefab or Abodu, where manufacturer-specific site criteria require additional measurement tolerances
When the site assessment is applied toward a full ADU Design & Permitting in Long Beach contract with Ellery, the assessment fee is credited against the project total – it’s not an add-on you pay twice.
If you already have a written estimate from another firm, bring it. We offer a Free Second Opinion on any written estimate in hand. We’ll read what they’re proposing, compare it against what our site documentation shows, and tell you plainly what we think. No charge for that conversation.
To get your written site assessment fee in writing before we visit, call (562) 414-4842. A live person will answer and get you that number.
What Long Beach’s Permitting Environment Actually Requires at the Assessment Stage

Long Beach operates its own building and planning department, separate from Los Angeles County, which gives the city more direct control over ADU processing timelines than many homeowners expect. As of 2025, Long Beach has adopted California’s streamlined ADU provisions but continues to impose its own design standards through the Long Beach Municipal Code Title 21. A few conditions that come up consistently in our site assessments:
Alley-adjacent properties in North Long Beach and Wrigley. Long Beach has an unusually high percentage of lots with rear alley access. An alley doesn’t automatically increase your usable rear setback, but it can affect how utility connections are run and whether a detached ADU can be positioned closer to the rear property line under the state’s five-foot minimum. We document the alley width and condition as part of every assessment on these parcels.
Older electrical infrastructure in central Long Beach. Homes built before 1970 in areas like Bixby Knolls and the Traffic Circle neighborhood frequently have 100-amp service panels. A 600-square-foot ADU with a full kitchen and HVAC will almost always require a panel upgrade to 200 amps. Southern California Edison’s upgrade timeline in Long Beach has run eight to fourteen weeks in recent project cycles. Finding this at the assessment stage means it enters your written price and your schedule – not your contingency fund.
James Hardie siding specification in coastal exposure zones. Properties in Belmont Shore, Naples, and the east side of Alamitos Bay face salt air exposure that affects material selection for any new construction. When we assess a site in these areas, we flag exterior finish requirements and typically recommend fiber cement products like James Hardie board-and-batten as the baseline specification – both for durability and for Long Beach’s design review standards in these zones.
Lot coverage limits and existing detached structures. Long Beach’s R-1 zoning allows a maximum lot coverage of approximately 50% for all structures combined. Homeowners in Signal Hill-adjacent neighborhoods and the South of Conant area sometimes find that existing patios, covered pergolas, or unpermitted sheds already put them close to that limit. The assessment calculates where you actually stand before you design an ADU to a footprint the lot can’t legally accommodate.
Key Takeaways
- A site assessment produces a written findings report – not a verbal walkthrough summary.
- In Long Beach, the assessment covers setbacks, utility capacity, zoning compliance, structural condition, and any coastal or overlay district flags.
- Ellery’s site assessment fee is fixed and written before the visit: typically $850 to $1,400 for standard Long Beach parcels.
- The fee credits toward your full project cost if you proceed with an Ellery design-build contract.
- Under The Haven Standard, you receive a documented photo record of everything found – the same standard that governs every project Ellery takes on.
- Nadia Ellery’s team has been assessing Long Beach parcels since 2015, across every zoning district in the city.
FAQs – Site Assessment in Long Beach
How long does a site assessment take from scheduling to report delivery?
The on-site visit itself takes two to three hours for a typical Long Beach residential parcel. Add the 48-hour pre-visit records pull before that, and five business days for report preparation after the visit, and most clients have their written findings report within eight to ten business days of first contact. Projects with coastal commission flags or boundary discrepancies can add a few days to the records research phase. To get on the schedule, call (562) 414-4842 – we’ll give you a specific date, not a window.
Can I skip the site assessment and go straight to design?
Technically yes. Practically, you shouldn’t. Every written price Ellery produces is based on documented site conditions, not assumptions. If we skip the assessment and design to what we think is on your lot, we’re writing you a price that may have to change when construction reveals a different reality. That’s exactly the designer-versus-builder blame gap our one-contract model is built to eliminate. The assessment isn’t a formality – it’s the evidence base for your written price under Haven Standard Clause 1.
What happens if the assessment finds something that makes an ADU impossible?
It’s rare, but it happens. If your lot has an easement that eliminates all viable ADU footprints, or a utility conflict that can’t be resolved within a reasonable budget, we say so in the written report – with specifics, not vague language. In those cases, we’ll also note whether an alternative approach exists, such as a junior ADU conversion of interior space rather than a new detached structure. You leave with a document that tells you exactly where you stand. If you have a written estimate from another firm that didn’t surface these issues, that’s a conversation our Free Second Opinion is designed for.
Does Ellery do site assessments for prefab ADU systems like Abodu or Plant Prefab?
Yes, and we build in the additional criteria those systems require. Prefab units have manufacturer-specified foundation tolerances, access route requirements for crane or flatbed delivery, and panel clearance standards that a standard site assessment doesn’t always capture. When a client is targeting a specific prefab system, we add those manufacturer criteria to the site documentation checklist and flag any site condition that would conflict with that system’s specs. That way, if the lot can’t support the unit you’re considering, you know before you’ve committed to a prefab deposit – not after.
Ellery ADU Studio has been completing documented site assessments on Long Beach properties since 2015. Every assessment feeds a written price before any design work begins, per Haven Standard Clause 1. If you’re ready to understand what your lot can actually support – and what it will actually cost – call (562) 414-4842. A live person will answer, and your written site assessment fee will be on the table before we schedule anything. There’s no estimate to give you that we haven’t already put in writing.
Written by Nadia Ellery, Owner at Ellery ADU Studio Long Beach, serving Long Beach.