
Tuff Shed New Detached ADU: The Long Beach Owner’s Guide
We stock and install Tuff Shed-compatible components for new detached ADUs across Long Beach, with typical installed pricing from $12,400 to $28,600 depending on foundation type and utility tie-ins. Most Tuff Shed ADU projects we coordinate move from permit approval to final inspection in 14 to 18 weeks, and we carry common connection hardware and weatherproofing kits on our trucks for same-day field adjustments. The permit either approves or it doesn’t. Let’s talk about what makes the difference.
Most Long Beach owners first realize something’s off when their Tuff Shed unit arrives and the local inspector flags a gap between the prefab shell and what the city approved on paper. Sometimes it’s a foundation height mismatch, sometimes a window placement that conflicts with Long Beach’s fire separation rules for detached structures under 10 feet from the main house. These aren’t Tuff Shed manufacturing errors. They’re coordination failures between the factory drawings and the site-specific permit set.
Which Tuff Shed Models This Applies To
Tuff Shed’s Pro Studio and Premier Pro Studio lines are the units we see most often in Long Beach ADU conversions, particularly the 12’×20′, 14’×24′, and 16’×30′ footprints that fall within California’s 800-square-foot detached ADU allowance for lots under 9,000 square feet. The model badge is stamped on the door jamb or inside the gable vent housing. If your unit was delivered between 2019 and 2024, check for the “CA-ADU” suffix on the serial plate, which indicates factory framing for Title 24 energy compliance.
The critical compatibility point is foundation interface hardware. Tuff Shed ships with a standard 4×4 pressure-treated sill plate and anchor bolt pattern, but Long Beach’s expansive clay soils in neighborhoods like Wrigley and North Alamitos often require a 6-inch engineered slab with 18-inch footings per the city’s geotechnical note for detached accessory structures. We specify upgraded post bases and Simpson Strong-Tie ABU66Z brackets when the soils report demands them. Aftermarket equivalents from USP Structural Connectors meet the same ICC-ESR values and typically save 8 to 12 days on lead time versus Tuff Shed OEM hardware, which routes through their Denver distribution center.
Signs Your Tuff Shed New Detached ADU Is Failing
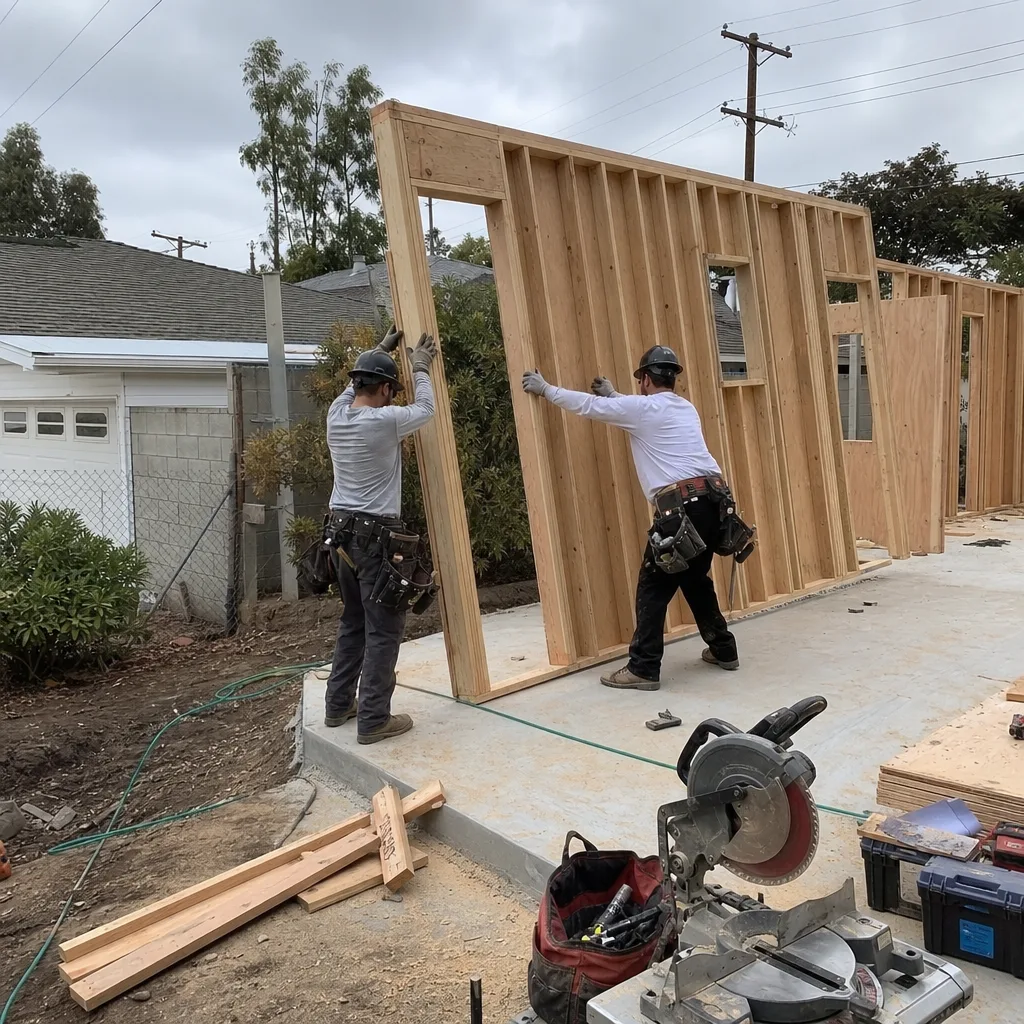
- Door binding or gaps that worsen after rain. This usually means the Tuff Shed’s factory 4×4 sill plate is sitting directly on a thin patio slab without proper anchorage to a thickened edge foundation. In Long Beach’s marine layer cycle, that moisture wicks up and the shell torques slightly. We’ve measured 3/8-inch differential settlement on units placed without geotechnical prep in the Belmont Shore area.
- Electrical rough-in rejected at inspection. Tuff Shed ships with pre-cut service entry points, but the factory location doesn’t always align with where Long Beach Light & Power requires the meter. The 2023 update to the city’s electric service guidelines for ADUs moved the typical service lateral 4 feet closer to the front property line on corner lots.
- HVAC short-cycling or poor temperature hold. The factory R-13 batt insulation in Tuff Shed walls meets Title 24 baseline, but Long Beach’s cooling degree days have increased 14 percent since 2015. Without supplemental ceiling insulation or a mini-split sized for the actual envelope load, the unit runs hard and wears fast.
- Window leaks at the head flashing. Tuff Shed uses a standard J-channel vinyl trim that works fine in Denver’s dry climate. Long Beach’s driven rain from the southwest, especially on lots without mature windbreaks in the Bixby Knolls area, overwhelms that detail within three to five years.
- Plumbing vent stack odors inside the unit. The factory wet wall chase is sized for a single fixture. When owners add a kitchenette plus full bath, the 1.5-inch vent Tuff Shed provisions is undersized per Long Beach Plumbing Code Table 906.1, creating negative pressure that pulls trap seals.
 Before
 After
AfterReplacement Cost & What’s Included
New detached Tuff Shed ADU projects in Long Beach typically run $12,400 to $28,600 all-in, drawings through final inspection, with the spread driven by three factors: whether we’re pouring a new engineered slab or anchoring to existing hardscape, whether the utilities need trenching from the main house or can pull from an existing detached garage subpanel, and whether the Tuff Shed shell requires field modifications to meet current fire separation rules. Under Haven Standard Clause 1, that range is written and locked before any work starts. No change orders, no door-side upsells.
What’s in that number: the permit set, soils evaluation if triggered by lot conditions, foundation and anchorage, utility rough-ins to the Tuff Shed envelope, all city inspections, and the 365-Day Done Right Promise backed in writing. We also coordinate Tuff Shed’s factory delivery and crane placement if the site access is tight, which is common on the 33-foot-wide lots in the Rose Park neighborhood. Our crews carry upgraded sill seal gaskets, vapor barrier tape, and fire-resistant soffit vent screens on every truck.
DIY or Call Us?

An owner can safely verify the model badge location, measure the existing slab thickness with a hammer drill and masonry bit, and photograph the utility stub locations before we arrive. That’s useful information and speeds our site evaluation.
Where DIY goes wrong: foundation work on detached ADUs triggers Long Beach’s requirement for a licensed contractor and permit; unpermitted slab work gets red-tagged and the Tuff Shed sits on a truck at $175 per day. Electrical tie-ins to the main service panel, gas line extensions, and any modification to factory structural framing all require licensed trades and city inspection. The 240-volt mini-split circuit and GFI-protected kitchenette wiring are not homeowner-friendly work. We’ve been called to three Long Beach jobs in the past two years where a well-meaning owner drilled through the Tuff Shed’s factory floor joist pattern and compromised the shell’s structural warranty.
Call (562) 414-4842 and we’ll schedule a free site evaluation. We bring the permit history for your parcel, the Tuff Shed spec sheets, and a written price before we leave.
FAQs
How long does a Tuff Shed ADU last in Long Beach’s climate?
With proper foundation anchorage and upgraded flashing details, 25 to 35 years. Without those corrections, we see moisture-related sill plate decay in 8 to 12 years on lots near the Los Angeles River floodplain. Call (562) 414-4842 for an exact assessment of your site conditions.
Can my existing Tuff Shed be repaired instead of replaced?
Yes, if the shell is under 10 years old and the failure is isolated to utilities, insulation, or connection hardware. We do not recommend repair if the foundation has differential settlement exceeding 1/2 inch or if the factory framing shows rot. Call (562) 414-4842 and we’ll document what we find with a photo record.
How long does a full Tuff Shed ADU installation take?
Field assembly of the shell is 2 to 3 days. Foundation cure adds 14 days if new concrete is required. Our design-build contract covers permit submission through final inspection, typically 14 to 18 weeks total in Long Beach, where the Planning Bureau currently processes detached ADU permits in 6 to 8 weeks. Call (562) 414-4842 for current lead times.
Do you stock Tuff Shed parts on your trucks?
We carry upgraded anchorage hardware, weatherproofing kits, and common electrical/plumbing transition fittings for Tuff Shed’s Pro Studio and Premier Pro Studio lines. Factory-specific trim, windows, or door units must be ordered through Tuff Shed directly; we coordinate that delivery as part of our single-contract scope. Call (562) 414-4842 to confirm compatibility with your unit.
Written by Nadia Ellery, Owner, Ellery ADU Studio Long Beach at Ellery ADU Studio Long Beach, serving Long Beach and nearby areas.