
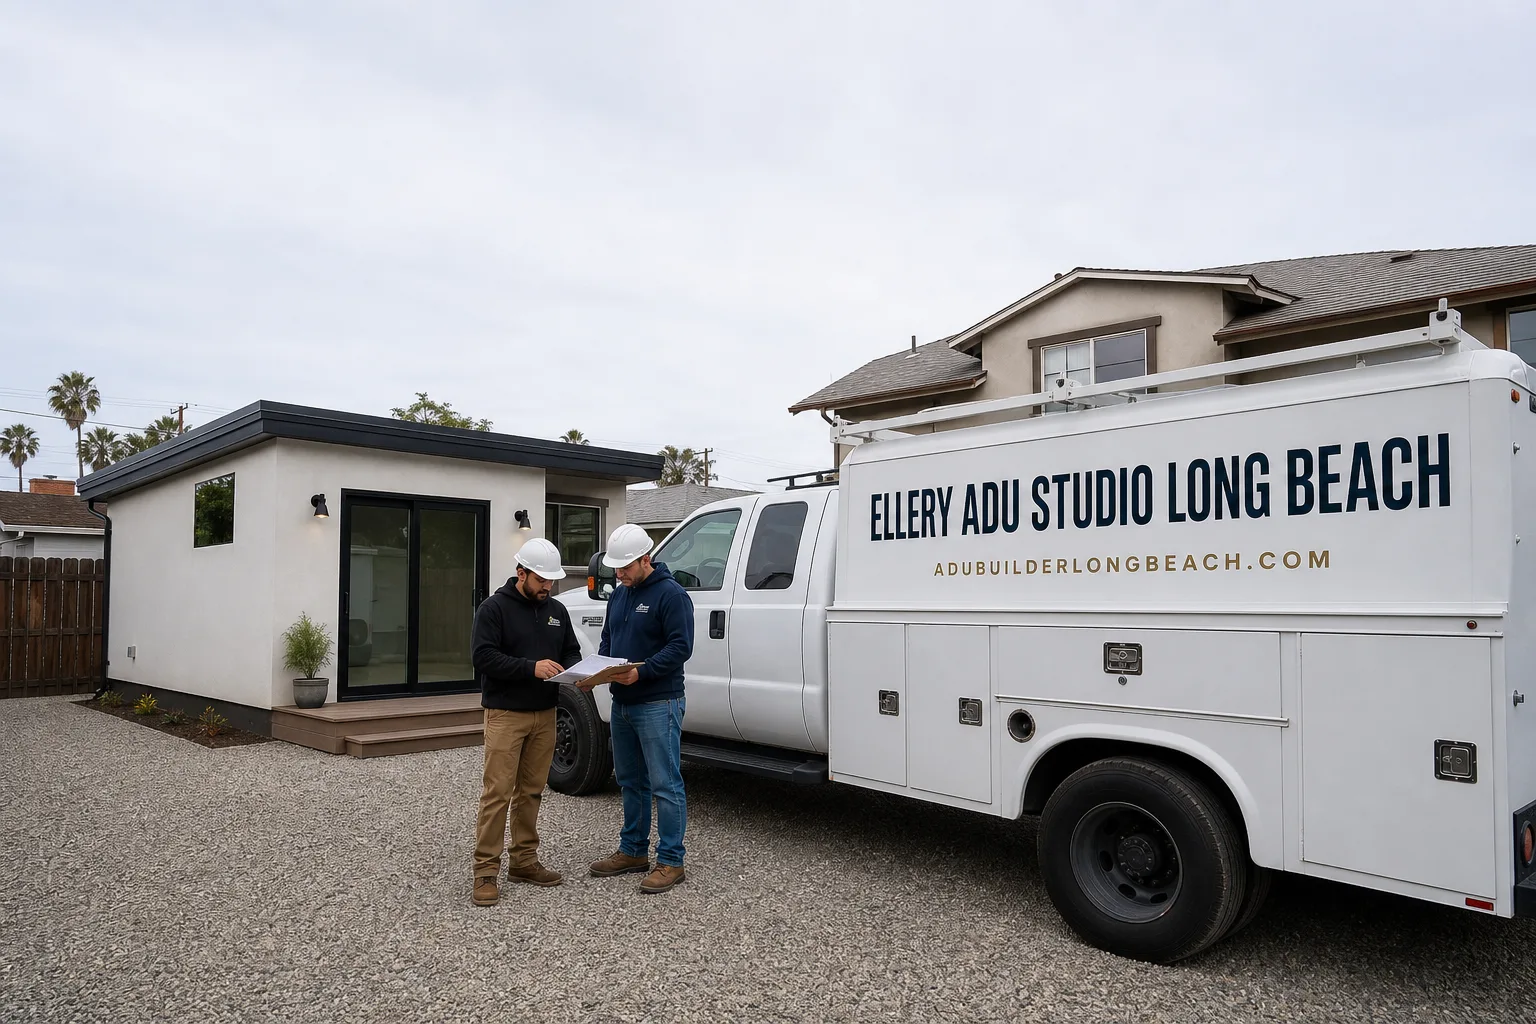
How Much Does a New Detached ADU Cost in Long Beach?
A new detached ADU in Long Beach, CA typically costs $180,000 to $420,000 all-in, drawings through final inspection, depending on size, site conditions, and whether you go custom-built or prefab. Most 400-600 sq ft units land between $200,000 and $290,000 in the current Long Beach market. Every New Detached ADU services project Ellery ADU Studio quotes comes with a written price before any work begins, per Haven Standard Clause 1, so those numbers are locked, not estimates that expand after demo day.
New Detached ADU Cost Breakdown (2026)
A new detached ADU in Long Beach pulls costs from a handful of distinct buckets. Understanding each one helps you read any written quote intelligently, whether it comes from us or from someone else. Here is how those buckets break down for a typical 400-650 sq ft unit in Long Beach in 2026:
| Cost Category | Typical Range (Long Beach Market) | Notes |
|---|---|---|
| Design, Drawings & Permit Set | $12,000 - $28,000 | Full architectural and engineering drawings, Title 24 energy compliance, structural calculations. The permit set is the core product, not an afterthought. |
| City of Long Beach Permit Fees | $6,000 - $14,000 | Varies with unit size and project valuation. School fees are currently waived for ADUs under 500 sq ft per state law, which saves Long Beach homeowners $3-$6 per sq ft. |
| Site Prep & Utilities | $18,000 - $55,000 | New electrical service, sewer lateral extension, gas stub-out, grading. Long Beach lots in Bixby Knolls and Wrigley often have older mains that require a full lateral upgrade, which pushes this line item toward the top of the range. |
| Foundation | $14,000 - $38,000 | Concrete slab-on-grade is standard. Pier-and-beam or grade-beam required where existing soil reports flag liquefaction potential, common in Naples and Belmont Shore adjacent parcels near the estuary. |
| Framing & Shell | $40,000 - $95,000 | Wood-frame construction. Prefab or modular shells from brands like Abodu, Dvele, or Plant Prefab can compress this range but add logistics coordination costs. |
| MEP (Mechanical, Electrical, Plumbing) | $28,000 - $58,000 | Includes HVAC, electrical panel sub-feed, full plumbing rough-in and finish. Mini-split systems are standard in Long Beach’s mild but humid coastal climate. |
| Insulation & Drywall | $8,000 - $16,000 | Title 24 2022 requirements mandate continuous exterior insulation on new detached structures, adding modestly to material cost versus pre-2023 projects. |
| Windows, Doors & Exterior Finish | $14,000 - $32,000 | James Hardie fiber cement siding is a frequent specification in Long Beach due to the salt-air exposure along the coast, particularly for units within a mile of the water. |
| Interior Finish (Kitchen, Bath, Flooring) | $22,000 - $55,000 | Wide range based on fixture spec. Entry-level LVP flooring and builder-grade fixtures sit at the low end; European cabinetry and quartz counters push toward the top. |
| Landscaping & Hardscape (to restore site) | $4,000 - $14,000 | Typically covers the area disturbed by construction, not a full yard renovation. |
| Total (400-650 sq ft unit) | $180,000 - $420,000 | Most Long Beach projects in this size range close between $200,000 and $290,000 all-in. |
Why the Range Is So Wide
The biggest swing is site conditions. A flat, well-drained lot in California Heights with a modern sewer lateral and an existing 200-amp panel is a fundamentally different project from a rear yard in Alamitos Beach where the lot drops two feet from front to back, the sewer main is 60 feet away, and the service panel is a 100-amp fused box that predates the Clinton administration. Both are Long Beach. Both are “new detached ADU.” The site visit and the written scope letter are what separate a reliable number from a guess.
Size matters too, though not linearly. A 650 sq ft unit does not cost 60% more than a 400 sq ft unit. Fixed costs – engineering, permit fees, utility connections, project management – don’t scale with square footage. A larger unit spreads those fixed costs over more livable space, which is why the cost-per-square-foot on a 650 sq ft unit typically runs $10-$40 per sq ft lower than on a 400 sq ft unit.
Prefab and modular options like Cover or Mighty Buildings can reduce construction schedule by 8-14 weeks compared to stick-frame, and in some cases compress the shell cost. But site prep, utility connections, and permitting cost roughly the same regardless of whether the walls arrive in a truck or are framed on-site. Anyone promising a fully installed prefab ADU in Long Beach for under $160,000 is leaving line items off the page.
What Affects New Detached ADU Pricing in Long Beach
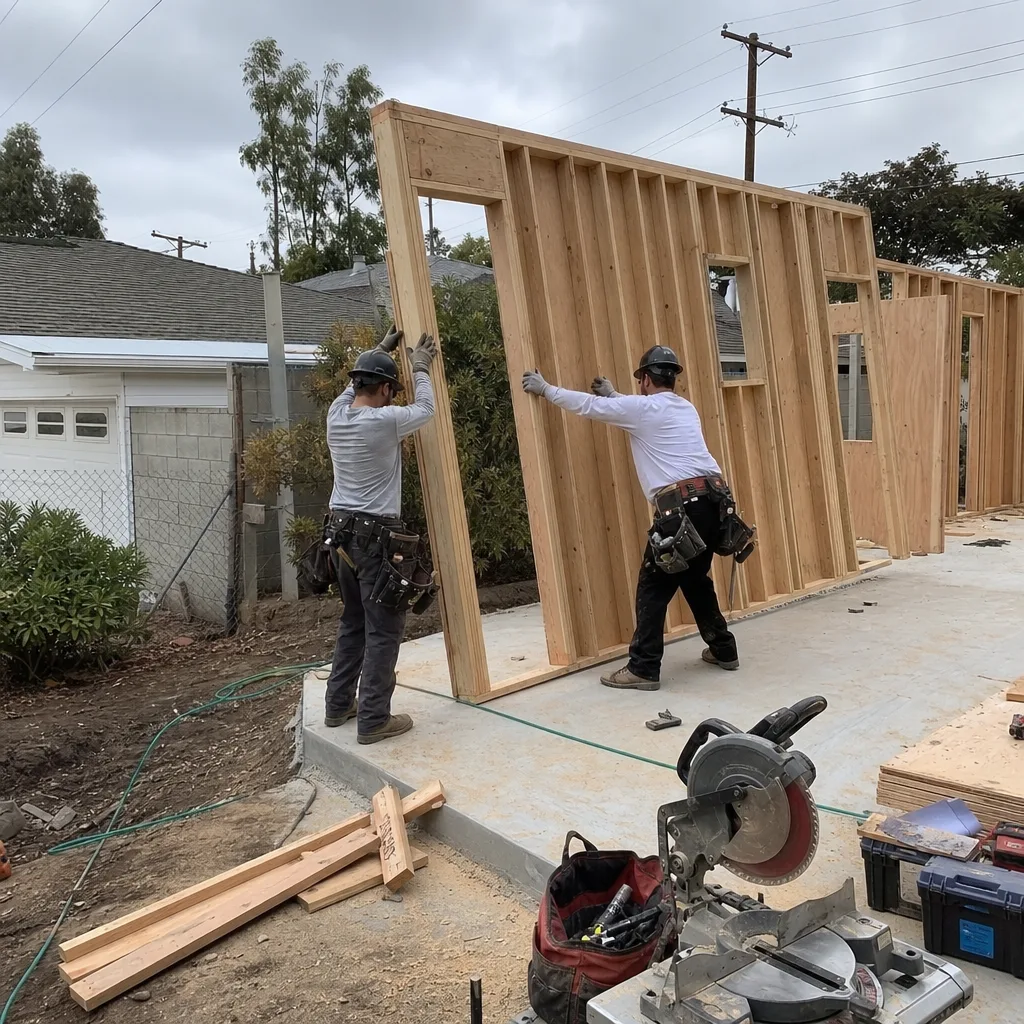
- Lot size and setback configuration: Long Beach’s current zoning under state ADU law requires a minimum 4-foot rear and side setback for new detached ADUs. On narrow infill lots in neighborhoods like North Long Beach or the Wrigley area, a 4-foot setback can eliminate certain floor plans entirely, forcing a smaller footprint and sometimes a custom engineering solution that adds cost.
- Soil and foundation requirements: The California Geological Survey flags several Long Beach zip codes, particularly those near the Los Angeles River corridor and the Belmont Shore peninsula, as having elevated liquefaction risk. When a soils report flags this, the structural engineer must design accordingly, and foundation costs can jump $12,000 or more above a standard slab bid.
- Utility distance and capacity: Running a new sewer lateral from the rear yard to the city main is one of the most variable line items in any Long Beach ADU budget. Distance, depth, and the condition of the existing main all affect price. In older neighborhoods like Zaferia or the Southwest quadrant, city mains can be 80+ years old and require point repairs before your lateral connection is approved.
- Design complexity and custom versus prefab: A rectangular structure with a simple gable roof and a standard floor plan is the most cost-efficient build. Shed roofs, exterior decks, custom window arrangements, or an L-shaped footprint each add design time, structural complexity, and field labor. Prefab brands like Abodu or Dvele offer fixed footprints for a reason – they’ve already solved the engineering, and you pay for that efficiency by accepting the preset layout.
- Interior finish level: Long Beach’s rental market, particularly in Belmont Heights and the Retro Row corridor, tends to reward mid-grade finishes – durable LVP flooring, full-tile showers, solid-surface counters. Going below that floor doesn’t save as much as owners expect once resale or rental income potential is factored in. Going above it rarely produces proportional rental return, though it can affect appraisal value if the primary home eventually sells.
- Coastal and design review overlays: Properties within Long Beach’s coastal zone, roughly the area south of Anaheim Street near the water, may require Coastal Development Permit review in addition to standard building permits. That adds 6-14 weeks to the approval timeline and modest additional design fees. It is not a dealbreaker, but it is a known Long Beach-specific variable that generic ADU cost calculators ignore entirely.
 Before
 After
AfterThe Design-Build Difference: One Contract, One Price, No Blame Gap
Most ADU projects in Long Beach start with an architect, then bid out to three contractors, then spend six weeks reconciling the gap between what was drawn and what the low bidder thought they were building. That gap – the designer says one thing, the builder says another, and the homeowner is holding the bill – is responsible for more Long Beach ADU cost overruns than any single line item.
Ellery ADU Studio’s one-contract model closes that gap structurally. The drawings, the permit set, and the construction are a single contract at a written price. Nadia Ellery’s team designs to what can actually be built for the quoted number, not to an aspirational spec that gets value-engineered after you’ve signed with a separate contractor. When you get a written price from us, it covers the full scope from the first site visit through the certificate of occupancy.
That is Haven Standard Clause 1 in practice: a written price before any work begins. It applies to every project, regardless of size or neighborhood, whether your backyard is in Los Cerritos or Zaferia or Bluff Heights.
Since 2015, Ellery has designed, permitted, and built over 900 ADUs under this model. Every one came with a written price before work started and a documented photo record when work was complete. The 365-Day Done Right Promise means that if the finished ADU is not built to the permitted drawings, Ellery makes it right – in writing, before the project starts, not as a verbal assurance after something has gone sideways.
Prefab and Modular ADUs in Long Beach: What the Numbers Actually Look Like

Prefab and modular ADUs have attracted a lot of attention in Long Beach since the 2020 state ADU law changes, and the interest is legitimate. But the published base prices from manufacturers like Boxabl, Mighty Buildings, or Plant Prefab are factory costs, not installed costs. By the time you add Long Beach-specific site prep, utility connections, permit fees, and the foundation work required by the city’s soils conditions in many neighborhoods, a prefab unit that lists at $95,000 from the manufacturer is typically a $195,000-$270,000 installed project.
That is not a reason to avoid prefab. Cover and Abodu, in particular, have refined their site coordination significantly, and their fixed footprints streamline the structural engineering review at Long Beach’s Building and Safety Bureau. For homeowners who want a predictable schedule and a specific aesthetic, prefab within a design-build contract is a sound choice. The key is seeing the installed number in writing before you fall in love with a floor plan.
Ellery specifies and coordinates prefab and modular systems from Abodu, Cover, Dvele, Mighty Buildings, Boxabl, Plant Prefab, and others within the same single contract, at the same written price. You don’t manage a separate relationship with the manufacturer, and no one can hand off liability to the other party when a delivery date slips.
How to Save on a New Detached ADU in Long Beach
Saving money on an ADU doesn’t come from squeezing contractors on margin. It comes from making decisions in the right order, with accurate information.
1. Get the Site Assessment Before You Fall in Love with a Layout
Foundation conditions, utility capacity, and setback geometry are fixed facts about your specific Long Beach property. Knowing them before you select a floor plan prevents you from spending $14,000 on drawings for a 600 sq ft unit that the city’s setback math won’t permit. A thorough site assessment – one that produces a written scope letter, not a verbal summary – is where every dollar of real savings originates.
2. Match Unit Size to Your Actual Goals
Long Beach’s rental market for ADUs is strong across most neighborhoods, with detached units in Bixby Knolls and Belmont Heights regularly renting for $1,800-$2,600 per month depending on finish level and size. A 480 sq ft one-bedroom unit can achieve nearly the same rent as a 650 sq ft unit in most submarkets, while costing $30,000-$60,000 less to build. Run that math before defaulting to maximum size.
3. Use State Fee Waivers Correctly
California law waives school district impact fees for ADUs up to 499 sq ft. For a Long Beach project, that exemption is worth roughly $3,000-$6,500 depending on the school district. Building at 498 sq ft instead of 510 sq ft is sometimes a real optimization, not an arbitrary number. Your permit set should document the exact square footage calculation so the fee exemption is clearly supported at the counter.
4. Specify Durable Finishes, Not Luxury Finishes
Long Beach’s coastal humidity is a legitimate factor in finish selection. James Hardie fiber cement siding, for instance, outperforms wood or stucco in salt-air conditions and typically requires less maintenance over a 10-year period, even though it costs modestly more upfront. That is a value decision, not an upsell. Similarly, full-tile wet areas in bathrooms last longer than prefabricated shower surrounds when the unit is rented. Spending an extra $2,000 in the right places avoids a $6,000 repair call in year four.
5. Don’t Bid Out Design and Construction Separately
The traditional design-bid-build sequence costs money in Long Beach, and not just in management time. When a contractor bids against drawings they didn’t produce, they build in contingency for the unknowns. When something turns out to be an unknown, they submit a change order. A single contract that covers both design and construction eliminates that contingency markup from the equation, because the team quoting the work already knows what they’re building.
6. Take Advantage of the Free Second Opinion
If you have a written estimate from another Long Beach design firm or contractor, Ellery ADU Studio will review it at no charge and tell you what it covers, what it doesn’t, and how it compares to current Long Beach market pricing. Bring the document – line items, not just a total – and Nadia Ellery’s team will read it with you. Call (562) 414-4842 to set that up.
What Long Beach’s 2026 ADU Rules Mean for Your Budget

California’s ADU framework is set at the state level, but Long Beach adds local layers worth knowing before you set a budget. The city’s Development Services Department processes ADU permits, and as of 2026, Long Beach has adopted the streamlined ministerial review path for standard ADUs, meaning most projects that meet dimensional standards clear plan check without a public hearing. That is a real schedule advantage compared to cities that still route ADU applications through discretionary review.
Long Beach allows ADUs up to 1,200 sq ft on single-family lots under state law, but most well-designed detached units in the city’s older residential neighborhoods land between 400 and 650 sq ft for a straightforward reason: rear yards are frequently constrained by the original lot dimensions, existing garages, and mature tree canopy that requires arborist review when roots encroach on the foundation zone. In neighborhoods like Willmore City and the First Street corridor, a realistic detached ADU footprint is often 400-500 sq ft, not the 850 sq ft that a homeowner might have seen rendered in a magazine spread about an Abodu installation in Pasadena.
The practical budget implication: don’t anchor your budget to a rendered floor plan before you’ve confirmed what the lot will actually support. A good site assessment answers that question concretely, in writing, before you’re committed to anything.
You can review the full scope of what goes into a new detached project on our New Detached ADU in Long Beach service page, which covers the design-through-permit sequence in detail.
Long Beach ADU Cost vs. Neighboring Cities: Context for the Numbers
Long Beach ADU costs run roughly in line with the broader South Bay and eastern Los Angeles basin, but with a few local offsets. Permit fees in Long Beach sit at the mid-range for LA County municipalities. Labor costs reflect LA County prevailing wages. Material logistics benefit from proximity to the Port of Long Beach, which matters modestly for bulk materials, and not at all for custom millwork or specialty windows.
Comparable new detached ADU projects in cities bordering Long Beach – Lakewood, Signal Hill, Compton, Norwalk – tend to run $15,000-$40,000 lower in total project cost, primarily because soil conditions are less variable and older utility infrastructure is less prevalent. Signal Hill, technically independent from Long Beach, sits on elevated terrain with generally better drainage and lower liquefaction risk, which affects foundation scope. If your property is in Long Beach proper, use Long Beach numbers, not regional averages pulled from Inland Empire data sets.
The Written Quote: What It Should Contain
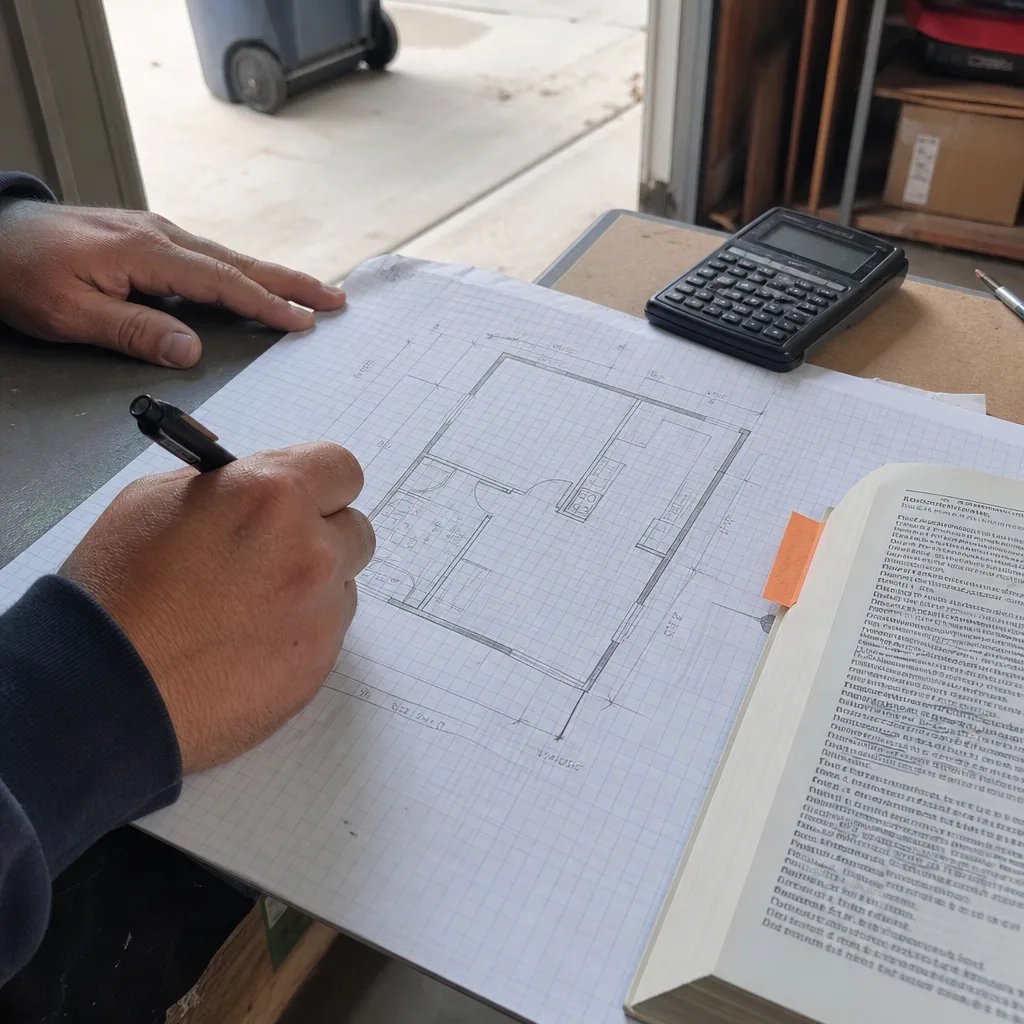
A written price for a new detached ADU in Long Beach should itemize at minimum: design and engineering fees, permit fees by agency, site prep scope (grading, utility trenching, any existing structure demo), foundation type and scope, structural framing, MEP systems, insulation and drywall, exterior finish, windows and doors, interior finish allowances (by category, not lump sum), and project management. If a quote arrives as a single number or a three-line summary, it is not a written price in any meaningful sense – it is a deposit request with optimism attached.
Every Ellery ADU Studio quote for a Long Beach project covers all of those categories, in writing, before the contract is signed. That is Haven Standard Clause 1. It is not a marketing promise. It is a documented practice across 900+ projects since 2015. If you want to compare that document against a quote you’ve already received, the free second opinion exists precisely for that situation.
The Ellery ADU Studio home page describes the full design-build model and the Haven Standard in more detail if you want to understand the framework before making a call.
FAQs – New Detached ADU Cost in Long Beach
How much does a new detached ADU cost in Long Beach in 2026?
Most new detached ADUs in Long Beach cost between $200,000 and $290,000 all-in for a 400-650 sq ft unit, with the full range running $180,000 to $420,000 depending on site conditions, size, and finish level. That range covers design, engineering, permits, site prep, utility connections, and construction through final inspection. Ellery ADU Studio quotes every Long Beach project with a written price before any work begins – call (562) 414-4842 to schedule a site assessment and receive that written number.
What is the cost per square foot for a new ADU in Long Beach?
New detached ADUs in Long Beach typically run $380-$520 per sq ft on a fully loaded basis, including design, permits, and all site work. Smaller units (under 450 sq ft) tend to land at the higher end of that range because fixed costs like utility connections and permit fees don’t scale with size. A 650 sq ft unit often achieves $380-$430 per sq ft, while a 400 sq ft unit may run $440-$520 per sq ft for the same reason. Call (562) 414-4842 for a site-specific written figure – the range on this page is the market baseline, not your project’s number.
Is a prefab ADU cheaper than stick-built in Long Beach?
A prefab ADU from brands like Abodu, Cover, or Plant Prefab typically costs $10,000-$40,000 less for the structure itself compared to site-built framing in Long Beach’s 2026 labor market, and it can shorten the construction phase by 8-14 weeks. But site prep, utility connections, foundation, and permit fees cost the same regardless of construction method – so the all-in installed difference is usually $10,000-$30,000, not the $80,000 gap implied by comparing manufacturer base prices to contractor bids. The schedule advantage is often more significant than the cost advantage for homeowners who want rental income to start sooner. Call (562) 414-4842 to review both options with a written price for each.
How long does it take to build a new detached ADU in Long Beach?
From initial site assessment to certificate of occupancy, a new detached ADU in Long Beach typically takes 12-18 months. Design and permit set preparation runs 6-10 weeks, City of Long Beach plan check currently averages 8-14 weeks for standard ADUs on the ministerial path, and construction runs 4-7 months depending on size and site complexity. Projects that require a Coastal Development Permit, applicable to certain properties south of Anaheim Street near the coast, add 6-14 weeks. Prefab units can compress the construction phase but not the permitting phase, since the plan check clock is the same regardless of construction method.
Do Long Beach ADU permits add a lot to the cost?
Long Beach permit fees for a new detached ADU typically run $6,000-$14,000, covering building, electrical, mechanical, and plumbing permits plus any applicable planning fees. State law currently waives school district impact fees for ADUs under 500 sq ft, which saves Long Beach homeowners $3,000-$6,500 depending on which school district applies to your parcel. Permit fees are a fixed cost that cannot be eliminated, but they can be documented precisely before you commit to a project – every Ellery ADU Studio quote includes a line-by-line permit fee estimate based on current City of Long Beach fee schedules, per Haven Standard Clause 1. Call (562) 414-4842 for a written breakdown specific to your address.
What is the 365-Day Done Right Promise?
The 365-Day Done Right Promise means that if the finished ADU is not built to the permitted drawings, Ellery ADU Studio makes it right. The commitment is in writing before the project starts – it is not a verbal assurance offered after a problem surfaces. This applies to every new detached ADU project Ellery builds in Long Beach, regardless of size or neighborhood. The permitted drawings are the standard against which the finished work is measured, which is one reason the permit set is treated as the core product rather than a bureaucratic step.
Written by Nadia Ellery, Owner at Ellery ADU Studio Long Beach, serving Long Beach since 2015.
Pricing reflects the Long Beach market as of 2026. Ellery ADU Studio Long Beach offers free estimates – call (562) 414-4842.
What Our Customers Say
"They walked us through setbacks and utility capacity before we paid anything, and told us one of our two options was not going to get approved."
- Mireille T."The permit set and the build were one contract with one number. Our neighbours used two firms and spent a year watching them blame each other."
- Helena V."Handled the whole planning process. We went to one hearing and that was it."
- Rowena C.